
Cobblers Gate Lane, Mickleton, Barnard Castle, County Durham, DL12

- PROPERTY TYPE
Detached
- BEDROOMS
4
- BATHROOMS
2
- SIZE
Ask agent
Key features
- Impressive bespoke detached family home of executive design
- Four generous bedrooms, with an elegant principal bedroom featuring en-suite facilities
- Garage and extensive private driveway
- Occupying a prestigious position within a desirable village setting
- Commanding breathtaking panoramic countryside views
- Superbly appointed throughout with a high-quality contemporary finish
Description
The Property
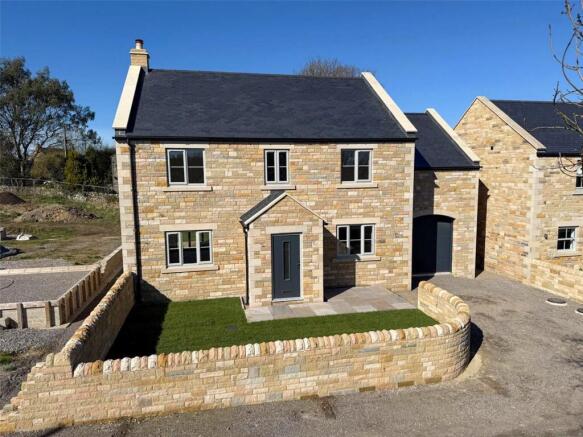
The Cobblers Gate Lane Development comprises of three executive, and individually designed bespoke family homes built to an incredibly high standard and with energy efficiency and modern living in mind. The properties are being built by an experienced local developer using only the finest materials, and more importantly highly skilled craftsmen who take pride in every aspect of construction.
Traditional locally sourced stone gives the development a stand out appeal, complemented with feature slate roofs and stone water tables, sympathetic and in keeping with the surroundings. All floor coverings and bathroom fittings are included in the sale. Part exchange will also be considered.
The properties are individual in their appearance and design, and will feature UPVC windows and doors finished in heritage grey and anthracite. The properties will also benefit from air source heat pumps with underfloor heating throughout the ground and first floor accommodation.
2 Cobblers Gate Lane
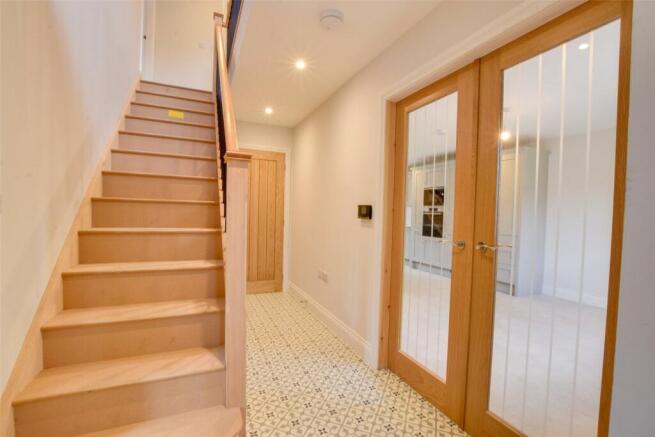
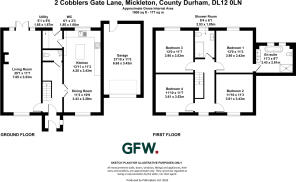
Entered via a composite front door, a welcoming entrance hall immediately creates an impressive first impression, featuring attractive mosaic tiled flooring, an elegant oak staircase rising to the first floor, and access to a useful ground floor cloakroom fitted with a low-level WC and wash hand basin set within a vanity unit.
Positioned to the left of the hallway and accessed through glazed oak double doors is the stunning open-plan kitchen/dining room. Beautifully appointed with a range of dove grey shaker-style wall and base units, complemented by white granite work surfaces and a Belfast sink with chrome mixer tap, the kitchen offers both style and practicality. Integrated appliances include an eye-level electric oven and microwave, induction hob, fridge/freezer, dishwasher and larder unit. A superb central island provides additional storage, a wine cooler and breakfast seating, creating the perfect focal point for both everyday living and entertaining. Enjoying a dual-aspect outlook over the front and rear gardens, the room also offers ample space for a dining table and chairs.
Leading from the kitchen is a well-equipped utility room, fitted with matching grey shaker-style units, white granite work surfaces and a sink with mixer tap. There is space and plumbing for both a washing machine and tumble dryer, while a rear door provides convenient access to the garden.
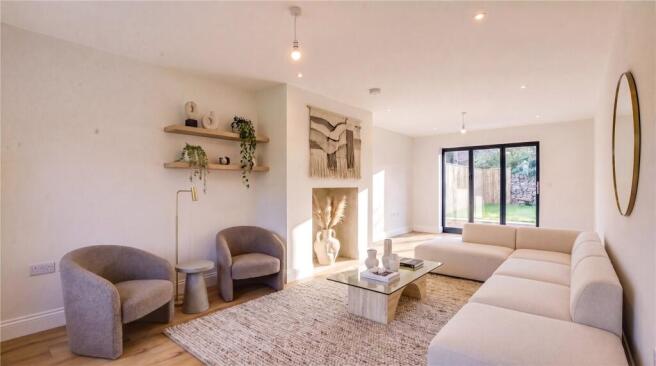
The generous living room is a wonderful space in which to relax, benefiting from a dual-aspect layout that allows for an abundance of natural light. Bi-fold doors open directly onto the rear garden, seamlessly connecting indoor and outdoor living, while an attractive inglenook recess creates an additional focal point within the room.
Returning to the entrance hall, the oak staircase with feature oak balustrade rises to the first-floor landing.
The first floor hosts a contemporary family shower room, fitted with a walk-in shower enclosure, wash hand basin set within a vanity unit and a low-level WC.
There are four generously proportioned double bedrooms, all offering excellent levels of accommodation. The principal bedroom benefits from a luxurious en-suite bathroom, featuring a freestanding fluted bath, a large walk-in shower, WC and twin wash hand basins. Two Velux windows, together with stylish feature strip lighting, enhance the bright and contemporary feel of this impressive space.
Externally, to the front of the property is an attached single garage with a private driveway providing ample parking. The attractive front garden is mainly laid to lawn and is enhanced by a paved pathway.
The rear of the property enjoys a substantial enclosed garden, predominantly laid to lawn and complemented by a spacious patio area, perfect for relaxing and entertaining.
Services
The properties will benefit from mains water, electricity and drainage. Heating will be underfloor throughout and powered by an air source heat pump.
Reservation of Plots
For more information on reservation of plots please contact the office.
Notes
1. The properties are being sold subject to a 10 year warranty provided by Advantage Structural.
2. Some of the images shown have been digitally enhanced to demonstrate the potential use and presentation of the property. These images are for guidance only and do not represent the current condition of the property, which is offered unfurnished.
Tenure & Possession
Plots 1 and 2 are Leasehold, held on a 1000 year lease from 4th November 1607. The properties are offered with vacant possession upon completion.
EPC Rating
This property has been certified with a SAP Rating of TBC.
Local Authority
Durham County Council. The properties are yet to be banded for Council Tax purposes.
what3words
Every three metre square of the world has been given a unique combination of three words. A free App is available for iOS and Android smartphones and using the unique sequence of words below you will be able to pinpoint this property.
///reward.browsers.flying
Viewings
Viewings are strictly by prior appointment with George F. White.
Important Notice
Every care has been taken with the preparation of these particulars, but they are for general guidance only and complete accuracy cannot be guaranteed. If there is any point, which is of particular importance professional verification should be sought. All dimensions/boundaries are approximate. The mention of fixtures, fittings &/or appliances does not imply they are in full efficient working order. Photographs are provided for general information and you may not republish, retransmit, redistribute or otherwise make the material available to any party or make the same available on any website. These particulars do not constitute a contract or part of a contract.
The Area
Mickleton is a popular Teesdale village which supports a public house, garage and thriving community hall. In addition to this, there are a host of public footpaths and bridleways within easy reach of the property. A wider range of shopping, educational and recreational facilities can be found within the neighbouring village of Middleton-in-Teesdale and the historic market town of Barnard Castle.
Many of the attractions of Teesdale can be found within a short drive beyond which can be found the delights of North Yorkshire, Weardale, the Lake District, Northumberland and the East Coast.
For the commuter the A66, A67 and A1 (M) provide links with the major commercial centres of the North East. Darlington Mainline Railway Station and Durham Tees Valley International Airport offer further communications with the rest of the country.
Brochures
Particulars- COUNCIL TAXA payment made to your local authority in order to pay for local services like schools, libraries, and refuse collection. The amount you pay depends on the value of the property.Read more about council Tax in our glossary page.
- Band: TBC
- PARKINGDetails of how and where vehicles can be parked, and any associated costs.Read more about parking in our glossary page.
- Garage,Driveway
- GARDENA property has access to an outdoor space, which could be private or shared.
- Yes
- ACCESSIBILITYHow a property has been adapted to meet the needs of vulnerable or disabled individuals.Read more about accessibility in our glossary page.
- Ask agent
Energy performance certificate - ask agent
Cobblers Gate Lane, Mickleton, Barnard Castle, County Durham, DL12

Add an important place to see how long it'd take to get there from our property listings.
__mins driving to your place
Affordability

About George F.White, Barnard Castle
14c Redwell Court, Barnard Castle, County Durham DL12 8BN



Notes
Staying secure when looking for property
Ensure you're up to date with our latest advice on how to avoid fraud or scams when looking for property online.
Visit our security centre to find out moreDisclaimer - Property reference BAC230102. The information displayed about this property comprises a property advertisement. Rightmove.co.uk makes no warranty as to the accuracy or completeness of the advertisement or any linked or associated information, and Rightmove has no control over the content. This property advertisement does not constitute property particulars. The information is provided and maintained by George F.White, Barnard Castle. Please contact the selling agent or developer directly to obtain any information which may be available under the terms of The Energy Performance of Buildings (Certificates and Inspections) (England and Wales) Regulations 2007 or the Home Report if in relation to a residential property in Scotland.
*This is the average speed from the provider with the fastest broadband package available at this postcode. The average speed displayed is based on the download speeds of at least 50% of customers at peak time (8pm to 10pm). Fibre/cable services at the postcode are subject to availability and may differ between properties within a postcode. Speeds can be affected by a range of technical and environmental factors. The speed at the property may be lower than that listed above. You can check the estimated speed and confirm availability to a property prior to purchasing on the broadband provider's website. Providers may increase charges. The information is provided and maintained by Decision Technologies Limited. **This is indicative only and based on a 2-person household with multiple devices and simultaneous usage. Broadband performance is affected by multiple factors including number of occupants and devices, simultaneous usage, router range etc. For more information speak to your broadband provider.