Oakwood Grove, Haverfordwest, SA61

- PROPERTY TYPE
Detached Bungalow
- BEDROOMS
2
- BATHROOMS
1
- SIZE
786 sq ft
73 sq m
- TENUREDescribes how you own a property. There are different types of tenure - freehold, leasehold, and commonhold.Read more about tenure in our glossary page.
Freehold
Key features
- Chain free property
- Generous and Spacious living throughout
- Low maintenance garden
- Within easy reach of Haverfordwest town centre, schools, and local amenities
- Off Road Parking
Description
4 Oakwood Grove is a chain free 2 bedroom property that presents a well-proportioned and generously sized interior, offering spacious living accommodation suitable for a variety of purchasers. The layout is designed to maximize both comfort and functionality, with each room benefiting from ample natural light and flexible usage options. The living areas are configured to provide an inviting atmosphere. The kitchen is fitted with a range of units and work surfaces, providing practical storage and preparation space. Bedrooms are of comfortable proportions, allowing for a range of furnishing arrangements, and the bathroom is equipped with essential fixtures for convenience. The property is situated within easy reach of Haverfordwest town centre, ensuring access to a comprehensive selection of shops, services, and amenities, as well as being conveniently located for local schools. Off road parking is provided, offering a practical solution for residents and the low maintenance garden enhances the appeal of the property by providing an outdoor area that requires minimal upkeep, making it suitable for those seeking a manageable and functional external space. The property is presented in a condition that allows for immediate occupation, subject to personalisation as required.
EPC Rating: C
SITUATION
4 Oakwood Grove is a well-presented home situated in a popular residential area of Haverfordwest, offering comfortable and versatile accommodation throughout. With well-proportioned living spaces, a private rear garden, and convenient access to local amenities, schools, and transport links, it presents an excellent opportunity for families, first-time buyers, or those looking to downsize. The property will be a chain free sale.
ENTRANCE HALLWAY
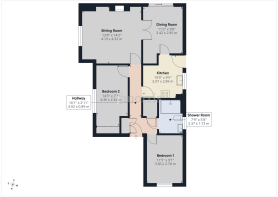
A bright and welcoming entrance hallway, accessed via a double-glazed wooden front door, featuring tiled flooring throughout and a generously sized storage cupboard to the left, with a possibility to use the space for a tumble dryer, the hallway offers excellent practicality before leading through to:
BEDROOM ONE
A well-proportioned double bedroom offering ample space for wardrobes and additional bedroom furniture. Featuring a double-glazed window to the side, a radiator, carpet to the floor.
SHOWER ROOM
A well-appointed shower room comprising of a radiator with towel rail above, wash hand basin, low-level WC, and a Mira electric shower. A double-glazed window to the rear provides natural light and ventilation, while practical vinyl flooring completes the space.
Airing Cupboard to the right as you exit the shower room. Mobility adaptations.
KITCHEN
A bright, generous sized kitchen fitted with a range of modern style units, with integral lamona oven, cooker and extractor fan, a stainless steal sink, integral washing machine, radiator, double glazed window to the rear, uPVC door leading to the garden. Door leading into the dining room.
DINING ROOM
A spacious dining area, with tiled flooring, radiator, alcove with shelving and storage, double glazed sliding doors overlooking the garden. A great space with ample lighting, with paneled doors leading into the sitting room.
SITTING ROOM
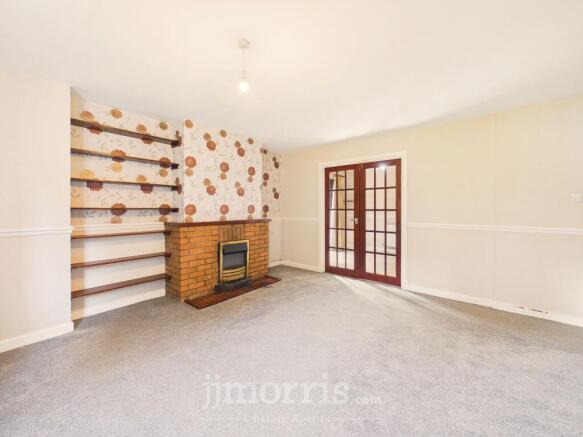
A generously proportioned living room featuring a double-glazed window to the front, allowing for an abundance of natural light. The room benefits from a fitted carpet, radiator, and an attractive brick fireplace with an inset electric fire, creating a warm and welcoming focal point. An alcove with fitted shelving provides both character and practical storage/display space.
BEDROOM TWO
A well-proportioned double bedroom featuring a double-glazed window to the front, fitted carpet to the floor, a bright and versatile bedroom, benefiting from generous built-in storage and offering flexible accommodation to suit a variety of lifestyle needs.
GARDEN
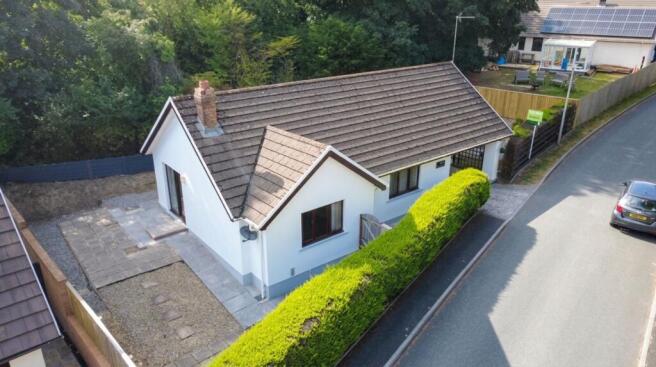
The enclosed rear garden offers a wonderful sense of privacy, creating a peaceful and secluded outdoor retreat. Thoughtfully designed with a combination of paved patio and decorative stone areas, it provides a low-maintenance space ideal for entertaining guests, or simply unwinding in a tranquil setting. Generously sized and well-presented, the garden is a superb extension of the home, offering plenty of room to enjoy outdoor living throughout the seasons. The garden offers gated security, creating a sense of safety for pets and children.
ADDITIONAL PARCEL OF LAND
Opposite the property is a useful parcel of graveled garden, bordered by mature hedging and established shrubs, offering a pleasant and low-maintenance outdoor space with potential for additional planting or landscaping, or additional parking subject to planning permission.
SERVICES
Gas Central Heating, Mains Water, Mains Electric.
OTHER INFROMATION
Please note that AI-enhanced images have been used to illustrate the potential of certain rooms within the property.
Garden
The private, enclosed rear garden provides a delightful outdoor space, thoughtfully arranged with a combination of paved patio and decorative stone areas for ease of maintenance.
Front Garden
Opposite the property is a useful parcel of graveled garden, bordered by mature hedging and established shrubs, offering a pleasant and low-maintenance outdoor space with potential for additional planting or landscaping, or additional parking subject to planning permission.
Parking - Driveway
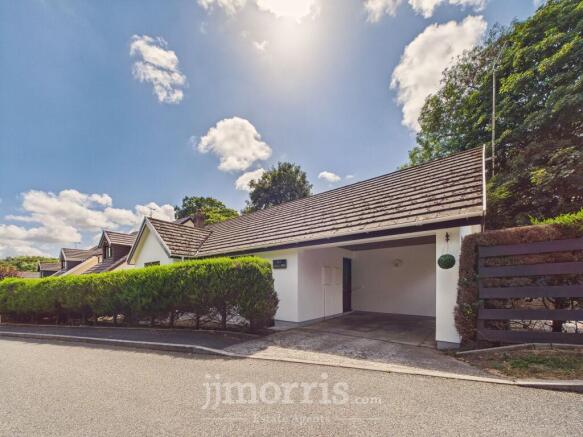
A built-in car port provides covered off-road parking, offering a practical and convenient space to keep your vehicle protected from the elements while ensuring easy access to the property.
Disclaimer
These particulars are intended as a general guide only and do not form part of any offer or contract. Whilst reasonable care has been taken in their preparation, descriptions, measurements, floor plans and other information should not be relied upon as statements of fact. Buyers should satisfy themselves by inspection and independent enquiries. Photographs, drone imagery and virtual tours are illustrative and may be digitally enhanced or edited and should not be relied upon as an exact representation of the property, its condition, boundaries or surroundings. Services, appliances and fittings have not been tested and no warranty is given. Measurements and distances are approximate. Buyers are advised to obtain appropriate independent professional advice before proceeding.
- COUNCIL TAXA payment made to your local authority in order to pay for local services like schools, libraries, and refuse collection. The amount you pay depends on the value of the property.Read more about council Tax in our glossary page.
- Band: D
- PARKINGDetails of how and where vehicles can be parked, and any associated costs.Read more about parking in our glossary page.
- Driveway
- GARDENA property has access to an outdoor space, which could be private or shared.
- Front garden,Private garden
- ACCESSIBILITYHow a property has been adapted to meet the needs of vulnerable or disabled individuals.Read more about accessibility in our glossary page.
- Ask agent

Add an important place to see how long it'd take to get there from our property listings.
__mins driving to your place
Affordability


Notes
Staying secure when looking for property
Ensure you're up to date with our latest advice on how to avoid fraud or scams when looking for property online.
Visit our security centre to find out moreDisclaimer - Property reference a7aefce1-f49d-4d56-bac4-2cdc7f3cd03f. The information displayed about this property comprises a property advertisement. Rightmove.co.uk makes no warranty as to the accuracy or completeness of the advertisement or any linked or associated information, and Rightmove has no control over the content. This property advertisement does not constitute property particulars. The information is provided and maintained by JJ Morris, Haverfordwest. Please contact the selling agent or developer directly to obtain any information which may be available under the terms of The Energy Performance of Buildings (Certificates and Inspections) (England and Wales) Regulations 2007 or the Home Report if in relation to a residential property in Scotland.
*This is the average speed from the provider with the fastest broadband package available at this postcode. The average speed displayed is based on the download speeds of at least 50% of customers at peak time (8pm to 10pm). Fibre/cable services at the postcode are subject to availability and may differ between properties within a postcode. Speeds can be affected by a range of technical and environmental factors. The speed at the property may be lower than that listed above. You can check the estimated speed and confirm availability to a property prior to purchasing on the broadband provider's website. Providers may increase charges. The information is provided and maintained by Decision Technologies Limited. **This is indicative only and based on a 2-person household with multiple devices and simultaneous usage. Broadband performance is affected by multiple factors including number of occupants and devices, simultaneous usage, router range etc. For more information speak to your broadband provider.