Meole Rise, Shrewsbury, Shropshire, SY3

- PROPERTY TYPE
Semi-Detached
- BEDROOMS
4
- BATHROOMS
2
- SIZE
1,270 sq ft
118 sq m
- TENUREDescribes how you own a property. There are different types of tenure - freehold, leasehold, and commonhold.Read more about tenure in our glossary page.
Freehold
Key features
- THREE SCHOOLS WITHIN A 15-MINUTE WALK | Meole Brace School (Good, Ofsted 2024), The Priory and Coleham Primary
- 10 MINUTES ON FOOT TO MEOLE BRACE RETAIL PARK | Sainsbury's, M&S Foodhall, Next and Boots
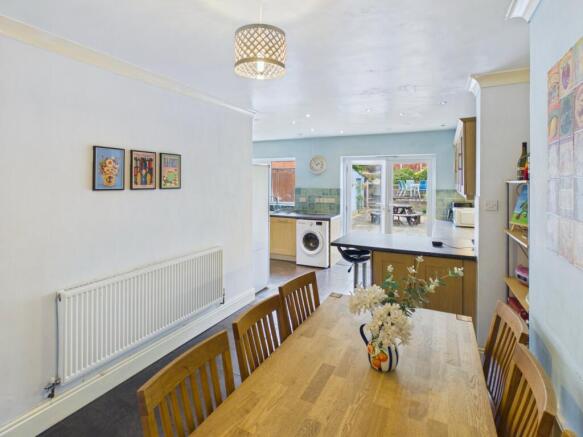
- KITCHEN DINER WITH FRENCH DOORS | Range cooker, breakfast bar and doors straight onto the garden
- MASTER BEDROOM WITH EN-SUITE | 4.50m x 3.80m with its own shower room
- LOFT CONVERSION WITH BUILDING REGULATIONS SIGN-OFF | Fourth bedroom on the top floor, approved January 2004
- SEPARATE GROUND FLOOR STUDY | A quiet room off the hallway for working from home
- GARDEN OVER THREE LEVELS | Lawn, raised deck and a paved courtyard by the garage
- DRIVEWAY AND DETACHED BRICK GARAGE | Parking for two cars, with power and lighting in the garage
Description
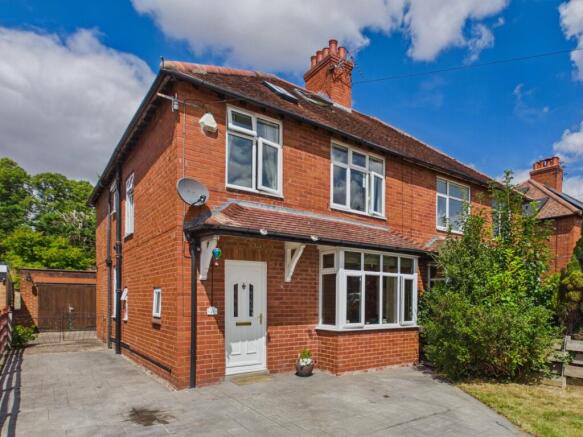
Three schools, a retail park and a Sainsbury's are all within a 15-minute walk, so school runs and the weekly shop can be done without the car. The house has been extended upwards and outwards to give four bedrooms over three floors, with an en-suite to the master and a loft room signed off under Building Regulations.
It's ready for a new owner to update to their own taste, and the space is already there to do it. A separate study off the hallway gives you somewhere to work from home, and the detached brick garage, with power and lighting, makes a proper workshop.
Ground Floor
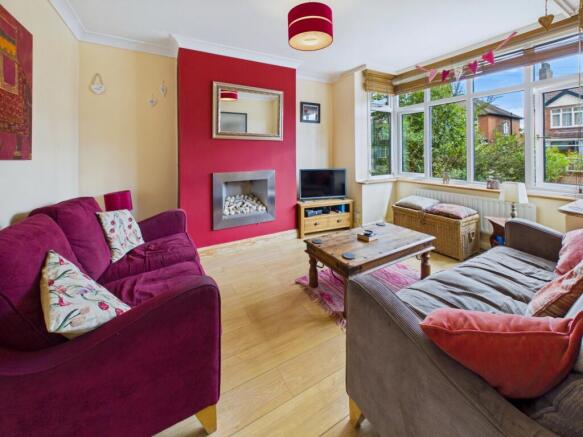
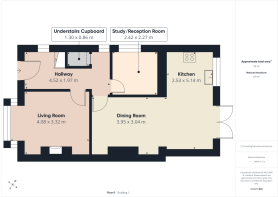
A central hallway with an understairs cupboard leads to every room on this floor. The living room is at the front, with a walk-in bay window and a working gas fire that is staying with the house. Off the hallway, the study is a quiet place to work from home, and it would also suit a playroom or a snug. At the back, the kitchen diner is the room the family will gather in. The dining area has space for a table that seats six, and it flows into the kitchen, which has a range cooker, mosaic splashback tiling and a breakfast bar for quick meals. French doors open straight onto the garden, and the kitchen window looks out over it.
First Floor
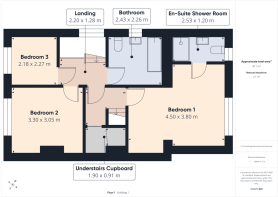
The master bedroom measures 4.50m by 3.80m, with room for a king-size bed and freestanding wardrobes, and has its own en-suite with a shower, basin and WC. Bedroom two is a double at the front of the house. Bedroom three is a single that would suit a child's room, a nursery or a home office. The family bathroom has a white suite with a bath, and black and white tiled flooring. A large cupboard on the landing provides storage for linen and towels.
Second Floor
A fixed staircase leads up to the loft conversion, which was signed off under Building Regulations in January 2004. It's currently used as bedroom four, with two Velux windows, exposed roof timbers and fitted storage in the eaves. Parts of the room have reduced headroom under the sloping ceiling, and it would work just as well as a teenager's bedroom, a home office, a studio or a hobby room.
Heating and Utilities
The house has gas central heating, and the gas fire in the living room is in working order. The EPC rating is E, with potential to reach D.
Outside
The rear garden is set over three levels and is large enough to get sun at different points through the day. There's a lawn for children to play on, steps up to a raised timber deck with room for a table and chairs, and a paved courtyard next to the garage. At the front, a resurfaced driveway takes two cars and continues down the side of the house to the detached brick garage, which has power and lighting for use as a workshop or for storage.
The
Location
Meole Brace is a well-established residential area on the south side of Shrewsbury, and most of what a family needs is within walking distance. Meole Brace School, rated Good by Ofsted in July 2024, is a 13-minute walk, The Priory School is 12 minutes away and Coleham Primary is 15 minutes away. For shopping, Meole Brace Retail Park is a 10-minute walk, with M&S Foodhall, Next, Boots, TK Maxx and Halfords, and a large Sainsbury's next door. For time outdoors, Hereford Road Nature Reserve and Meole Brace Bowling Club are close by, the Bannatyne Health Club is on the edge of the retail park, and The Brooklands is the nearest pub and the highly rated RAD Beer taproom in stumbling distance. Arriva's 26 and 27 buses both run through Meole Brace into Shrewsbury town centre, or it's a 25 to 30-minute walk to the town centre and the Quarry. By car, the A5 and A49 meet at the Meole Brace roundabout, with the A5 leading on to Telford and the M54.
Anti-Money Laundering
Should a purchaser have an offer accepted, they will need to meet our legal requirements under Anti Money Laundering Regulations (AML). We use a specialist third-party service to verify your information and the cost of these checks is £20 per person, which is paid in advance, when an offer is agreed and prior to a memorandum of sale being produced.
Living Room
4.08m x 3.32m - 13'5" x 10'11"
Hallway
4.52m x 1.97m - 14'10" x 6'6"
Study/Family Room/Play Room
2.42m x 2.27m - 7'11" x 7'5"
Dining Room
3.95m x 3.04m - 12'12" x 9'12"
Kitchen
2.53m x 5.14m - 8'4" x 16'10"
Bedroom 3
2.18m x 2.27m - 7'2" x 7'5"
Bedroom 2
3.3m x 3.05m - 10'10" x 10'0"
Landing
2.2m x 1.28m - 7'3" x 4'2"
Bathroom
2.43m x 2.26m - 7'12" x 7'5"
Ensuite Shower Room
2.53m x 1.2m - 8'4" x 3'11"
Bedroom 1
4.5m x 3.8m - 14'9" x 12'6"
Bedroom 4
4.6m x 4.8m - 15'1" x 15'9"
- COUNCIL TAXA payment made to your local authority in order to pay for local services like schools, libraries, and refuse collection. The amount you pay depends on the value of the property.Read more about council Tax in our glossary page.
- Band: D
- PARKINGDetails of how and where vehicles can be parked, and any associated costs.Read more about parking in our glossary page.
- Yes
- GARDENA property has access to an outdoor space, which could be private or shared.
- Yes
- ACCESSIBILITYHow a property has been adapted to meet the needs of vulnerable or disabled individuals.Read more about accessibility in our glossary page.
- Ask agent

Add an important place to see how long it'd take to get there from our property listings.
__mins driving to your place
Affordability
About EweMove, Covering West Midlands
Cavendish House Littlewood Drive, West 26 Industrial Estate, Cleckheaton, BD19 4TE
Notes
Staying secure when looking for property
Ensure you're up to date with our latest advice on how to avoid fraud or scams when looking for property online.
Visit our security centre to find out moreDisclaimer - Property reference 10810715. The information displayed about this property comprises a property advertisement. Rightmove.co.uk makes no warranty as to the accuracy or completeness of the advertisement or any linked or associated information, and Rightmove has no control over the content. This property advertisement does not constitute property particulars. The information is provided and maintained by EweMove, Covering West Midlands. Please contact the selling agent or developer directly to obtain any information which may be available under the terms of The Energy Performance of Buildings (Certificates and Inspections) (England and Wales) Regulations 2007 or the Home Report if in relation to a residential property in Scotland.
*This is the average speed from the provider with the fastest broadband package available at this postcode. The average speed displayed is based on the download speeds of at least 50% of customers at peak time (8pm to 10pm). Fibre/cable services at the postcode are subject to availability and may differ between properties within a postcode. Speeds can be affected by a range of technical and environmental factors. The speed at the property may be lower than that listed above. You can check the estimated speed and confirm availability to a property prior to purchasing on the broadband provider's website. Providers may increase charges. The information is provided and maintained by Decision Technologies Limited. **This is indicative only and based on a 2-person household with multiple devices and simultaneous usage. Broadband performance is affected by multiple factors including number of occupants and devices, simultaneous usage, router range etc. For more information speak to your broadband provider.