Ormonds Close, Bradley Stoke

- PROPERTY TYPE
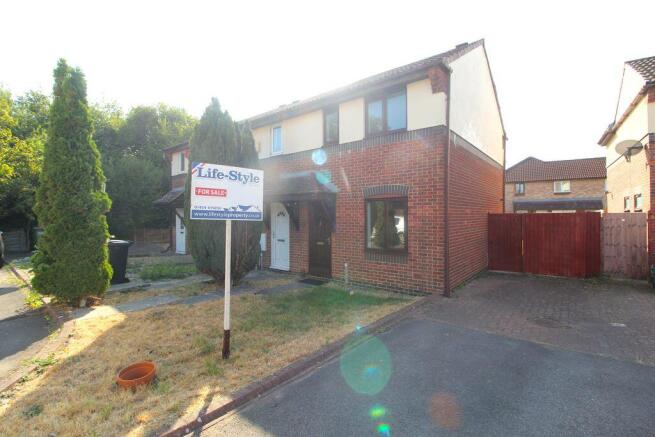
End of Terrace
- BEDROOMS
2
- BATHROOMS
1
- SIZE
Ask agent
- TENUREDescribes how you own a property. There are different types of tenure - freehold, leasehold, and commonhold.Read more about tenure in our glossary page.
Freehold
Key features
- End of terrace home
- 2 well proportioned bedrooms
- Modern white bathroom suite
- UPVC double glazing
- Gas central heating
- Larger than average rear garden
- Off street parking
- No onward chain
Description
Some properties stand out because they're luxurious.
Others stand out because they simply make good sense.
This attractive two bedroom end of terrace home is a perfect example.
Positioned within one of Bradley Stoke's original and well established residential locations, the property offers an excellent opportunity for first time buyers, investors or anyone seeking a sensibly priced home that's ready to move straight into while still leaving scope to add their own style over time, if desired.
Having recently been refreshed and prepared for the market, the house is clean, tidy and vacant, allowing buyers to focus on the possibilities rather than a lengthy list of jobs. The accommodation is well proportioned throughout, with a comfortable living space, a practical fitted kitchen and two well proportioned and practical bedrooms, while the bathroom is equally neat and perfectly serviceable from day one.
Outside, the larger than average rear garden is another pleasant surprise. Currently a blank canvas, it offers plenty of opportunity to create an outdoor space tailored to your own lifestyle, whether that's entertaining, gardening or simply somewhere to relax in the sunshine.
Practical benefits continue with gas central heating, UPVC double glazing, a private driveway and, perhaps best of all, no onward chain, helping to make the buying process as straightforward as possible.
Ormonds Close has remained a popular part of Bradley Stoke for many years, offering excellent access to the town's wide range of shops, supermarkets, schools, leisure facilities, bus routes and motorway connections, making everyday life both easy and convenient.
Whether you're taking your first step onto the property ladder, adding to an investment portfolio or simply looking for a well priced home with genuine potential, this is a property that's well worth a closer look.
A Final Thought From Lifestyle...
'The smartest purchases aren't always the most expensive ones. More often than not, they're the homes that offer the greatest opportunity to make them your own'.
Entrance
Tiled canopy over the UPVC entrance door to the entrance hall.
Entrance Hall
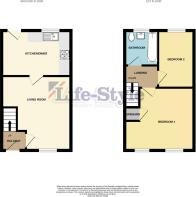
Staircase to first floor, timber panelled door to the living room, laminate flooring.
Living Room
12' 8'' narrowing to 9'7 x 13' 7'' (3.86m x 4.14m)
UPVC double glazed window to front elevation, radiator, timber multi paned door to the kitchen/diner, a continuation of the laminate flooring, television point, telephone point, power points.
Kitchen/Diner
12' 8'' x 8' 4'' (3.86m x 2.54m)
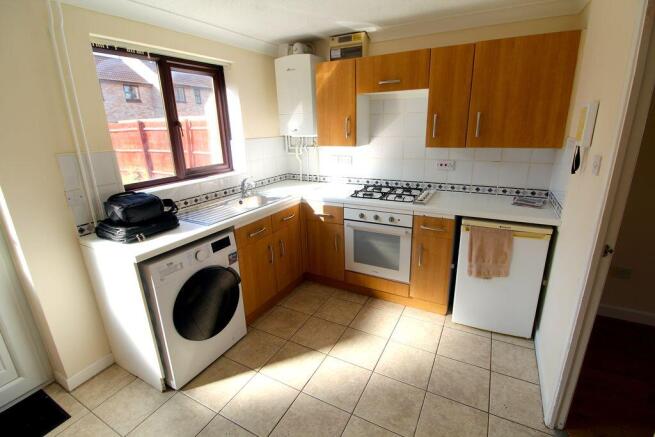
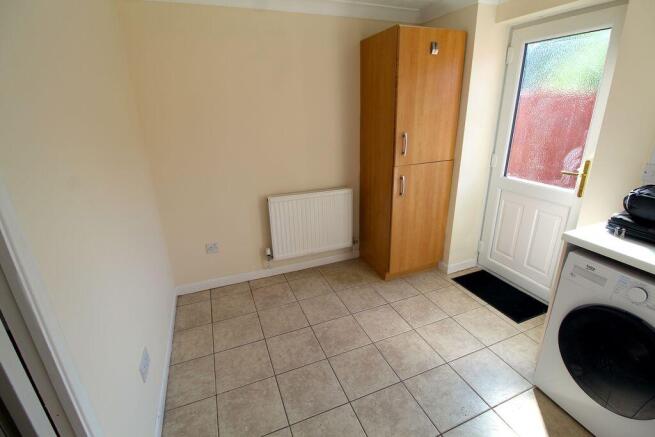
UPVC double glazed window and UPVC half double glazed obscure door to rear elevation, kitchen comprising a range of fitted wall and base units with rolled edge work surfaces incorporating stainless steel single drainer sink unit with mixer tap and tiled splash backs, built-in electric oven with four ring gas hob, plumbing for automatic washing machine, radiator, space for low level white good, e.g. fridge with freezer compartment, wall mounted Worcester Bosch gas boiler, tiled flooring, power points.
Landing
Access to loft, timber panelled doors to both bedrooms and bathroom, radiator, one power point.
Bedroom 1
11' 6'' x 12' 9'' narrowing to 9'8 (3.50m x 3.88m)
Two UPVC double glazed windows to front elevation, radiator, over stairs storage cupboard, telephone point, power points.
Bedroom 2
10' 5'' x 6' 7'' (3.17m x 2.01m)
UPVC double glazed window to rear elevation, radiator, power points.
Bathroom
UPVC double glazed obscure window to rear elevation, modern white suite comprising bath with grab handles, mixer tap and Triton electric shower over, pedestal wash hand basin and WC, heated towel rail, wall extractor fan.
Rear Garden
Larger than average plot, laid to both lawn and patio, all well enclosed via wood lap fencing and brick built boundary wall, side access gate to the driveway, handy side area which could be ideal for a shed or the storage of bins and recycling boxes/bags.
Front Garden
Open plan, lawned plot, with stepped pathway from the front door to the highway.
Parking
Driveway conveniently located to the side of the property providing off street parking to this property.
Additional Information
This property is offered with no onward chain. Tenure is freehold, Council Tax Band B.
The seller confirms the following:
The property is connected to electric, gas, water and public sewerage.
They are unsure if there is a Broadband connection.
The property is not a listed building.
There are no public or private rights of way over the property.
It is not in a conservation area and there is no tree preservation order in place.
There have been no environmental issues such as flooding or mining.
There is no cladding present.
The seller is unsure if there is any asbestos present.
There are no planning proposals or applications with the neighbouring properties that the seller is aware of.
They are not aware of any restrictive covenants.
Brochures
Full Details- COUNCIL TAXA payment made to your local authority in order to pay for local services like schools, libraries, and refuse collection. The amount you pay depends on the value of the property.Read more about council Tax in our glossary page.
- Band: B
- PARKINGDetails of how and where vehicles can be parked, and any associated costs.Read more about parking in our glossary page.
- Yes
- GARDENA property has access to an outdoor space, which could be private or shared.
- Yes
- ACCESSIBILITYHow a property has been adapted to meet the needs of vulnerable or disabled individuals.Read more about accessibility in our glossary page.
- Ask agent
Ormonds Close, Bradley Stoke

Add an important place to see how long it'd take to get there from our property listings.
__mins driving to your place
Affordability
About Lifestyle Property Services, Bradley Stoke
Unit A, Bradley Pavilions, Pear Tree Rd, Bradley Stoke, Bristol. BS32 0BQ



Notes
Staying secure when looking for property
Ensure you're up to date with our latest advice on how to avoid fraud or scams when looking for property online.
Visit our security centre to find out moreDisclaimer - Property reference 12895088. The information displayed about this property comprises a property advertisement. Rightmove.co.uk makes no warranty as to the accuracy or completeness of the advertisement or any linked or associated information, and Rightmove has no control over the content. This property advertisement does not constitute property particulars. The information is provided and maintained by Lifestyle Property Services, Bradley Stoke. Please contact the selling agent or developer directly to obtain any information which may be available under the terms of The Energy Performance of Buildings (Certificates and Inspections) (England and Wales) Regulations 2007 or the Home Report if in relation to a residential property in Scotland.
*This is the average speed from the provider with the fastest broadband package available at this postcode. The average speed displayed is based on the download speeds of at least 50% of customers at peak time (8pm to 10pm). Fibre/cable services at the postcode are subject to availability and may differ between properties within a postcode. Speeds can be affected by a range of technical and environmental factors. The speed at the property may be lower than that listed above. You can check the estimated speed and confirm availability to a property prior to purchasing on the broadband provider's website. Providers may increase charges. The information is provided and maintained by Decision Technologies Limited. **This is indicative only and based on a 2-person household with multiple devices and simultaneous usage. Broadband performance is affected by multiple factors including number of occupants and devices, simultaneous usage, router range etc. For more information speak to your broadband provider.