Holderness Road, Kingston Upon Hull, HU8

- PROPERTY TYPE
End of Terrace
- BEDROOMS
2
- BATHROOMS
1
- SIZE
764 sq ft
71 sq m
- TENUREDescribes how you own a property. There are different types of tenure - freehold, leasehold, and commonhold.Read more about tenure in our glossary page.
Freehold
Key features
- EXTENSIVE PRIVATE DRIVEWAY PROVIDING SECURE OFF-STREET PARKING FOR SEVERAL VEHICLES
- BEAUTIFULLY PRESENTED AND IMMACULATELY MAINTAINED THROUGHOUT
- STUNNING OPEN-PLAN LOUNGE AND KITCHEN
- CHARMING FEATURE LOG BURNER WITH EXPOSED BRICK CHIMNEY BREAST
- STYLISH SHAKER-STYLE KITCHEN WITH SOLID WOOD WORKTOPS AND BELFAST SINK
- TWO GENEROUS DOUBLE BEDROOMS WITH BUILT-IN STORAGE
- BEAUTIFUL CONTEMPORARY FAMILY BATHROOM
- LANDSCAPED SOUTH-FACING REAR GARDEN
- GAS CENTRAL HEATING (NEW COMBI BOILER FITTED IN 2019) AND UPVC DOUBLE GLAZING
- CONVENIENT LOCATION CLOSE TO EXCELLENT LOCAL AMENITIES, SCHOOLS AND TRANSPORT LINKS
Description
Beautifully Presented | Immaculately Maintained | South-Facing Garden | Extensive Gated Private Parking
Every so often, a home comes to the market that instantly captures your attention, and this is undoubtedly one of them.
Beautifully presented, immaculately maintained and finished to an exceptional standard throughout, this outstanding two-bedroom end-terrace offers an enviable blend of character, style and practicality. From the stunning open-plan living space and feature log burner to the beautifully landscaped south-facing garden and extensive private parking, every aspect of this home has been designed to be enjoyed.
Whether you're taking your first step onto the property ladder, looking to downsize without compromising on quality, or simply searching for a home where all the hard work has already been done, this exceptional property offers a rare opportunity to simply unpack, settle in and start enjoying your new surroundings.
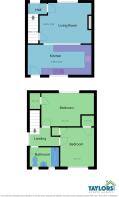
**Floor Plan to Follow**
Introduction
From the moment you arrive, it's clear this is no ordinary end-terrace.
Immaculately presented throughout, every room has been thoughtfully finished to create a home that feels effortlessly stylish whilst remaining warm and inviting. Character features including exposed brickwork, natural timber finishes and a beautiful feature log burner blend seamlessly with a stunning shaker-style kitchen, creating a home that's full of personality and charm.
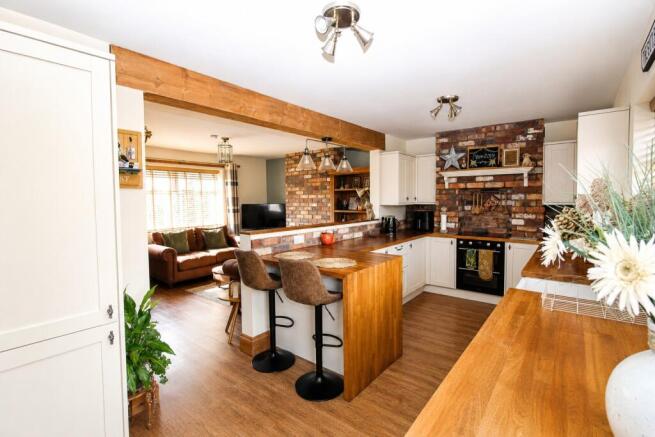
The heart of the home is undoubtedly the superb open-plan living space, where the cosy lounge flows effortlessly into a beautifully appointed kitchen. Complete with solid wood worktops, a Belfast sink, integrated appliances and breakfast bar seating, it's the perfect place for everyday living, entertaining family and friends or simply relaxing at the end of the day.
Upstairs, you'll find two generous double bedrooms with storage, together with a beautifully appointed family bathroom finished in a timeless contemporary style.
Outside, the property is every bit as impressive. The landscaped south-facing rear garden has been thoughtfully designed to provide an attractive yet low-maintenance outdoor space, while the extensive private driveway, accessed through double opening gates, provides secure off-street parking for several vehicles, a feature rarely found with homes of this style.
This is a property that has been exceptionally well cared for and is ready for its next owners to enjoy from day one.
Location
Occupying a popular position on Holderness Road, the property enjoys excellent access to a wide range of local amenities, Supermarkets, shops, cafés, restaurants and everyday conveniences are all within easy reach, together with excellent public transport links providing straightforward access into Hull City Centre and surrounding areas.
Well-regarded schools, healthcare facilities and leisure amenities are also close by, making this an ideal location for professionals, couples, downsizers and young families alike.
Access to the rear of the property is located via Holmgarth Drive .
Accommodation
Entrance Hall
Step inside and you'll immediately appreciate the care and attention that's gone into creating this beautiful home. The welcoming entrance hall provides access to the principal accommodation, with a staircase rising to the first floor and setting the tone for the quality found throughout.
Open-Plan Lounge
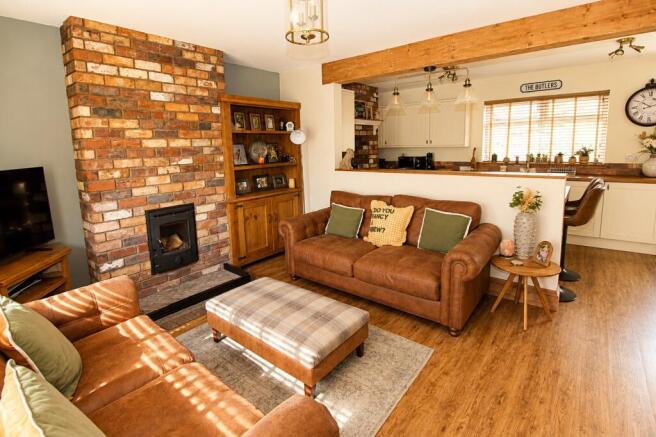
A beautifully presented living space that's both stylish and inviting, centred around a charming feature log burner set within an exposed brick chimney breast, creating a wonderful focal point and a cosy atmosphere during the cooler months.
Flooded with natural light from the front-facing window, the room offers generous space for comfortable seating and flows effortlessly into the dining kitchen. The open-plan design enhances the feeling of space while retaining clearly defined living areas, making it equally suited to relaxing at the end of the day or entertaining family and friends.
Open plan Kitchen
Without doubt, the heart of this exceptional home.
Beautifully designed and finished with an extensive range of timeless shaker-style wall and base units complemented by solid wood worktops, the kitchen perfectly balances classic styling with everyday practicality. A Belfast sink, exposed brick detailing and quality integrated appliances add both character and functionality.
The breakfast bar provides the perfect spot for dining or enjoying your morning coffee, making this a fantastic social space for everyday living and entertaining alike. A rear window and door allow natural light to flood the room whilst providing direct access to the beautifully landscaped rear garden.
First Floor Landing
A bright and airy landing with a side-facing window allowing additional natural light to flood the space. Doors lead to both double bedrooms and the family bathroom, while a pull-down ladder provides access to a fully boarded loft, offering excellent additional storage.
Bedroom One
A beautifully presented principal bedroom offering generous proportions and an abundance of natural light from the front-facing window.
Tastefully decorated in calming neutral tones, the room provides ample space for a king-size bed alongside additional bedroom furniture, creating a relaxing and comfortable retreat to unwind at the end of the day. An added feature of this room is the built in cupboard for additional storage.
Bedroom Two
A further excellent-sized double bedroom overlooking the rear garden, offering flexible accommodation to suit a variety of lifestyles.
Currently presented as a stylish children’s bedroom, the room would be equally suited as a spacious teenager’s room, guest suite, home office, dressing room or nursery. Two useful built-in storage cupboards provide excellent practicality while allowing the room to remain bright, spacious and uncluttered.
Family Bathroom
Finished to an exceptional standard, the contemporary bathroom has been thoughtfully designed to create a stylish and relaxing space.
The modern white suite comprises a panelled bath with shower over and glazed screen, pedestal wash hand basin and low-flush WC, complemented by attractive tiling, a stylish column radiator and quality fittings throughout. Twin rear-facing windows allow natural light to flood the room, enhancing the bright and airy feel.
Outside
Front Garden
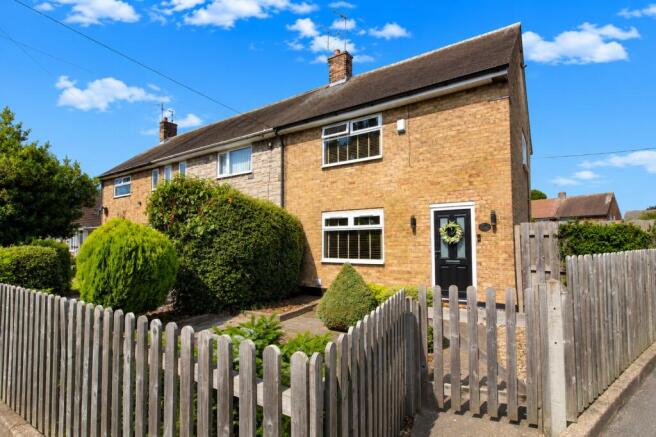
The property enjoys excellent kerb appeal with an attractive front garden featuring mature planting, established shrubs and a pathway leading to the entrance, creating a welcoming first impression.
South-Facing Rear Garden
The beautifully landscaped south-facing rear garden provides the perfect extension to the living accommodation.
Designed with both relaxation and entertaining in mind, it features a well-maintained lawn, attractive paved seating areas, raised sleeper borders and mature planting, creating an outdoor space that's as attractive as it is practical.
Double opening gates provide access to an extensive private driveway, offering secure off-street parking for several vehicles, an increasingly rare advantage for a property of this type.
Why You'll Love This Home
It's not often a home combines style, character and practicality quite so effortlessly.
From the moment you step inside, the quality of presentation is immediately apparent. The stunning open-plan living space, feature log burner, beautiful shaker-style kitchen and exposed brick detailing create a home that's both elegant and welcoming, while the landscaped south-facing garden and extensive private parking make it every bit as practical as it is attractive.
Homes presented to this standard are becoming increasingly difficult to find. Offering genuine move-in-ready accommodation in a highly convenient location, this is a property that will appeal to a wide range of buyers and is certain to leave a lasting impression.
Early viewing is highly recommended to fully appreciate everything this exceptional home has to offer.
CENTRAL HEATING
Property benefits from gas central heating (Combi boiler fitted 2019)
DOUBLE GLAZING
Property benefits from double glazing throughout
COUNCIL TAX
Council Tax is payable to Kingston Upon Hull City Council we believe property be band A. Please check with the local authority for confirmation.
VIEWINGS
Viewings are strictly by appointment only
THINKING OF SELLING OR STRUGGLING TO SELL YOUR PROPERTY
Why not try TAYLORS? We can offer a free valuation and explain the benefits of using TAYLORS to sell your home!!
DISCLAIMER
The Agent has not tested any apparatus, equipment, fixtures and fittings or services and so cannot verify that they are in working order or fit for the purpose. A Buyer is advised to obtain verification from their Solicitor or Surveyor. The particulars are produced in good faith but do not constitute any part of an offer or contract. Items shown in photographs are NOT included unless specifically mentioned within the sales particulars. They may however be available by separate negotiation. They are not to be relied upon as statements or representations of fact, any prospective purchaser should satisfy themselves by an inspection of the property before making an offer. No person employed by Taylors Estate Agents (Hull) Ltd has the authority to provide any warranty whatsoever in relation to this property
References to the Tenure of a Property are based on information supplied by the Seller. The Agent has not had sight of the title documents. A Buyer is advised to obtain verification from their Solicitor.
Buyers must check the availability of any property and make an appointment to view before embarking on any journey to see a property.
MEASUREMENTS
These approximate room sizes are only intended as general guidance. All measurements have been taken as a guide to prospective buyers and are not precise. All buyers should satisfy themselves with regard to room dimensions, Taylors Estate Agents (Hull) Ltd cannot be held responsible for any discrepancies with regard to measurements.
- COUNCIL TAXA payment made to your local authority in order to pay for local services like schools, libraries, and refuse collection. The amount you pay depends on the value of the property.Read more about council Tax in our glossary page.
- Band: A
- PARKINGDetails of how and where vehicles can be parked, and any associated costs.Read more about parking in our glossary page.
- Driveway,Gated,Private
- GARDENA property has access to an outdoor space, which could be private or shared.
- Front garden,Patio,Enclosed garden
- ACCESSIBILITYHow a property has been adapted to meet the needs of vulnerable or disabled individuals.Read more about accessibility in our glossary page.
- Ground floor
Holderness Road, Kingston Upon Hull, HU8

Add an important place to see how long it'd take to get there from our property listings.
__mins driving to your place

Notes
Staying secure when looking for property
Ensure you're up to date with our latest advice on how to avoid fraud or scams when looking for property online.
Visit our security centre to find out moreDisclaimer - Property reference 1012. The information displayed about this property comprises a property advertisement. Rightmove.co.uk makes no warranty as to the accuracy or completeness of the advertisement or any linked or associated information, and Rightmove has no control over the content. This property advertisement does not constitute property particulars. The information is provided and maintained by Taylors, Sutton-on-Hull. Please contact the selling agent or developer directly to obtain any information which may be available under the terms of The Energy Performance of Buildings (Certificates and Inspections) (England and Wales) Regulations 2007 or the Home Report if in relation to a residential property in Scotland.
*This is the average speed from the provider with the fastest broadband package available at this postcode. The average speed displayed is based on the download speeds of at least 50% of customers at peak time (8pm to 10pm). Fibre/cable services at the postcode are subject to availability and may differ between properties within a postcode. Speeds can be affected by a range of technical and environmental factors. The speed at the property may be lower than that listed above. You can check the estimated speed and confirm availability to a property prior to purchasing on the broadband provider's website. Providers may increase charges. The information is provided and maintained by Decision Technologies Limited. **This is indicative only and based on a 2-person household with multiple devices and simultaneous usage. Broadband performance is affected by multiple factors including number of occupants and devices, simultaneous usage, router range etc. For more information speak to your broadband provider.