6 King George V Close, Ryde

- PROPERTY TYPE
Detached
- BEDROOMS
4
- BATHROOMS
3
- SIZE
1,518 sq ft
141 sq m
- TENUREDescribes how you own a property. There are different types of tenure - freehold, leasehold, and commonhold.Read more about tenure in our glossary page.
Freehold
Key features
- Four generous double bedrooms, two with ensuite shower rooms
- Flowing floorplan with versatile accommodation options
- Beautifully updated kitchen/breakfast room and utility area
- Bright, spacious sitting room with doors to the conservatory
- Sunny conservatory overlooking the rear garden
- Enclosed, wrap-around gardens with a westerly-facing decked terrace
- Driveway parking plus a small garage store, perfect for bikes
- Set within a highly sought-after, tranquil cul-de-sac close to the town
- Conveniently close to good primary and secondary schools
- Close to mainland travel links at Ryde and Fishbourne
Description
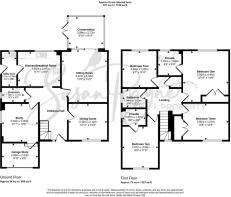
This beautifully proportioned four-bedroom detached home has been thoughtfully maintained by its current owners. The versatile accommodation includes a spacious sitting room, a sunny conservatory, kitchen/breakfast room with utility area, a dining room currently used as a home gym, and a useful ground floor cloakroom, plus a study area created within part of the original garage. Upstairs, a large landing gives access to four well-proportioned double bedrooms, two with en-suite shower rooms, and the family bathroom. Set within a tranquil cul-de-sac and surrounded by enclosed, wrap-around gardens, this lovely home combines flexible modern living with a peaceful, private setting just minutes from the town centre of Ryde.
Situated in a quiet cul-de-sac, 6 King George V Close has all the benefits of a tranquil setting while being just a few minutes' walk from the bustling town centre of Ryde, with its eclectic mix of boutique shops and excellent choice of cafés and restaurants. Ryde Esplanade, with its Victorian promenade, sandy beaches and variety of leisure activities, is also close by, along with the Hovercraft, rail and mainland travel links. Good local primary and secondary schools are within easy reach, making this an excellent choice for families.
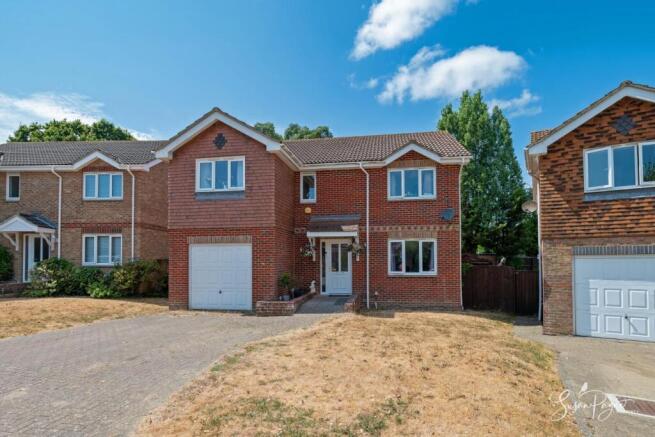
Welcome To 6 King George V Close - Set back within a peaceful cul-de-sac, this attractive brick-built detached home presents a smart, traditional façade with an integrated garage door and driveway parking for two or more vehicles. A neat frontage and well-kept lawn create an inviting approach.
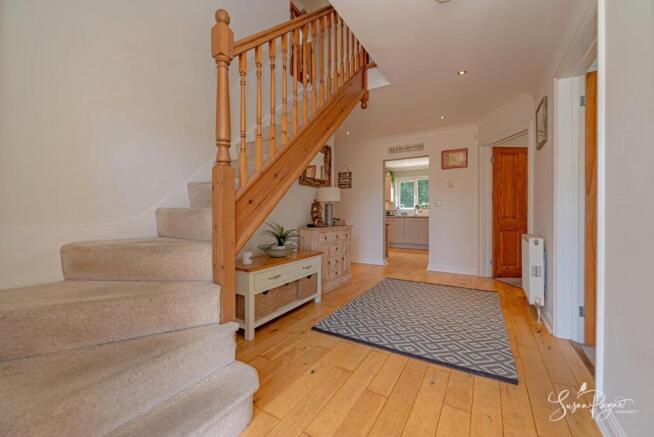
Entrance Hall - A welcoming and well-proportioned entrance hall with attractive wood flooring, a staircase rising to the first floor, and doors leading through to the sitting room, kitchen, dining room, study and downstairs cloakroom.
Sitting Room - A lovely, spacious reception room with an attractive fireplace surround and sliding doors opening through to the conservatory, allowing natural light to flow through the space.
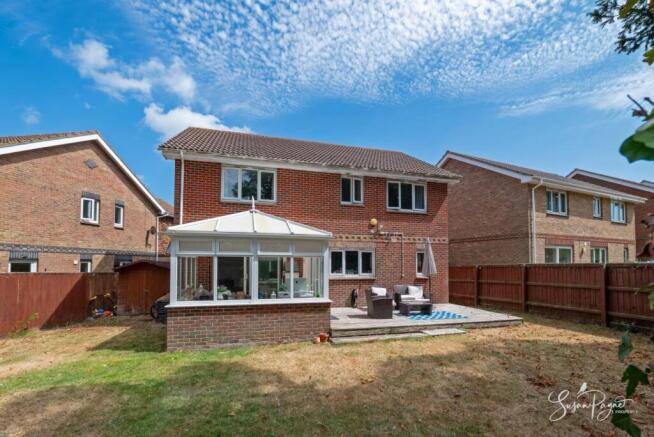
Conservatory - A bright and versatile addition to the ground floor accommodation, currently arranged with a comfortable seating area and home office space, with doors leading out to the garden.
Kitchen/Breakfast Room - Updated with a stylish range of shaker-style units, the kitchen/breakfast room is a lovely, sociable space with plenty of worktop and storage space, room for a breakfast table, and views over the rear garden.
Utility Area - A practical utility area leading off the kitchen, with plumbing for laundry appliances, space for the boiler, and a door leading out to the side of the property.
Dining Room - A good-sized reception room to the front of the property, currently arranged as a home gym but equally well suited to formal dining or use as a fifth bedroom, subject to a new owner's requirements.
Downstairs Cloakroom - A neatly finished downstairs cloakroom with wood flooring, pedestal wash basin and low-level WC.
Study/Integral Garage - A versatile home office/study, understood to have been created by the current owners within part of the original integrated garage. A door leads into a useful remaining storage area, retained from the original garage, ideal for bikes, gardening equipment or general storage.
Landing - A bright and spacious first floor landing with access to all bedrooms and the family bathroom.
Bedroom One - A generously sized double bedroom with built-in wardrobes, a large window with a garden view, and a door leading to its own ensuite shower room.
Ensuite - Fitted with a corner shower cubicle, wash basin with vanity storage and WC.
Bedroom Two - A further well-proportioned double bedroom, with the benefit of its own en-suite shower room.
Ensuite - A neatly finished shower room with WC, wash basin and shower cubicle.
Bedroom Three - A good-sized double bedroom to the front of the property.
Bedroom Four - A further double bedroom, currently used as a bedroom, offering flexible use to suit a new owner's needs.
Family Bathroom - Stylishly updated and finished with contemporary white metro tiling, a bath with shower over, wash basin and WC.
Outside - The property benefits from enclosed, wrap-around gardens with a westerly-facing decked terrace accessed from the conservatory, perfect for outdoor dining and entertaining. To one side, a shed provides plenty of useful storage. To the front, the block paved driveway provides parking for two or more vehicles.
In Summary - 6 King George V Close offers a wonderful opportunity to acquire a beautifully presented and thoughtfully updated family home, combining fresh, modern interiors with flexible living space and a peaceful cul-de-sac setting close to all the amenities of Ryde. An early viewing with the sole agent Susan Payne Property is highly recommended.
Additional Details - Tenure: Freehold | Council Tax Band: E (Approx £3065.15 for 2026/27) | Services: Mains water, gas, electricity and drainage
Agent Notes:
The information provided about this property does not constitute or form part of an offer or contract, nor may it be regarded as representations. All interested parties must verify accuracy and your solicitor must verify tenure/lease information, fixtures and fittings and, where the property has been extended/converted, planning/building regulation consents. All dimensions are approximate and quoted for guidance only and their accuracy cannot be confirmed. Reference to appliances and/or services does not imply that they are necessarily in working order or fit for the purpose. Susan Payne Property Ltd. Company no.10753879.
Brochures
6 King George V Close, Ryde- COUNCIL TAXA payment made to your local authority in order to pay for local services like schools, libraries, and refuse collection. The amount you pay depends on the value of the property.Read more about council Tax in our glossary page.
- Band: E
- PARKINGDetails of how and where vehicles can be parked, and any associated costs.Read more about parking in our glossary page.
- Driveway
- GARDENA property has access to an outdoor space, which could be private or shared.
- Yes
- ACCESSIBILITYHow a property has been adapted to meet the needs of vulnerable or disabled individuals.Read more about accessibility in our glossary page.
- Ask agent

Add an important place to see how long it'd take to get there from our property listings.
__mins driving to your place
Affordability
About Susan Payne Property, Wootton Bridge
East Quay, Wootton Bridge, Isle of Wight, PO33 4LA
Get an instant, personalised result:
- Show sellers you’re serious
- Secure viewings faster with agents
- No impact on your credit score
Notes
Staying secure when looking for property
Ensure you're up to date with our latest advice on how to avoid fraud or scams when looking for property online.
Visit our security centre to find out moreDisclaimer - Property reference 34856314. The information displayed about this property comprises a property advertisement. Rightmove.co.uk makes no warranty as to the accuracy or completeness of the advertisement or any linked or associated information, and Rightmove has no control over the content. This property advertisement does not constitute property particulars. The information is provided and maintained by Susan Payne Property, Wootton Bridge. Please contact the selling agent or developer directly to obtain any information which may be available under the terms of The Energy Performance of Buildings (Certificates and Inspections) (England and Wales) Regulations 2007 or the Home Report if in relation to a residential property in Scotland.
*This is the average speed from the provider with the fastest broadband package available at this postcode. The average speed displayed is based on the download speeds of at least 50% of customers at peak time (8pm to 10pm). Fibre/cable services at the postcode are subject to availability and may differ between properties within a postcode. Speeds can be affected by a range of technical and environmental factors. The speed at the property may be lower than that listed above. You can check the estimated speed and confirm availability to a property prior to purchasing on the broadband provider's website. Providers may increase charges. The information is provided and maintained by Decision Technologies Limited. **This is indicative only and based on a 2-person household with multiple devices and simultaneous usage. Broadband performance is affected by multiple factors including number of occupants and devices, simultaneous usage, router range etc. For more information speak to your broadband provider.