
Bonhard Way, Bo'ness, EH51

- PROPERTY TYPE
Detached
- BEDROOMS
4
- BATHROOMS
2
- SIZE
1,776 sq ft
165 sq m
- TENUREDescribes how you own a property. There are different types of tenure - freehold, leasehold, and commonhold.Read more about tenure in our glossary page.
Freehold
Key features
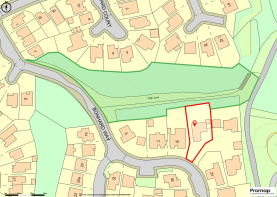
- *Approx. 1 Acre of adjoining land is available to be incorporated into the sale at the agreed purchase price.*
- All 1’s in the Home Buyers Report
- Showstopper Kitchen offering a Breakfast Bar with Decorative Pendant Lights, LED Lighting, Clever Storage Systems and a Comprehensive Array of High Spec Integrated Appliances
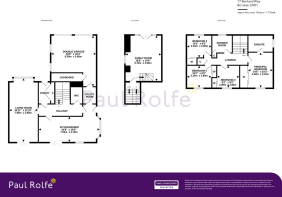
- Bright, Versatile and Spacious Accommodation extending to 165sqm or 1,776sqft
- Hugely Generous Suntrap Back Garden which has been Professionally Landscaped
- Newly Installed Pergola/Grill Shelter with Closing Panels and an Electric Heater
- Separate Kitchen Garden with Raised Vegetable Beds and a Green House
- Impressive Double Integral Garage with Electrically Automated Sectional Doors
- Over-Garage Extension to from a Large and Versatile Family Room with a Juliet Balcony
- Magnificent Principal Bedroom benefiting from a Stylish Ensuite Bathroom featuring Fully Tiled Walls, Roll Top Bath, Vanity Unit, and a Walk-In Rainfall Shower
Description
Nestled in the peaceful and sought after coastal town of Bo’ness, discover the contemporary comfort, impeccable finish and elegant design of this magnificent family home.
An Exceptional Added Benefit: Around one acre of neighbouring land is available within the purchase price. Perfect for buyers seeking space, privacy and future income potential. Further details are available upon request.
Finer Details:
- Magnificent 4 Bedroom Detached House of the Highest Quality
- Bright, Versatile and Spacious Accommodation extending to 165sqm or 1,776sqft
- Significantly Improved and Thoughtfully Reconfigured
- Pristinely Presented Throughout, 100% Walk-In Condition
- Positioned in a Quiet, Leafy and Peaceful Cul-De-Sac
- Highly Sought-After Locale near Bo'ness Academy
- Positioned on Large and Fully Enclosed Garden Plot with Established Greenery and Mature Planting
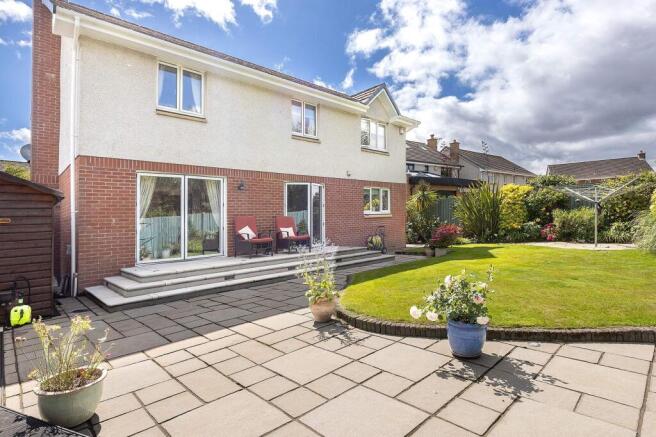
- Hugely Generous Suntrap Back Garden which has been Professionally Landscaped to offer a Sunshine Patio; Large Grass Lawn, and a Newly Installed Pergola/Grill Shelter with Closing Panels and an Electric Heater
- 10ft x 8ft Timber Built Garden Shed with External Power Points
- Separate Kitchen Garden with Raised Vegetable Beds and a Green House
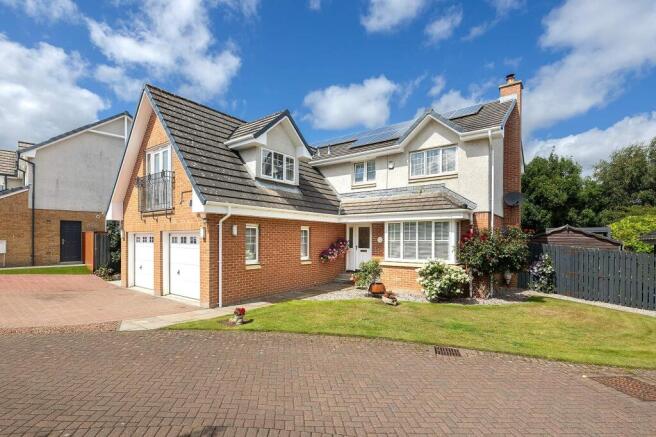
- Well Maintained Front Garden which is Largely Laid to Lawn with Flowering Shrubs
- Impressive Double Integral Garage with Electrically Automated Sectional Doors
- Large Monoblock Driveway with Plentiful Parking Space for 3 to 4 Cars
- Excellent Scope for a Garage Conversion*
- Covered Front Entrance
- Beautiful Interior Décor with Supreme Quality Fixtures and Fittings
- Glazed Oak Internal Joinery
- Spacious Entrance Hallway featuring an Oak Staircase with Glass Balustrade, and Storage Space
- Hugely Generous Open Plan Kitchen/Dining Area with a High Specification Kitchen, Tiled Floor and Bi-Fold Doors
- Decorative Side Bay Window
- Showstopper Kitchen offering a Breakfast Bar with Decorative Pendant Lights, LED Lighting, Clever Storage Systems and a Comprehensive Array of High Spec Integrated Appliances to include: a Double Electric Fan Combi Oven/Grill, Warming Drawer, Wine Cooler, Hob, Extractor Hood, Full Height Fridge and Freezer, and a Dishwasher
- Utility Room with Freestanding Washing Machine and Tumble Dryer
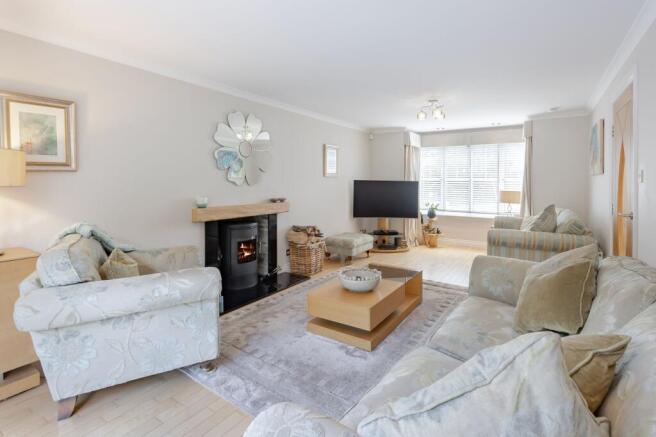
- Generous Light-Filled Lounge offering a Box Bay Window; and a Brand New Wood Burning Stove with Composite Wood Mantlepiece and a Black Tiled Hearth (2026)
- Over-Garage Extension to from a Large and Versatile Family Room with a Juliet Balcony
- 4 Well Proportioned, Bright and Airy Bedrooms with Built-In Wardrobe Space
- Magnificent Principal Bedroom benefiting from a Stylish Ensuite Bathroom featuring Fully Tiled Walls, Roll Top Bath, Vanity Unit, and a Walk-In Rainfall Shower
- Luxurious Family Shower Room
- Ground Floor W/C with a Glass Bowl Sink and a Chrome Towel Radiator
- Excellent Amount of Storage Space Throughout
Good to Know:
- All 1’s in the Home Buyers Report
- Gas Central Heating and Double Glazing
- Solar Panels
- Superfast Internet Connection (400-600mbps Download Speed, Current Supplier is BT)
- Partially Floored and Insulated Loft with a Pull Down Ladder, Power, and Light
- Less Than 5 Minute Walk to Bo'ness Academy
- Easy Commuting Distance to Edinburgh, Glasgow or Stirling
- 10 Minute Drive to Linlithgow Train Station
A Home of Outstanding Quality
From the moment you arrive, the property’s impressive kerb appeal sets the tone. A broad monoblock driveway provides plentiful parking space and leads to the double integral garage, complete with electrically automated sectional doors and excellent conversion potential. The front garden is immaculately maintained, largely laid to lawn with flowering shrubs, while a covered entrance porch welcomes you inside.
Step into the spacious entrance hallway, where glazed oak internal joinery, a beautiful oak staircase with glass balustrade, and generous storage immediately showcase the home’s premium finish.
Exceptional Living Spaces
The ground floor flows effortlessly, offering bright, versatile and expansive accommodation extending to 165sqm (1,776sqft).
The light filled lounge is a serene retreat, featuring a box bay window and a brand new wood burning stove with composite mantle and black tiled hearth.
The showstopper open plan kitchen/dining area is the heart of the home – a luxurious, high spec space with tiled flooring, decorative side bay window, breakfast bar with pendant lighting, LED accents, and a comprehensive suite of integrated appliances including double electric fan combi oven/grill, warming drawer, wine cooler, hob, extractor hood, full height fridge and freezer, and dishwasher.
Bi fold doors open out to the suntrap garden, creating a seamless indoor outdoor lifestyle perfect for entertaining.
Versatility for Modern Living
Above the garage, a superb over garage extension forms a hugely generous family room – ideal as a cinema lounge, games room, home office or teenage den – enhanced by a Juliet balcony that draws in natural light.
Four Beautiful Bedrooms
Upstairs, four bright and airy bedrooms offer excellent proportions and built in wardrobe space. The principal bedroom is truly magnificent: a calming sanctuary with a luxurious ensuite bathroom featuring fully tiled walls, a roll top bath, vanity unit and a walk in rainfall shower. A further family shower room provides a sleek, contemporary finish.
A Garden Designed for Living
The rear garden is a standout feature – large, fully enclosed and professionally landscaped, offering exceptional privacy and year round enjoyment.
Highlights include:
Sunshine patio perfect for alfresco dining
Large lawn surrounded by mature planting and established greenery
Newly installed pergola/grill shelter with closing panels and an electric heater
10ft x 8ft timber shed with external power
Separate kitchen garden with raised vegetable beds and greenhouse
This is outdoor living at its finest.
The Complete Family Home
Immaculate, stylish and exceptionally well designed, this remarkable property offers the perfect blend of luxury, practicality and modern living – all within one of Bo’ness’s most desirable neighbourhoods. A rare opportunity to secure a home of true distinction, ready to move into and enjoy from day one.
The Agent:
This property was brought to the market by Christopher Platt of Paul Rolfe and he would be more than happy to discuss any aspect of this spectacular family home, please call the Linlithgow office to arrange a call back.
To book a viewing please call our Linlithgow office.
Early viewing is highly recommended and strictly by appointment interested parties should submit a formal note of interest through their solicitor at the earliest opportunity.
Please contact the selling agent for items, fixtures and fittings included in the sale.
The floorplan, description and brochure are intended as a guide only. All prospective buyers are recommended to carry out due diligence before proceeding to make an offer.
*Subject to planning permission being obtained.
EPC Rating: C
Agency Registration Number: 2202003
Brochures
Home Buyers Report- COUNCIL TAXA payment made to your local authority in order to pay for local services like schools, libraries, and refuse collection. The amount you pay depends on the value of the property.Read more about council Tax in our glossary page.
- Band: G
- PARKINGDetails of how and where vehicles can be parked, and any associated costs.Read more about parking in our glossary page.
- Yes
- GARDENA property has access to an outdoor space, which could be private or shared.
- Yes
- ACCESSIBILITYHow a property has been adapted to meet the needs of vulnerable or disabled individuals.Read more about accessibility in our glossary page.
- Ask agent
Bonhard Way, Bo'ness, EH51

Add an important place to see how long it'd take to get there from our property listings.
__mins driving to your place
Affordability

About Paul Rolfe Sales and Lettings, Linlithgow & Bo'ness
4 The Vennel Linlithgow EH49 7EX



Notes
Staying secure when looking for property
Ensure you're up to date with our latest advice on how to avoid fraud or scams when looking for property online.
Visit our security centre to find out moreDisclaimer - Property reference e1fceb0f-01b0-48c4-822d-49cf91061bda. The information displayed about this property comprises a property advertisement. Rightmove.co.uk makes no warranty as to the accuracy or completeness of the advertisement or any linked or associated information, and Rightmove has no control over the content. This property advertisement does not constitute property particulars. The information is provided and maintained by Paul Rolfe Sales and Lettings, Linlithgow & Bo'ness. Please contact the selling agent or developer directly to obtain any information which may be available under the terms of The Energy Performance of Buildings (Certificates and Inspections) (England and Wales) Regulations 2007 or the Home Report if in relation to a residential property in Scotland.
*This is the average speed from the provider with the fastest broadband package available at this postcode. The average speed displayed is based on the download speeds of at least 50% of customers at peak time (8pm to 10pm). Fibre/cable services at the postcode are subject to availability and may differ between properties within a postcode. Speeds can be affected by a range of technical and environmental factors. The speed at the property may be lower than that listed above. You can check the estimated speed and confirm availability to a property prior to purchasing on the broadband provider's website. Providers may increase charges. The information is provided and maintained by Decision Technologies Limited. **This is indicative only and based on a 2-person household with multiple devices and simultaneous usage. Broadband performance is affected by multiple factors including number of occupants and devices, simultaneous usage, router range etc. For more information speak to your broadband provider.