Granville Rise, Totland Bay

- PROPERTY TYPE
Detached Bungalow
- BEDROOMS
3
- BATHROOMS
2
- SIZE
1,626 sq ft
151 sq m
- TENUREDescribes how you own a property. There are different types of tenure - freehold, leasehold, and commonhold.Read more about tenure in our glossary page.
Freehold
Key features
- LIGHT AND FLEXIBLE DETACHED BUNGALOW
- ANNEXE OPTION - WITH 1 BED; LOUNGE; KITCHENETTE AND SHOWER ROOM
- NATURAL GARDENS SURROUDNING THE HOME
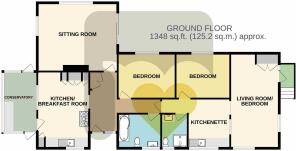
- ENTIRE BUNGALOW PROVIDES THREE BEDROOMS; BATHROOM & SHOWER ROOM
- GARAGE AND PARKING
- GCH AND DOUBLE GLAZING
- OFFERED CHAIN FREE
- FREEHOLD
- EPC D-68
- COUNCIL TAX BAND - E
Description
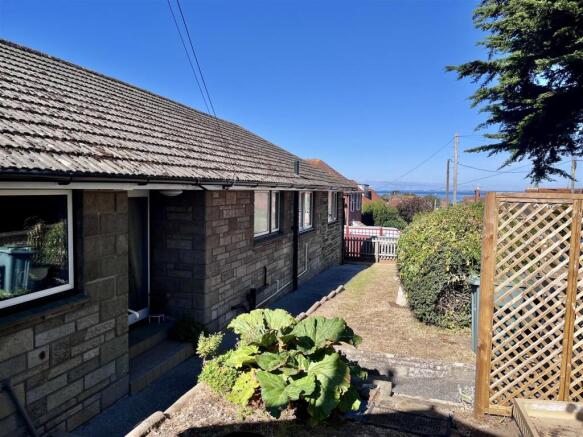
This deceptively spacious, bright and appealing detached bungalow offers flexible accommodation on one level, with gardens surrounding the home, as well as a garage and driveway providing parking. Warmed by gas central heating and with double glazing, the home provides a large sitting room at the back; a good sized kitchen with a conservatory to one side and the flexibility of either three bedrooms with two bathrooms in the entirety of the bungalow, or the option to close off part of the home, giving you an annexe with a separate external entrance. This annexe then provides a sitting room; double bedroom; kitchenette area and shower room. The gardens are very natural, with a rolled stone patio area to the rear, providing a sunny seating area, as well as a summer house to one corner of the front garden- carefully placed to take advantage of the glorious Solent views and the sunsets.
The home is offered with no onward chain. Freehold. EPC D-68. Council Tax Band - E
Steps Up To Storm Porch And Door To: -
Entrance Hallway: - A welcoming and spacious entrance to the home with dark oak flooring; access to loft and smart built in storage cupboard. Doors to:
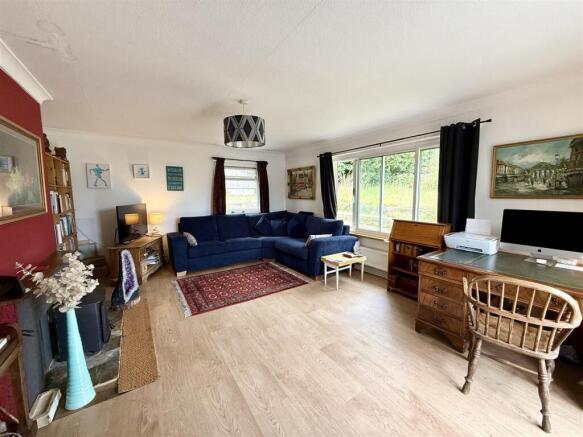
Sitting Room: - 5.70m x 4.57m max (18'8" x 14'11" max) - A good sized sitting room, set to the rear of the home with windows to the rear and side, as well as external doors to the rear garden. Decorated in white with a fire red chimney breast accent.
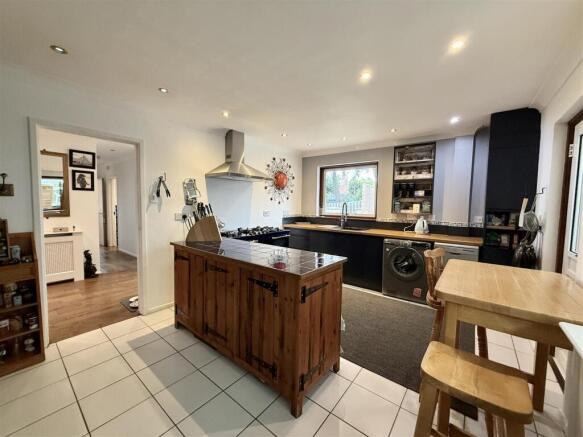
Kitchen/Breakfast Room: - 5.08m max x 3.44m max (16'7" max x 11'3" max) - Fitted with stylish midnight blue fronted units with wooden worksurfaces. Smart range style cooker and space for a large fridge freezer. One wall of built in cupboards provide great storage, with one housing the gas fired boiler. Windows to front and side and door to:
Conservatory: - 4.05m x 2.30m (13'3" x 7'6") - With front and rear external access, this is an ideal extra utility space, or could be set up as a breakfast room. Of part solid; part UPVC double glazed construction.
Bedroom One: - 3.87m x 3.01m (12'8" x 9'10") - A light double bedroom in cream decor with a large sliding double glazed rear window, looking to the patio garden.
Bathroom: - 2.90m max x 1.98m max (9'6" max x 6'5" max) - In a black and white theme with white walls and glossy black tiling. Fitted with a chic white suite of large wash hand basin; WC and shower bath with curved screen. Opaque front window.
Internal Locking Door To Annexe Area: -
Entrance Area: - This part of the bungalow has been designed to be able to separate it off to create the one bedroom annexe, or to incorporate into the whole home, with some alterations to have three bedrooms. The entrance area opens at one side to the:
Kitchenette: - Fitted with a good range of cupboard units along one wall, with a ceramic sink unit set below the window. Large opening looking through to the sitting room and doorway leading to:
Living Room/Bedroom: - 6.04m max x 3.25m (19'9" max x 10'7") - A good sized room which could be a large double bedroom, but currently set up as the annexe lounge. Windows to front and side and a fabulous range of built in storage cupboards to one end.The side window frames the elevated Solent views down the road, and gives a glorious place to enjoy the sunsets. External door to one side onto a decked balcony with steps down to the driveway and garden.
Bedroom Two: - 3.63m x 3.05m (11'10" x 10'0") - In fresh white decor with window to rear.
Shower Room: - 1.95m max x 1.77m max (6'4" max x 5'9" max) - Smartly fitted with sleek white counter top wash hand basin; WC and shower enclosure with rainfall shower and separate spray. Patterened opaque side window.
Parking & Garage: - To the side of the home is a smart driveway providing parking and leading to the:
Garage: - 5.23m x 3.21m (17'1" x 10'6") - With up and over door; power and light. Personal door to garden.
Gardens: - The gardens surround the home and have been deisgned for wild life -so are very natural with lawn; shrubs and trees. A raised, rolled stone patio sits to the rear of the home, providing a sunny place to sit out and enjoy. The lawns along the side and front are enlcosed in a raised bed and the home is smartly fenced all round.
To one corner of the front garden is a:
Summer House: - 2.98m x 2.33m (9'9" x 7'7") - Cleverly positioned in an elevated spot, which allows you to sit and enjoy the gorgeous Solent vista and capture the westerly sunsets.
Disclaimer - These particulars are issued in good faith, but do not constitute representation of fact or form any part of any offer or contract. The Agents have not tested any apparatus, equipment, fittings or services and room measurements are given for guidance purposes only. Where maximum measurements are shown, these may include stairs and measurements into shower enclosures; cupboards; recesses and bay windows etc. Any video tour has contents believed to be accurate at the time it was made but there may have been changes since. We will always recommend a physical viewing wherever possible before a commitment to purchase is made.
Brochures
Granville Rise, Totland BayBrochure- COUNCIL TAXA payment made to your local authority in order to pay for local services like schools, libraries, and refuse collection. The amount you pay depends on the value of the property.Read more about council Tax in our glossary page.
- Band: E
- PARKINGDetails of how and where vehicles can be parked, and any associated costs.Read more about parking in our glossary page.
- Driveway
- GARDENA property has access to an outdoor space, which could be private or shared.
- Yes
- ACCESSIBILITYHow a property has been adapted to meet the needs of vulnerable or disabled individuals.Read more about accessibility in our glossary page.
- Ask agent
Granville Rise, Totland Bay

Add an important place to see how long it'd take to get there from our property listings.
__mins driving to your place
Affordability


Notes
Staying secure when looking for property
Ensure you're up to date with our latest advice on how to avoid fraud or scams when looking for property online.
Visit our security centre to find out moreDisclaimer - Property reference 34856353. The information displayed about this property comprises a property advertisement. Rightmove.co.uk makes no warranty as to the accuracy or completeness of the advertisement or any linked or associated information, and Rightmove has no control over the content. This property advertisement does not constitute property particulars. The information is provided and maintained by Megan Baker Estate Agents, Cowes. Please contact the selling agent or developer directly to obtain any information which may be available under the terms of The Energy Performance of Buildings (Certificates and Inspections) (England and Wales) Regulations 2007 or the Home Report if in relation to a residential property in Scotland.
*This is the average speed from the provider with the fastest broadband package available at this postcode. The average speed displayed is based on the download speeds of at least 50% of customers at peak time (8pm to 10pm). Fibre/cable services at the postcode are subject to availability and may differ between properties within a postcode. Speeds can be affected by a range of technical and environmental factors. The speed at the property may be lower than that listed above. You can check the estimated speed and confirm availability to a property prior to purchasing on the broadband provider's website. Providers may increase charges. The information is provided and maintained by Decision Technologies Limited. **This is indicative only and based on a 2-person household with multiple devices and simultaneous usage. Broadband performance is affected by multiple factors including number of occupants and devices, simultaneous usage, router range etc. For more information speak to your broadband provider.