
Long Avenue, Saxmundham, Suffolk, IP17

- PROPERTY TYPE
Detached
- BEDROOMS
4
- BATHROOMS
2
- SIZE
Ask agent
- TENUREDescribes how you own a property. There are different types of tenure - freehold, leasehold, and commonhold.Read more about tenure in our glossary page.
Freehold
Key features
- Brook Farm Development
- Stunning Detached House
- Four Double Bedrooms
- Triple Aspect Sitting Room
- Studio/Second Reception Room
- Family Bathroom & En-Suite Shower Room
- State-Of-The-Art Wren Kitchen
- Replacement Cyclone Air Pressurised Hot Water System
- Partial Electric Underfloor Heating to Ground Floor
- Replacement Aluminium Composite Double-Glazed Windows to Ground Floor
Description
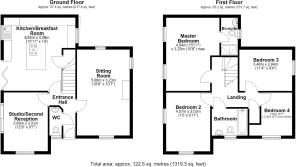
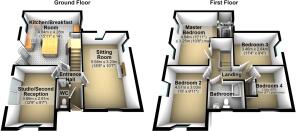
As agents, we recommend the earliest possible internal viewing to fully appreciate the quality of accommodation on offer. The ground floor has been reconfigured by the current owners and has an entrance hall, cloakroom, impressive 18ft triple aspect sitting room with newly installed wood burning stove, a studio/second reception room, and a stunning state-of-the-art kitchen/breakfast room fitted by Wren in 2026. On the first floor is a landing, a stylish refitted family bathroom, master bedroom with stylish en-suite shower room, and three further well-proportioned bedrooms.
Saxmundham is a charming market town on the Suffolk Coast offering excellent access by rail and road to many of the nearby 'must see' places to visit along the coast. The town has a busy high street and boasts several cafés, pubs restaurants, and takeaways; a diverse selection of independent shops including butchers, bakery and hardware store; Waitrose and Tesco; and General Post Office with chemist attached.
Outside - Front
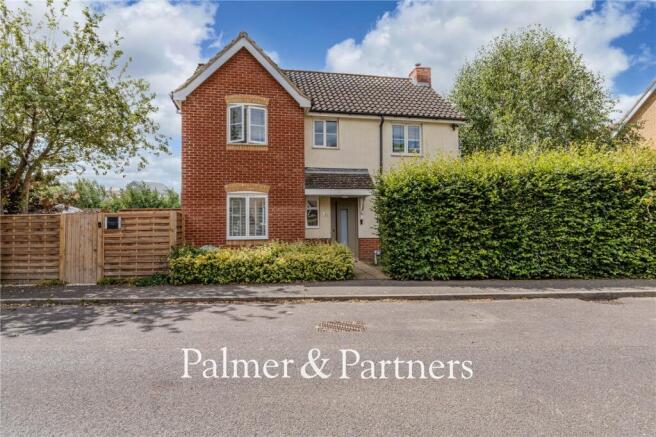
The frontage is partially enclosed by hedgerow with a laid to lawn garden, path leading to the replacement aluminium composite double-glazed front door with canopy porch above, outside hot and cold-water taps, and outside lighting.
Entrance Hall
LVT flooring with electric underfloor heating, staircase rising to the first floor, and doors providing access to the cloakroom, sitting room, studio and kitchen/breakfast room.
Cloakroom
A two-piece suite comprising a low-level WC and hand wash basin, along with a radiator, LVT flooring with electric underfloor heating, and a replacement aluminium composite double-glazed opaque window to the front aspect.
Sitting Room
18' 8" x 10' 7"
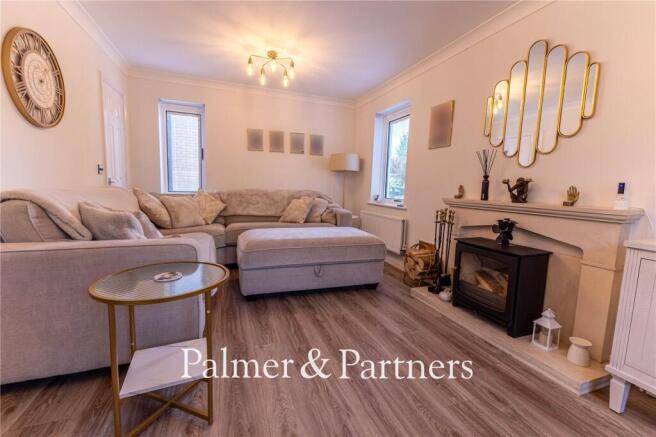
An impressive triple aspect reception room with replacement aluminium composite double-glazed windows to the front, rear and side with fitted blinds and fly screens. The sitting room has LVT flooring with electric underfloor heating, two radiators, and a newly installed (in 2026) wood burning stove with feature surround.
Kitchen/Breakfast Room
15' 11" x 14' 0"
The truly stunning state-of-the-art kitchen was supplied by Wren in 2026 and features an extensive range of handleless eye and base cupboards and drawers complemented by ambient plinth and under unit lighting. There are quartz work surfaces throughout with full-height quartz splashbacks and a sink featuring a Quooker tap which supplies boiling, hot, cold, still and sparkling water. Integrated appliances include a dishwasher, two ovens, two fridge freezers and a top-of-the-range coffee machine, with space and plumbing for a washing machine. A large centre island with quartz work surface incorporating a breakfast bar features an integrated gas hob and pop-up extractor, deep pan handleless drawers beneath, power sockets, and ambient plinth and undercounter lighting. Further storage is provided via two display cabinets, a cooks/pantry cupboard with bespoke shelving, spice racks, drawers and wine racks, and a floor-to-ceiling larder cupboard with carousel units maximising (truncated)
Studio/Second Reception
12' 9" x 9' 7"
The current owners use this room as a hairdressing studio; however, should the purchasers prefer a conventional reception room, the vendors will reinstate it accordingly. This double aspect room has a replacement aluminium composite double-glazed window to the front and replacement aluminium composite double-glazed dual-entry patio doors opening out to the garden. There is a radiator, LVT flooring, and has a hot and cold-water supply plumbed in.
First Floor Landing
Built-in cupboard housing the new Cyclone Air pressurised hot water system, a radiator, replacement carpet, and doors to the bedrooms and bathroom.
Master Bedroom
17' 11" x 10' 8"
Two double-glazed UPVC windows to the side aspect, a radiator, ceiling inset spotlights, replacement carpet, and door through to:
En-Suite Shower Room
A stylish three-piece suite comprising a double-size shower cubicle with rainfall showerhead, low-level WC and vanity hand wash basin with storage beneath, along with a heated towel rail and double-glazed UPVC opaque window to the side aspect.
Bedroom Two
15' 0" x 9' 11"
Dual aspect with double-glazed UPVC windows to the front and side, a radiator, and laminate flooring.
Bedroom Three
11' 4" x 9' 4"
Double-glazed UPVC window to the side aspect, a radiator, and laminate flooring.
Bedroom Four
9' 7" x 9' 7"
Double-glazed UPVC window to the front aspect, a radiator, and laminate flooring.
Family Bathroom
A stylish refitted three-piece suite comprising a bath with rainfall shower over, separate body shower and shower screen, and a moulded vanity unit incorporating a hand wash basin with storage beneath and close-couple WC. There is a modern heated towel rail, new LVT flooring, handmade tiles to walls, and double-glazed UPVC opaque window to the front aspect. All the hardware in the bathroom is brushed gold.
Outside - Rear
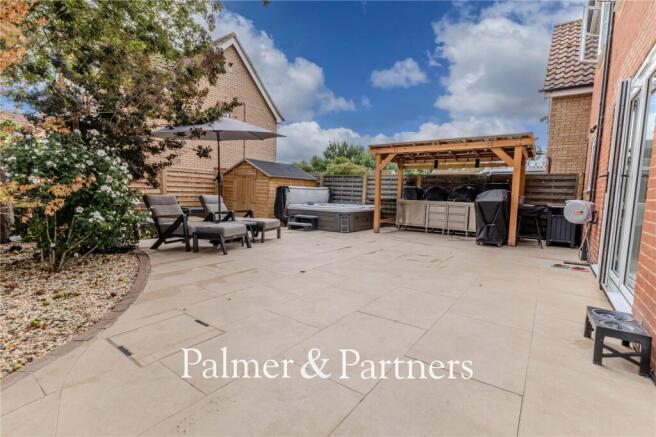
A particular selling feature of this incredible home is the rear garden which has been cleverly landscaped by the current owner. The garden is laid to porcelain tiles with shingle borders housing mature trees and shrubs, a timber shed, outside hot and cold-water taps, outside lighting, and is fully enclosed by replacement fencing with gated side access.
Brochures
Particulars- COUNCIL TAXA payment made to your local authority in order to pay for local services like schools, libraries, and refuse collection. The amount you pay depends on the value of the property.Read more about council Tax in our glossary page.
- Band: D
- PARKINGDetails of how and where vehicles can be parked, and any associated costs.Read more about parking in our glossary page.
- Driveway,Off street
- GARDENA property has access to an outdoor space, which could be private or shared.
- Yes
- ACCESSIBILITYHow a property has been adapted to meet the needs of vulnerable or disabled individuals.Read more about accessibility in our glossary page.
- Ask agent
Long Avenue, Saxmundham, Suffolk, IP17

Add an important place to see how long it'd take to get there from our property listings.
__mins driving to your place
Affordability



Notes
Staying secure when looking for property
Ensure you're up to date with our latest advice on how to avoid fraud or scams when looking for property online.
Visit our security centre to find out moreDisclaimer - Property reference IWH251134. The information displayed about this property comprises a property advertisement. Rightmove.co.uk makes no warranty as to the accuracy or completeness of the advertisement or any linked or associated information, and Rightmove has no control over the content. This property advertisement does not constitute property particulars. The information is provided and maintained by Palmer & Partners, Suffolk. Please contact the selling agent or developer directly to obtain any information which may be available under the terms of The Energy Performance of Buildings (Certificates and Inspections) (England and Wales) Regulations 2007 or the Home Report if in relation to a residential property in Scotland.
*This is the average speed from the provider with the fastest broadband package available at this postcode. The average speed displayed is based on the download speeds of at least 50% of customers at peak time (8pm to 10pm). Fibre/cable services at the postcode are subject to availability and may differ between properties within a postcode. Speeds can be affected by a range of technical and environmental factors. The speed at the property may be lower than that listed above. You can check the estimated speed and confirm availability to a property prior to purchasing on the broadband provider's website. Providers may increase charges. The information is provided and maintained by Decision Technologies Limited. **This is indicative only and based on a 2-person household with multiple devices and simultaneous usage. Broadband performance is affected by multiple factors including number of occupants and devices, simultaneous usage, router range etc. For more information speak to your broadband provider.