
Gwyddelwern, Corwen

- PROPERTY TYPE
Detached
- BEDROOMS
4
- BATHROOMS
2
- SIZE
Ask agent
- TENUREDescribes how you own a property. There are different types of tenure - freehold, leasehold, and commonhold.Read more about tenure in our glossary page.
Freehold
Key features
- 3 Bedroom country house with 1 bedroom annex
- Very secluded rural setting with stunning views
- Extensive informal gardens and two paddocks
- Extending to about 5.82 acres
- Far reaching southerly views of The Dee valley & The Berwyns
- Hall, cloaks, spacious lounge, conservatory.
- Dining room, kitchen.
- 3 double bedrooms & bathroom
- Delightful annex with large lounge, kitchen/diner. bedroom & shower room
- Home studio ideal for hobbies or home office
Description
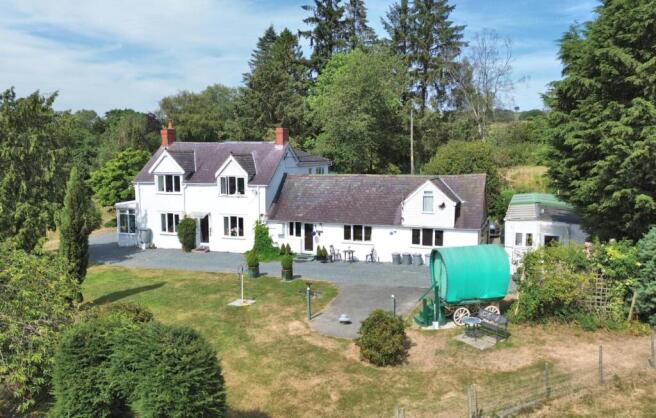
Located off a minor country lane in a secluded elevated setting with wonderful southerly views towards The Dee Valley and Berwyn Mountains, it is only about 1 mile from the A494 and close to the A5 enabling ease of access across Wales.
Entrance hall, cloaks, lounge, dining room, kitchen and outside WC. First floor 3 double bedrooms, bathroom.
Self-contained annex with lounge, kitchen/dining room and large bedroom, shower room and separate WC
Very private setting with sweeping drive extensive informal grounds with home studio and two paddocks.
Location - The property stands in a wonderful rural area about 1,25 miles from the village centre with far reaching southerly views across the valley towards the River Dee valley and Berwyns.
Gwyddelwern is a small rural village in the heart of rolling countryside some two miles from Corwen. The nearby market town provides a wide range of facilities catering for most daily requirements with excellent road links towards Llangollen some 13 miles, and the Rhug Estate Organic Farm only a mile and a half away. The A 5104 Chester road is located within 1.25 miles of the village providing direct access towards Chester and Ruthin is about 9 miles. There is a popular primary school in the village centre.
The Accommodation Comprises -
Canopy Entrance - Panelled hardwood door leading to hallway.
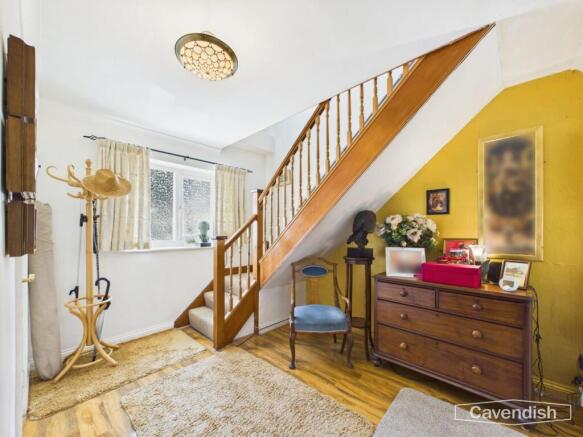
Hallway - 3.33m x 2.62m (10'11" x 8'7") - Turned staircase rising off, double glazed window to side, coved ceiling, panelled radiator. Woodgrain effect floor finish which extends into the inner hall.
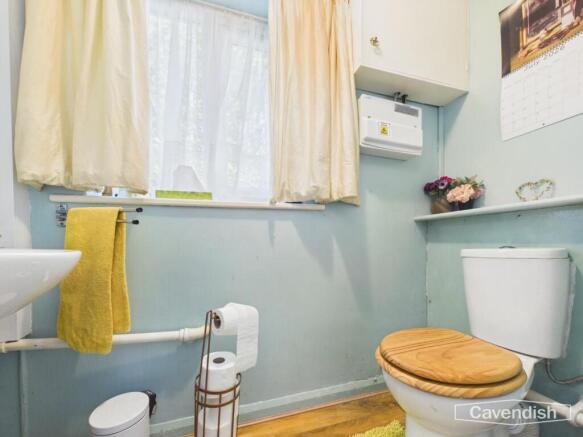
Cloakroom - Pedestal wash basin and low level WC, double glazed window, matching flooring.
Lounge - 5.64m x 4.27m (18'6" x 14') - A spacious room with painted stone chimney breast, open fire grate with hearth and enclosed wood stove, beamed ceiling, double glazed window, French door to front affording pleasing southerly views across rolling countryside towards the Berwyn mountains, further glazed window to conservatory, wall light points, TV point, two panelled radiators which are heated by an air source heat pump.
Conservatory - 5.41m x 2.39m (17'9" x 7'10") - Located on the southern side of the house, it has double glazed windows to three sides together with twin doors leading out to the garden. The conservatory is designed to take full advantage of the far reaching views into the Upper Dee Valley and Berwyns. Stone effect tiled flooring.
Dining Room - 5.72m x 3.20m (18'9" x 10'6") - Double glazed window to front, central ceiling beam, coved ceiling, two panelled radiators. Panelled door leading through to the enclosed annex.
Kitchen/Breakfast Room - 3.89m x 3.56m (12'9" x 11'8") - Fitted with a range of base and wall mounted cupboards and drawers with solid oak panelled door and drawer fronts and contrasting stone effect working surfaces to include inset single drainer sink with mixer tap, inset four ring electric hob with hood above, integrated double oven, pull out larder unit, integrated washing machine, dishwasher, dresser style unit with glazed display cabinets, pull out wicker drawers and storage cupboards to either side. Two double glazed windows, woodgrain effect floor finish, panelled radiator.
First Floor Landnig -
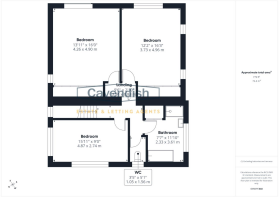
Bedroom One - 4.95m x 4.24m (16'3" x 13'11") - Partially vaulted ceiling with a wide double glazed window with shutters affording splendid views across the Dee Valley towards the Berwyns, four-section mirror fronted sliding door wardrobe, porthole window (single glazed), two panelled radiators.
Bedroom Two - A spacious double room with vaulted ceiling, two single glazed porthole windows and double glazed window to front with southerly aspect towards Llantysilio and Berwyn Mountains, inset three-section mirror fronted sliding door wardrobe, two panelled radiators.
Bedroom Three - 4.90m x 2.67m (16'1" x 8'9") - A light and airy room with two double glazed windows overlooking the rear garden, coved ceiling, panelled radiator.
Bathroom - 2.72m x 2.31m (8'11" x 7'7") - White suite comprising panelled bath with grip handles, large walk-in shower cubicle with glazed screen and high output shower, pedestal wash basin, fitted airing cupboard housing the newly upgraded pressurised water cylinder which interconnects with the air source heating system and slatted shelf, double glazed window, panelled radiator.
Separate Cloakroom - Double glazed window and low level WC.
Annex - Located to the right hand side of the house, it provides an enclosed self-contained one bedroom annex which can either provide an integral part of the main house or provide ideal accommodation for a dependent relative or holiday let. It affords:
Kitchen - 3.63m x 3.40m (11'11" x 11'2") - A light and airy room with vaulted ceiling with exposed purlins and rafters, it is fitted with a modern range of base and wall mounted cupboards and drawers with pine panelled door and drawer fronts and contrasting white square edge working surfaces. There is an inset single drainer sink with mixer tap, electric water heater over, void and plumbing for washing machine, space for fridge, electric cooker point with convector hood and a modern column electric radiator. It is a well lit room with a double glazed door leading in and two double glazed window.
Lounge - 4.62m x 3.61m (15'2" x 11'10") - High vaulted ceiling with exposed purlins, rafters and A frame roof trusses, it has a double glazed window with far reaching westerly views, polished woodgrain effect floor finish, TV point, electric panel radiator and Velux windows
Bedroom - 4.67m x 3.78m (15'4" x 12'5") - High vaulted ceiling with exposed purlins and rafters together with A frame roof truss, high level double glazed window to gable, double glazed window to front. It is a delightful room with a raised platform with high level double glazed window, woodgrain effect polished floor, electric panel radiator.
Shower Room - 3.58m x 1.09m (11'9" x 3'7") - White suite comprising walk-in cubicle with glazed screen and electric shower, vanity with shaped bowl and cupboard and low level WC. Part vaulted ceiling with Velux rooflight, electric panel radiator.
Outside - The property stands within 5.8 acres. It is approached over a long private driveway with splayed entrance and entrance gates leading to one side of the gardens and thereafter extending to the rear of the house where there is a concrete and gravelled hard standing providing ample space for parking together with a two-section carport or via a further driveway which extends around the front elevation of the house where there is a further parking area at the front of the annex.
The house stands within extensive informal grounds which have been developed over many years to provide interest and colour throughout the seasons. There are wide sweeping lawns which are designed not only for privacy but take full advantage of the views across rolling countryside.
Home Studio - A converted former garage, this provides an ideal home office/studio with double glazed windows and French doors leading to both front and rear elevations. It has electric light and power installed and a small utility area with plumbing for washing machine, fitted shower and wash basin.
Land - There are two paddocks located to the southern side of the house all laid down to permanent pasture. Extending to just over 4 acres they benefit from separate road access onto the adopted country lane.
Agents Notes -
Directions - From the agent's Ruthin office take the A494 Corwen Road proceeding through the village of Pwllglas and after some nine miles enter the village of Gwyddelwern. Continue through its centre proceeding past the former inn and thereafter the primary school and take the next right fork onto a minor country lane. Follow the lane up the hill for about 1 mile and the entrance to the house will be found on the right.
Council Tax -
Tenure - Freehold,
*Anti Money Laundering Regulations - Anti-Money Laundering Verification
Should you wish to proceed with the purchase of this property, you will be required to complete an Anti-Money Laundering (AML) verification check in accordance with current legislation.
These checks are carried out by our partner, Lifetime Legal, and include verification of your identity and source of funds. There is a charge of £54 including VAT, payable directly to Lifetime Legal.
Please note that these checks must be completed before we are able to formally progress a sale.
Material Information Report - The Material Information Report for this property can be viewed on the Rightmove listing. Alternatively, a copy can be requested from our office which will be sent via email.
*Extra Services - Referrals - Mortgage referrals, conveyancing referral and surveying referrals will be offered by Cavendish Estate Agents. If a buyer or seller should proceed with any of these services then a commission fee will be paid to Cavendish Estate Agents Ltd upon completion.
Viewing - By appointment through the Agent's Ruthin office .
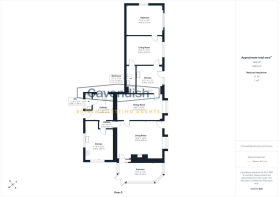
FLOOR PLANS - included for identification purposes only, not to scale.
HE/PMW
Brochures
Gwyddelwern, CorwenBrochure- COUNCIL TAXA payment made to your local authority in order to pay for local services like schools, libraries, and refuse collection. The amount you pay depends on the value of the property.Read more about council Tax in our glossary page.
- Ask agent
- PARKINGDetails of how and where vehicles can be parked, and any associated costs.Read more about parking in our glossary page.
- Yes
- GARDENA property has access to an outdoor space, which could be private or shared.
- Yes
- ACCESSIBILITYHow a property has been adapted to meet the needs of vulnerable or disabled individuals.Read more about accessibility in our glossary page.
- Ask agent
Gwyddelwern, Corwen

Add an important place to see how long it'd take to get there from our property listings.
__mins driving to your place
Affordability

About Cavendish Estate Agents, Ruthin
St Peters Square Well Street, Ruthin, LL15 1AE



Notes
Staying secure when looking for property
Ensure you're up to date with our latest advice on how to avoid fraud or scams when looking for property online.
Visit our security centre to find out moreDisclaimer - Property reference 34856389. The information displayed about this property comprises a property advertisement. Rightmove.co.uk makes no warranty as to the accuracy or completeness of the advertisement or any linked or associated information, and Rightmove has no control over the content. This property advertisement does not constitute property particulars. The information is provided and maintained by Cavendish Estate Agents, Ruthin. Please contact the selling agent or developer directly to obtain any information which may be available under the terms of The Energy Performance of Buildings (Certificates and Inspections) (England and Wales) Regulations 2007 or the Home Report if in relation to a residential property in Scotland.
*This is the average speed from the provider with the fastest broadband package available at this postcode. The average speed displayed is based on the download speeds of at least 50% of customers at peak time (8pm to 10pm). Fibre/cable services at the postcode are subject to availability and may differ between properties within a postcode. Speeds can be affected by a range of technical and environmental factors. The speed at the property may be lower than that listed above. You can check the estimated speed and confirm availability to a property prior to purchasing on the broadband provider's website. Providers may increase charges. The information is provided and maintained by Decision Technologies Limited. **This is indicative only and based on a 2-person household with multiple devices and simultaneous usage. Broadband performance is affected by multiple factors including number of occupants and devices, simultaneous usage, router range etc. For more information speak to your broadband provider.