
Dorchester, Dorset

Letting details
- Let available date:
- Ask agent
- Deposit:
- £0A deposit provides security for a landlord against damage, or unpaid rent by a tenant.Read more about deposit in our glossary page.
- Furnish type:
- Unfurnished
- Council Tax:
- Ask agent
- PROPERTY TYPE
Detached
- BEDROOMS
4
- BATHROOMS
4
- SIZE
Ask agent
Key features
- Rare rental opportunity in a prestigious Dorchester location.
- Exceptional family home finished to an outstanding specification.
- Four double bedrooms all with ensuite
- Principal bedroom also with separate dressing room
- Four reception rooms (including garden room with delightful outlook)
- Gated entrance and extensive off-road parking
Description
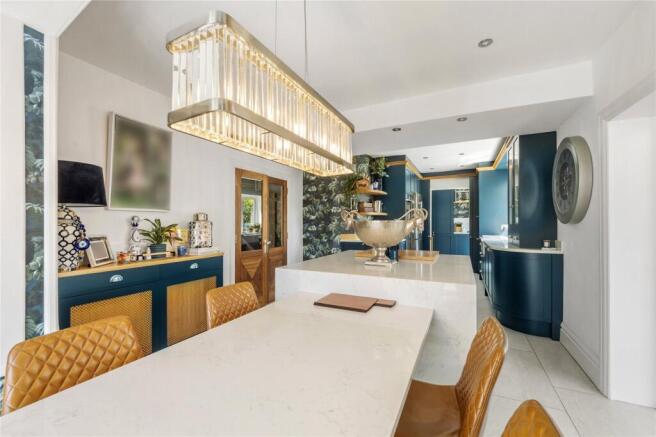
The DINING ROOM echoes this elegance, with a deep bay window, original cornicing, a second living flame electric fire in a stone surround, and parquet flooring. Double doors from the Reception Hall open to the KITCHEN/BREAKFAST ROOM— and a masterpiece of craftsmanship. It is superbly equipped with a range of bespoke cabinets providing plentiful cupboard and drawer space. A quartz-topped island incorporates a lower-level dining area with seating for four. Within the island are integral drawers, wine rack, and a Neff™ induction hob (with integral downdraft extractor system) installed under a fitted chopping board. The kitchen features two Quooker™ taps (serving a one-and-a-half-bowl sink), two Samsung dual cook ovens, an integrated AEG™ dishwasher, a pull-out double bin and space for a freestanding American-style fridge/freezer.
At one end, a dedicated study area with fitted desk, drawers, shelving, and cupboards offers the perfect spot for home working or relaxation, adjacent to French doors opening to the terrace. Pocket doors lead to the UTILITY ROOM, where the same quartz worktops and cabinetry continue. Included is a Villeroy & Boch™ Belfast sink, integrated fridge/freezer, space for a slot-in washing machine and tumble dryer, a tall cupboard for household essentials, and even a pull-out barrier for containing a dog! A part-glazed door leads to the rear terrace and garden.
From the kitchen, double doors open to the GARDEN ROOM, a light-filled space with parquet flooring and French doors at either end, leading to two separate terraces overlooking the garden. Off the rear hall is secondary access to the utility room, a STUDY with garden doors, and a cloakroom fitted with parquet-style tiled flooring, inset basin within sleek cabinetry, a close-coupled W.C., and a stylish heated towel rail. There is also internal access to the garage.
On the FIRST FLOOR, four double bedrooms await, each with a luxurious ensuite. The PRINCIPAL BEDROOM SUITE is particularly impressive, with a shallow bay window incorporating built-in seating, a bespoke bedhead with integrated bedside units, a built-in TV cabinet with shelving and mirrored cupboard, and a beautifully fitted DRESSING ROOM with wall-to-wall mirrored wardrobes, drawers, and matching vanity unit. Its ENSUITE SHOWER ROOM provides a walk-in shower with rain and wand shower head, stone tiling, a close-coupled W.C., a vanity unit with double drawers, and a mirror with touch-screen lighting.
BEDROOM TWO enjoys a bright double aspect over the garden and includes built-in wardrobes and an ENSUITE BATHROOM with a vanity unit, inset basin, touch-screen mirror, bath with screen, and both rain and wand shower heads.
BEDROOM THREE has a shallow bay window, part-mirrored built-in wardrobes, drawers, and matching bedside tables, with an ENSUITE SHOWER ROOM with a shower cubicle, vanity basin, close-coupled W.C., and touch-screen mirror. BEDROOM FOUR is accessed via a walk-through DRESSING AREA with wardrobes and a built-in study desk with display shelving and cupboards. French doors open to a Juliet balcony overlooking the garden, while the ENSUITE BATHROOM features a walk-in shower, rain and wand shower head, and a sleek vanity unit with inset basin.
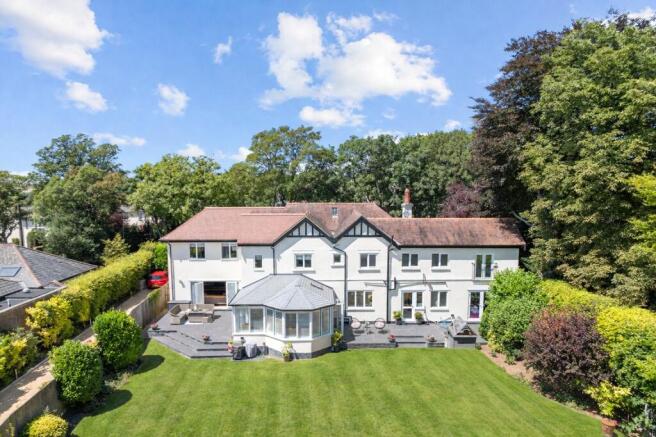
The rear garden is predominantly laid to lawn, bordered by mature flowering shrubs for year-round interest. Two beautifully designed terraces provide ideal spaces for outside dining, entertaining, or quiet relaxation. Discreet external lighting enhances the steps and seating areas, while an external power source and water tap offer additional convenience. From the concealed lighting at the entrance to the careful landscaping of the grounds, every aspect of the outdoor space has been planned to create an elegant and functional setting, perfectly complementing the outstanding craftsmanship of the home itself.
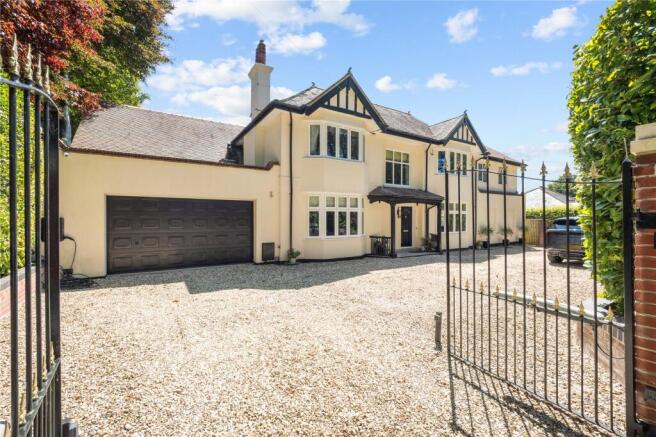
A generous, gravelled driveway offers ample parking, an EV charging point and leads to the integral DOUBLE GARAGE, complete with electric double door, power, and lighting.
The property is serviced by mains drainage, electric & gas. Gas central heating.
Holding Deposit: £923.07
Security Deposit: £4615.00
Council Tax Band: G
EPC Rating: D
Outside
Approached through double iron gates set within a solid boundary wall, the exterior is as thoughtfully considered as its interior. A generous gravelled driveway offers ample parking, an EV charging point and leads to the integral DOUBLE GARAGE, complete with electric double door, power, and lighting.
The rear garden is predominantly laid to lawn, bordered by mature flowering shrubs for year-round interest. Two beautifully designed terraces provide ideal spaces for outside dining, entertaining, or quiet relaxation. Discreet external lighting enhances the steps and seating areas, while an external power source and water tap offer additional convenience. From the concealed lighting at the entrance to the careful landscaping of the grounds, every aspect of the outdoor space has been planned to create an elegant and functional setting.
Location
Located in one of the premier roads within Dorchester with older style properties rarely available. This tree-lined avenue on the outskirts of the town is within the popular catchment area for local schooling and is also within reasonable walking distance of the town centre, yet close to open countryside. A winning combination!
Dorchester itself is steeped in history, and enjoys some of the county’s most noted period architecture, all set amongst beautiful rural countryside. Amenities are plentiful and include mainline rail link to London Waterloo, cinema, arts centre, restaurants, wine bars, and the county hospital.
Directions
Use what3words.com to navigate to the exact spot. Search using: flop.mercy.tone
- COUNCIL TAXA payment made to your local authority in order to pay for local services like schools, libraries, and refuse collection. The amount you pay depends on the value of the property.Read more about council Tax in our glossary page.
- Band: G
- PARKINGDetails of how and where vehicles can be parked, and any associated costs.Read more about parking in our glossary page.
- Yes
- GARDENA property has access to an outdoor space, which could be private or shared.
- Yes
- ACCESSIBILITYHow a property has been adapted to meet the needs of vulnerable or disabled individuals.Read more about accessibility in our glossary page.
- Ask agent
Energy performance certificate - ask agent

Add an important place to see how long it'd take to get there from our property listings.
__mins driving to your place



Notes
Staying secure when looking for property
Ensure you're up to date with our latest advice on how to avoid fraud or scams when looking for property online.
Visit our security centre to find out moreDisclaimer - Property reference LET260055_L. The information displayed about this property comprises a property advertisement. Rightmove.co.uk makes no warranty as to the accuracy or completeness of the advertisement or any linked or associated information, and Rightmove has no control over the content. This property advertisement does not constitute property particulars. The information is provided and maintained by DOMVS, Dorchester. Please contact the selling agent or developer directly to obtain any information which may be available under the terms of The Energy Performance of Buildings (Certificates and Inspections) (England and Wales) Regulations 2007 or the Home Report if in relation to a residential property in Scotland.
*This is the average speed from the provider with the fastest broadband package available at this postcode. The average speed displayed is based on the download speeds of at least 50% of customers at peak time (8pm to 10pm). Fibre/cable services at the postcode are subject to availability and may differ between properties within a postcode. Speeds can be affected by a range of technical and environmental factors. The speed at the property may be lower than that listed above. You can check the estimated speed and confirm availability to a property prior to purchasing on the broadband provider's website. Providers may increase charges. The information is provided and maintained by Decision Technologies Limited. **This is indicative only and based on a 2-person household with multiple devices and simultaneous usage. Broadband performance is affected by multiple factors including number of occupants and devices, simultaneous usage, router range etc. For more information speak to your broadband provider.