
Brookhouse Gardens, Chingford, London. E4 6LZ

- PROPERTY TYPE
Semi-Detached
- BEDROOMS
3
- BATHROOMS
1
- SIZE
Ask agent
- TENUREDescribes how you own a property. There are different types of tenure - freehold, leasehold, and commonhold.Read more about tenure in our glossary page.
Freehold
Key features
- 3 Bed Semi On A Corner Plot, Cul De Sac Location
- Hallway, Lounge, Dining Room & Fitted Kitchen
- A Landing Plus A "Larger Than Average" Bathroom
- A Detached Garage, Accessed From Balliol Avenue
- Huge Potential To Extend And Or Re-Configure (STPP)
- Easy Distance To Highams Park Station, Schools & Shops
Description
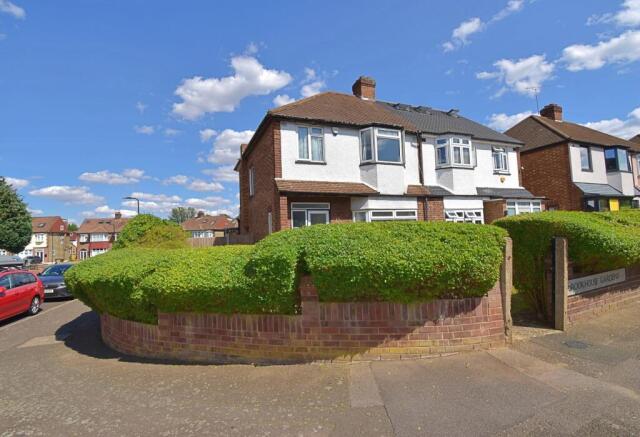
Occupying a prominent corner position‚ the property immediately impresses with its traditional facade‚ mature front gardens and a wraparound plot‚ creating a wonderful sense of space and privacy.
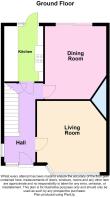
Internally‚ the ground floor features include a hallway‚ two spacious reception rooms and a fitted kitchen.
Meanwhile, upstairs, the accommodation includes two doubles and a single, together with a "larger than average" family bathroom, together with a hatch to the loft space which offers plenty of scope to extend or convert, if required, (Subject To Local Authority Permission).
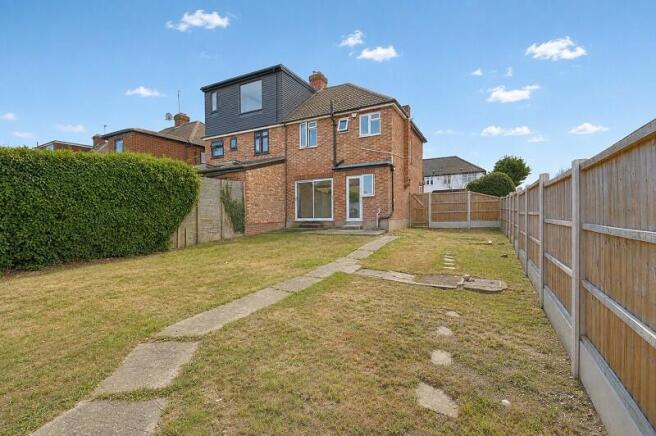
Outside‚ the landscaped front and side gardens are bordered by mature hedging‚ while the rear garden provides a private setting for entertaining‚ children’s play or relaxing during the warmer months‚ plus the added luxury of a multi purpose detached garage at the far end of the plot!
Brookhouse Gardens is a "family friendly" location, that is just a short walk from Highams Park Station‚ offering direct Overground services to London Liverpool Street in approx 20 minutes, in addition to various other transport links. Residents enjoy easy access to Highams Park Village‚ with its independent cafes‚ restaurants‚ shops and supermarkets‚ together with the beautiful Highams Park Lake and Epping Forest‚ providing acres of open green space for walking‚ cycling and outdoor recreation. The area is also highly regarded for its excellent local schools‚ making it a popular favourite with families.
All in all‚ this an ideal purchase for growing families looking to create their forever home.
Local Authority: London Borough Of Waltham Forest
Council Tax Band: E
EPC Rating: D
Entrance
The property is approached via a shaped, low built brick wall with well maintained hedging to boundaries. A concrete path leads up to the front entrance door with the remainder of the enclosed plot being laid to lawn. To the side aspect, is space for bin storage and a fenced door giving access to the rear garden.
Hallway
4.47m x 1.83m (14' 08" x 6' 0")
Comprises a coved cornice ceiling, double radiator, frosted double glazed entrance door with side casement, stairs rise to first floor accommodation, a wall mounted central heating thermostat, a further frosted double glazed window to the side aspect, plus an understairs storage cupboard that currently houses the gas and electric meters.
Lounge
4.14m x 3.56m (13' 07" x 11' 08")
Coved cornice ceiling, double radiator and air vent in addition to a large double glazed window with side and top casements overlooking the Road outside.
Dining Room
3.66m x 3.28m (12' 0" x 10' 09")
Featuring a double radiator, air vent and large double glazed sliding patio doors providing access down onto the rear garden.
Kitchen
3.12m x 2.06m (10' 03" x 6' 09")
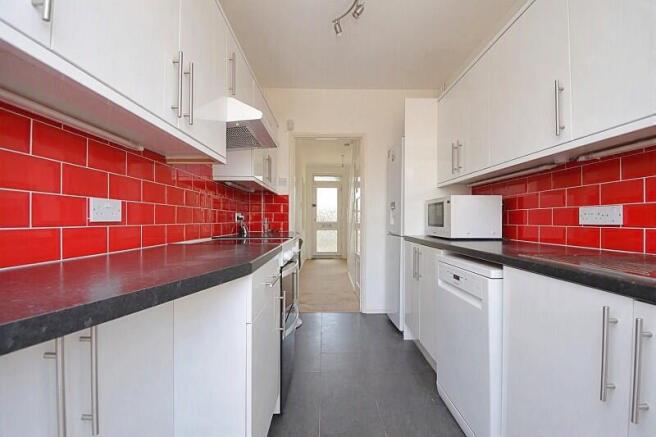
This stylish and modern Kitchen incorporates a fitted arrangement of wall and base cabinetry, red gloss splashbacks, matt black work surfaces, a single sink unit with mixer tap and drainer. Ample space is provided for full length fridge freezer, a four ring electric cooker with an overhead extractor hood, plus room for a dishwasher. To the rear elevation, there is a double glazed door with casement to the side, allowing access out in to the rear garden.
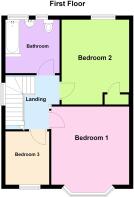
Landing
1.96m x 2.54m (6' 05" x 8' 04")
Stairs rise to the first floor accommodation including a frosted double glazed window to the side elevation with doors to each room off.
Bedroom 1
4.04m x 3.40m (13' 03" x 11' 02")
This bright and stylish principal bedroom includes a single radiator, an air vent, plus a large double glazed window with top casement to the front elevation overlooking a superb view of the surrounding locale.
Bedroom 2
3.51m x 2.87m (11' 06" x 9' 05")
This "Back" bedroom comprises a built in storage cupboard with top box, a single radiator, an air vent, plus a rear double glazed window with casement to the side, that overlooks a pleasant view of the local neighbourhood and skyline.
Bedroom 3
2.57m x 2.06m (8' 05" x 6' 09")
A traditional sized "Box" bedroom featuring a double radiator an air vent and a double glazed window with side casement to the front elevation. Ample space for a single bed and wardrobe if required.
Bathroom
2.51m x 2.54m (8' 03" x 8' 04")
This "larger than average" bathroom features part tiled walls, a partition that creates a useful utility area where there is a heated towel rail, a wall mounted boiler plus plumbing provision and space for an undercounter automatic washing machine. There is also a low flush W.C., an air vent, a panel bath, a clear shower screen, mixer tap and wall mounted overhead shower attachment. To the rear elevation is a single sink unit with mixer tap plus cupboard beneath, with two frosted double glazed windows and a casement to the side. Hatch to loft space.
Detached Garage
2.44m x 4.62m (8' 0" x 15' 02")
Approached off of Balliol Avenue, double gates give access to the garage, up and over door, single glazed windows to side elevation.
Garden
Patio terrace opening up to lawn, brick built planting beds and pathway to side with gated pedestrian side access to the rear boundary.
- COUNCIL TAXA payment made to your local authority in order to pay for local services like schools, libraries, and refuse collection. The amount you pay depends on the value of the property.Read more about council Tax in our glossary page.
- Band: E
- PARKINGDetails of how and where vehicles can be parked, and any associated costs.Read more about parking in our glossary page.
- Yes
- GARDENA property has access to an outdoor space, which could be private or shared.
- Yes
- ACCESSIBILITYHow a property has been adapted to meet the needs of vulnerable or disabled individuals.Read more about accessibility in our glossary page.
- Ask agent
Brookhouse Gardens, Chingford, London. E4 6LZ

Add an important place to see how long it'd take to get there from our property listings.
__mins driving to your place

About McRae's Sales, Lettings & Management, London
18 The Avenue, Highams Park, London, E4 9LD



Notes
Staying secure when looking for property
Ensure you're up to date with our latest advice on how to avoid fraud or scams when looking for property online.
Visit our security centre to find out moreDisclaimer - Property reference PRA10686. The information displayed about this property comprises a property advertisement. Rightmove.co.uk makes no warranty as to the accuracy or completeness of the advertisement or any linked or associated information, and Rightmove has no control over the content. This property advertisement does not constitute property particulars. The information is provided and maintained by McRae's Sales, Lettings & Management, London. Please contact the selling agent or developer directly to obtain any information which may be available under the terms of The Energy Performance of Buildings (Certificates and Inspections) (England and Wales) Regulations 2007 or the Home Report if in relation to a residential property in Scotland.
*This is the average speed from the provider with the fastest broadband package available at this postcode. The average speed displayed is based on the download speeds of at least 50% of customers at peak time (8pm to 10pm). Fibre/cable services at the postcode are subject to availability and may differ between properties within a postcode. Speeds can be affected by a range of technical and environmental factors. The speed at the property may be lower than that listed above. You can check the estimated speed and confirm availability to a property prior to purchasing on the broadband provider's website. Providers may increase charges. The information is provided and maintained by Decision Technologies Limited. **This is indicative only and based on a 2-person household with multiple devices and simultaneous usage. Broadband performance is affected by multiple factors including number of occupants and devices, simultaneous usage, router range etc. For more information speak to your broadband provider.