
Bournemouth Road, Blandford Forum, Dorset, DT11

- PROPERTY TYPE
Detached
- BEDROOMS
4
- BATHROOMS
2
- SIZE
Ask agent
- TENUREDescribes how you own a property. There are different types of tenure - freehold, leasehold, and commonhold.Read more about tenure in our glossary page.
Freehold
Description
Key Notes
NO FORWARD CHAIN
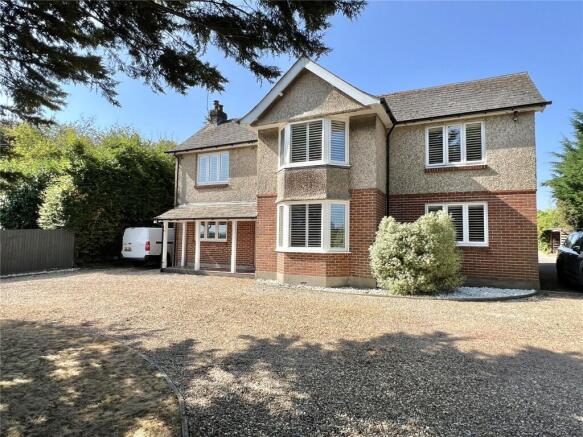
All rooms/windows located on the front of the property have been fitted with vertical pane plantation-style shutters with horizontal 50/50 slat rotation. These were installed in 2022.
All gutters, down pipes and double-glazed windows were replaced in 2019.
Triple glazed French doors were installed in the kitchen/breakfast room 2016 following a “back to brick” complete modernisation and improvement, including under floor heating of the kitchen 2016.
New lighting in the kitchen and rear external areas 2026.
The log burner in the lounge has been maintained and certified annually with all certs available.
Mains gas central heating.
Abundance of Parking
Extensive Larch clad Outbuilding offering a variety of uses
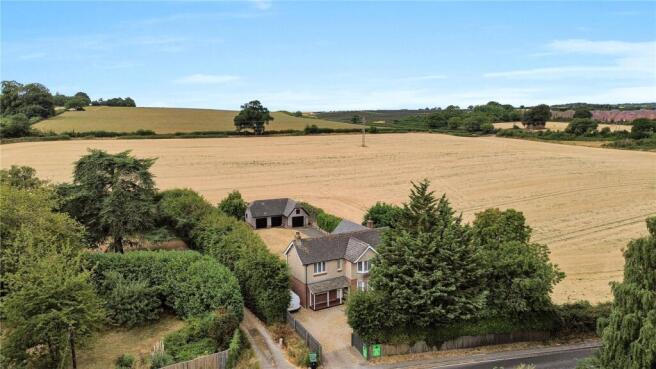
Rural Views over Adjacent Farmland
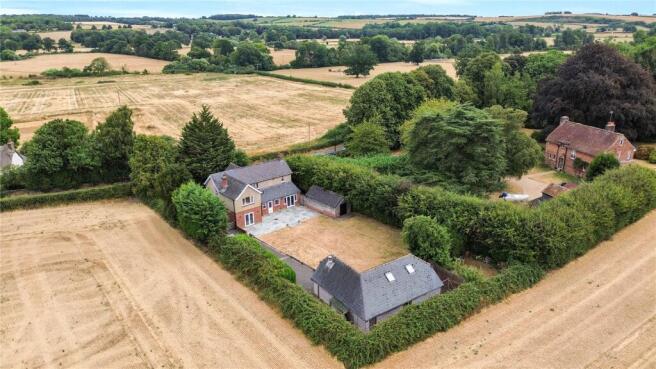
Chesterleigh is a superb example of a substantial, dual-aspect, mid-1920’s detached cottage that has been reconfigured, modernised and extended to create a large, 2-reception room, 2-bathroom, 4-WC, 4-double-bedroomed family home. Extensive Larch-clad outbuildings with approved, but lapsed planning consent (2018) offer huge potential to develop further as ancillary dwelling, workshop, storage or to generate income. The Garage is triple double-door with 2 floors, running water and electricity.
With SW-facing, secluded (rear) garden, the property sits on a 1/3 of an acre plot (170m property boundary). Chesterleigh is fronted by a white-pillared porch and rural views across fields. In an enviable location, the house is adjacent to, but set back from the A350 Poole to Blandford-road. The house benefits from a very large gravelled front driveway providing off road parking and turning for numerous cars and storage of a caravan/RV/boat.
The ring-fenced outdoor space (complete with wild area ideal for chickens or a raised-bed veggie patch) creates a uniquely safe and usable, child and pet friendly property that must be seen to be appreciated. There is an extensive lawn as well as a variety of fruit trees, an apple tree with a good yield, 5 plum trees and a cherry tree to the front. The private ‘sun-trap’ patio totals approx. 60 sqm and is laid to asymmetric, hand-cut limestone slabs, bordered with a French-drain and quay-style oak sleepers with central steps onto the lawn.
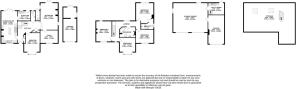
Entrance Hallway (5.26m x 4.45m)
The front door to the property was replaced in 2016 and is a heavy duty, 5-point-locking-system, white UPVC door that opens directly into a large entrance hallway with significant space for coat and shoe storage. The flooring is a highly durable, oak effect, herringbone vinyl laid in 2024.
From the Entrance Hallway, turning right you have doors leading to a downstairs WC with pedestal wash basin, a dining room and access to both lounge/office and stairs leading to the first floor.
Kitchen/Breakfast Room (6.91 x 3.45)
This is a wonderful family and social space and perhaps the most utilised room in the house. Easily able to accommodate larger families, it is entered by three doors. The utility room provides space for the fridge freezer, boiler, storage space and a set of larder style shelves for dried and tinned goods.
The Kitchen itself was taken back to brick and remodelled to provide a complete, updated and improved space. Installed with underfloor heating, a Howdens handless-soft close gloss grey finish and laid to an Italian denim blue/grey tile. The kitchen also houses an antique Welsh dresser that will stay with the property when sold.
There is Belling - 7 x gas hob, grill, double oven, range cooker that will also stay with the property on sale. The kitchen also contains the kitchen stove from the original build, although it is not currently used.
Dining Room (3.96m x 3.43m)
A wonderful rectangular-shaped space fronted with a bay window. Fitted with shutters, this room would make a wonderful ‘anything’ room whether home gym, snug, reading, music, toy or play room. The room is easily able to accommodate an 8ft dining table.
Lounge (5.89m x 3.81m)
The lounge offers a comfortable and relaxing space. To the rear of the lounge on the southern side, French doors open out onto the patio whilst at the front side of the house you’ll find the adjoining office space and ‘in point’ for broadband services. The lounge has the wood burning stove as its focal point which supplements the heat during the cold winter nights. The fireplace is set to an exposed brick façade with a timber beam inset and exposed brick hearth.
Bedroom 1 (4.67m x 3.81)
The Principal Bedroom enjoys uninterrupted views over the surrounding fields and also has a self-contained ensuite shower room with WC and pedestal wash basin and wall mounted heated towel rail.
Bedroom 2 (4.42m x 3.45)
Is currently used as a spare room. In the original part of the house, the room is complete with the original fireplace and plantation style shutters overlooking the gravel driveway to the front of the property.
Bedroom 3 (3.45m x 3.45m)
Again, set to the front of the property with large bay windows and plantation style shutters.
Bedroom 4 (3.81m x 2.92m)
Currently used a spare room/ laundry room, this room is the western end of the house overlooking the front pf the property. Completed with plantation style shutters.
The spacious Bathroom comprises a 3 piece suite including a freestanding rolled edged pedestal bath.
Dorset has cemented an excellent reputation as a firm favourite for climate, entertainment, fine dining, and stunning natural geography, including the world-famous UNESCO heritage site of the Jurassic coastline. Poole harbour brings you the second largest natural harbour in the world and some of the best ‘Blue Flagged’ beaches in the UK. Historically important from Roman Britain to the English Civil War and World War 2, the rugged coastline is contrasted by areas of heathland, ancient woodland, pine forests to rolling chalk downs of west Dorset and Cranborne Chase. The very rich bio-diversity includes all species of native British reptiles, 4 out of the 6 species of deer found in Britain, seals, dolphins and vast array of bird and plant life making it an excellent choice for those that love nature and the great outdoors. It is an incredible county in which to raise a family and commutable to major city hubs.”
With a population of around 11,500 Blandford Forum sits on the banks of the picturesque river Stour, being is a market town noted for its Georgian architecture, the site of Hall and Woodhouse brewery and the famous Bryanston school. Blandford has a very strong sense of community and a rural, family-orientated feel that diminishes in the larger surrounding towns. Home to a range of services including three primary schools, secondary education, doctors, several dental practices, a community hospital and leisure centre with pool, Blandford also has a great selection of grocery stores including a Marks and Spencer food hall, Tesco, Morrisons and a Lidl. The surrounding countryside offers a plethora of options for dog walking and equestrian pursuits. Blandford has strong representations in sports with very active rugby, football, lawn bowls and cricket clubs catering for all ages. Regular bus services provide transport to surrounding towns.
*Wimborne - 9 miles *Poole - 14 miles *Shaftesbury – 12 miles *Dorchester-17 miles
*Sherborne- 21 miles *Wareham-15 miles *Salisbury-22 miles
- COUNCIL TAXA payment made to your local authority in order to pay for local services like schools, libraries, and refuse collection. The amount you pay depends on the value of the property.Read more about council Tax in our glossary page.
- Band: F
- PARKINGDetails of how and where vehicles can be parked, and any associated costs.Read more about parking in our glossary page.
- Garage,Driveway,Off street
- GARDENA property has access to an outdoor space, which could be private or shared.
- Yes
- ACCESSIBILITYHow a property has been adapted to meet the needs of vulnerable or disabled individuals.Read more about accessibility in our glossary page.
- Ask agent
Energy performance certificate - ask agent
Bournemouth Road, Blandford Forum, Dorset, DT11

Add an important place to see how long it'd take to get there from our property listings.
__mins driving to your place
Affordability

About Vivien Horder, Blandford Forum
4 Salisbury Street, Blandford Forum, DT11 7AR



Notes
Staying secure when looking for property
Ensure you're up to date with our latest advice on how to avoid fraud or scams when looking for property online.
Visit our security centre to find out moreDisclaimer - Property reference BVB260271. The information displayed about this property comprises a property advertisement. Rightmove.co.uk makes no warranty as to the accuracy or completeness of the advertisement or any linked or associated information, and Rightmove has no control over the content. This property advertisement does not constitute property particulars. The information is provided and maintained by Vivien Horder, Blandford Forum. Please contact the selling agent or developer directly to obtain any information which may be available under the terms of The Energy Performance of Buildings (Certificates and Inspections) (England and Wales) Regulations 2007 or the Home Report if in relation to a residential property in Scotland.
*This is the average speed from the provider with the fastest broadband package available at this postcode. The average speed displayed is based on the download speeds of at least 50% of customers at peak time (8pm to 10pm). Fibre/cable services at the postcode are subject to availability and may differ between properties within a postcode. Speeds can be affected by a range of technical and environmental factors. The speed at the property may be lower than that listed above. You can check the estimated speed and confirm availability to a property prior to purchasing on the broadband provider's website. Providers may increase charges. The information is provided and maintained by Decision Technologies Limited. **This is indicative only and based on a 2-person household with multiple devices and simultaneous usage. Broadband performance is affected by multiple factors including number of occupants and devices, simultaneous usage, router range etc. For more information speak to your broadband provider.