28 Greek Thomson Road, Balfron, G63 0RE

- PROPERTY TYPE
Detached Villa
- BEDROOMS
5
- BATHROOMS
4
- SIZE
3,014 sq ft
280 sq m
- TENUREDescribes how you own a property. There are different types of tenure - freehold, leasehold, and commonhold.Read more about tenure in our glossary page.
Freehold
Description
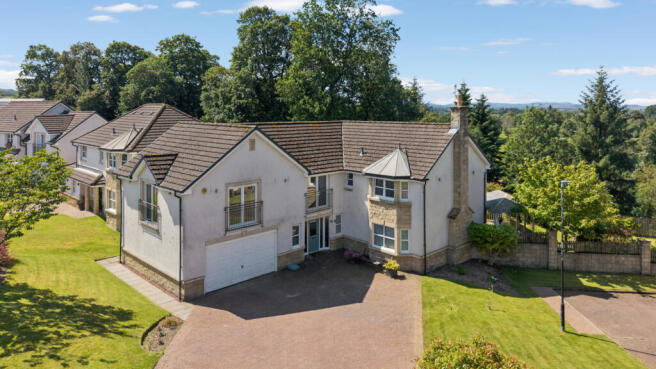
This exceptional detached family home extends to approximately 3,000 sq. ft. and occupies a prime position towards the end of a quiet cul-de-sac, enjoying beautiful open views across surrounding woodland and countryside. One of the largest homes within the development, it offers an outstanding combination of space, versatility and modern family living, all within easy walking distance of Balfron's excellent schools and village amenities.
Beautifully presented throughout, the property has been thoughtfully designed to suit modern family life, with generous room proportions, an abundance of natural light and flexible accommodation, extending over two levels.
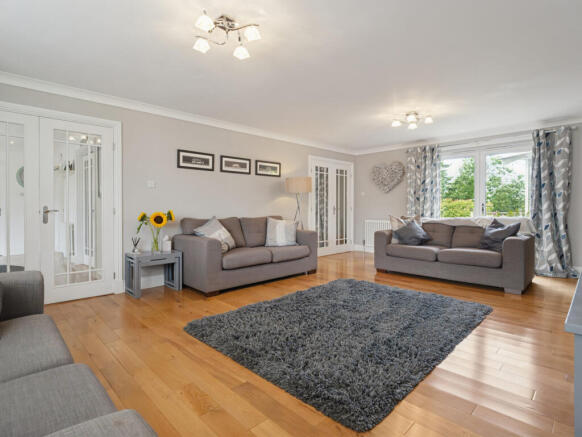
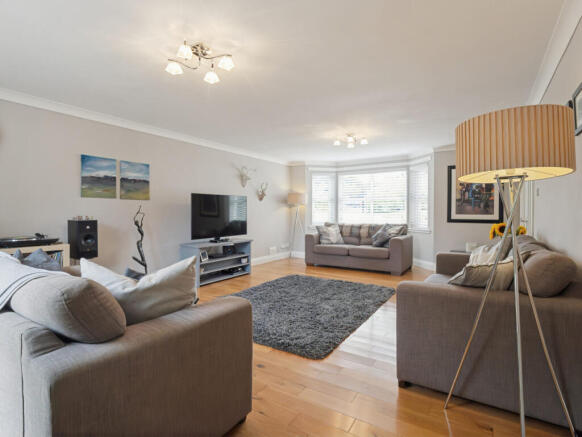
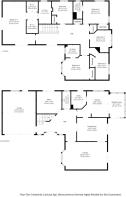
The accommodation, in full, comprises a broad and welcoming reception hallway, immediately setting the tone for the scale of the home. To the rear, a magnificent modern dining sized kitchen, forming the heart of the property, is fitted with an extensive range of contemporary cabinetry, integrated appliances, including two ovens by Neff, with the larger of the two being a 'slide and hide' design and the other being a combo oven microwave, and separate full length fridge and freezers by Liebherr, a substantial central island and ample space for family dining and entertaining, enjoying views across the rear gardens. A large utility room is positioned directly off the kitchen, providing further storage, laundry facilities and access out to the side of the house and garden. There is an elegant formal dining room, ideal for entertaining, together with a particularly impressive principal lounge, offering excellent proportions and direct access, via French doors, to the rear deck and garden. A generous home office, with French doors opening directly onto the garden, provides an ideal workspace but could equally serve as a sixth bedroom, if required. A contemporary cloakroom/WC completes the ground floor. There is a large integrated double garage, which can be accessed from the main hallway.
A broad galleried landing, with bespoke fitted shelving, leads to five exceptionally well-proportioned bedrooms. The principal suite is particularly impressive, enjoying a dual aspect, with two sets of French doors, each with Juliet balconies, two separate walk-in dressing rooms and a luxurious en-suite shower room. Two further bedrooms also benefit from en-suite facilities, while the remaining bedrooms are served by a beautifully appointed four-piece family bathroom. Four of the five bedrooms feature integrated wardrobe storage, with one currently utilised as an additional home office.
The specification includes gas central heating, double glazing and an integrated double garage, with electric door.
Externally, the property enjoys a substantial, fully enclosed, south and west facing, rear garden, benefitting from the sun until evening and offering an excellent degree of privacy, bordered by mature woodland and open countryside. A large lawn provides an ideal space for children to play, while an expansive deck and covered outdoor dining area create the perfect setting for entertaining and family gatherings throughout the year. To the front, a generous driveway provides ample off-street parking in addition to the integrated double garage.
Balfron is one of Stirlingshire's most desirable villages, renowned for its excellent community atmosphere and outstanding schooling at both primary and secondary levels. The village offers an excellent range of day-to-day amenities including a Co-op supermarket, pharmacy, medical centre, dentist, butcher, baker, cafés, restaurants, post office and 24-hour petrol station. Regular bus services provide convenient links to Glasgow and surrounding towns, while the surrounding countryside, including the Campsie Fells, Fintry Hills and Loch Lomond & The Trossachs National Park, offers a wealth of outdoor pursuits virtually on the doorstep.
An outstanding modern family home, combining exceptional space, flexibility and a superb village setting, making it one of the finest properties currently available within the area.
EER Band - B
Local Area
Balfron is a charming village offering a variety of local shops and amenities, catering to everyday needs. A key attraction is the highly regarded Balfron High School, which also provides excellent sports facilities, including a swimming pool.
The village remains one of Stirlingshire's most popular areas with buildings of note including the Old Manse (1789), Parish Church (1832), Clachan House (1766) and Ballindalloch. There is an excellent local golf course and bowling club and the surrounding area features stunning views of the surrounding countryside with various woodland trails. Balfron is situated 18 miles (29km) west of Stirling and 16 miles (26 km) north of Glasgow.
Brochures
Web Details- COUNCIL TAXA payment made to your local authority in order to pay for local services like schools, libraries, and refuse collection. The amount you pay depends on the value of the property.Read more about council Tax in our glossary page.
- Band: G
- PARKINGDetails of how and where vehicles can be parked, and any associated costs.Read more about parking in our glossary page.
- Garage
- GARDENA property has access to an outdoor space, which could be private or shared.
- Yes
- ACCESSIBILITYHow a property has been adapted to meet the needs of vulnerable or disabled individuals.Read more about accessibility in our glossary page.
- Ask agent
Energy performance certificate - ask agent
28 Greek Thomson Road, Balfron, G63 0RE

Add an important place to see how long it'd take to get there from our property listings.
__mins driving to your place
Affordability



Notes
Staying secure when looking for property
Ensure you're up to date with our latest advice on how to avoid fraud or scams when looking for property online.
Visit our security centre to find out moreDisclaimer - Property reference BD4164. The information displayed about this property comprises a property advertisement. Rightmove.co.uk makes no warranty as to the accuracy or completeness of the advertisement or any linked or associated information, and Rightmove has no control over the content. This property advertisement does not constitute property particulars. The information is provided and maintained by Corum, Bearsden. Please contact the selling agent or developer directly to obtain any information which may be available under the terms of The Energy Performance of Buildings (Certificates and Inspections) (England and Wales) Regulations 2007 or the Home Report if in relation to a residential property in Scotland.
*This is the average speed from the provider with the fastest broadband package available at this postcode. The average speed displayed is based on the download speeds of at least 50% of customers at peak time (8pm to 10pm). Fibre/cable services at the postcode are subject to availability and may differ between properties within a postcode. Speeds can be affected by a range of technical and environmental factors. The speed at the property may be lower than that listed above. You can check the estimated speed and confirm availability to a property prior to purchasing on the broadband provider's website. Providers may increase charges. The information is provided and maintained by Decision Technologies Limited. **This is indicative only and based on a 2-person household with multiple devices and simultaneous usage. Broadband performance is affected by multiple factors including number of occupants and devices, simultaneous usage, router range etc. For more information speak to your broadband provider.