
Oakleigh, Southra, Dinas Powys, The Vale Of Glamorgan. CF64 4DL

- PROPERTY TYPE
Semi-Detached
- BEDROOMS
5
- BATHROOMS
2
- SIZE
Ask agent
- TENUREDescribes how you own a property. There are different types of tenure - freehold, leasehold, and commonhold.Read more about tenure in our glossary page.
Freehold
Key features
- Impressive Victorian residence
- Arranged over 4 storeys
- Open plan kitchen, dining & living area
- Lower ground floor laundry room & WC
- Wooden floors & sash windows
- Raised sun deck
- Fabulous updated family bathroom
- En-suite master bedroom
- Driveway, garage, workshop & summer house
- Views across the common & surrounding countryside
Description
Overview.
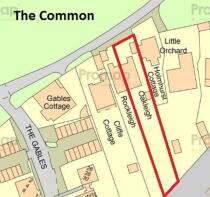
Understood to date from 1884, Oakleigh is a substantial and highly individual Victorian home arranged over four floors and occupying an enviable elevated position on the edge of Dinas Powys Common.
Extending to approximately 191.1 sq m (2,057 sq ft), the property combines generous family accommodation with period character, contemporary improvements and exceptional outside space.
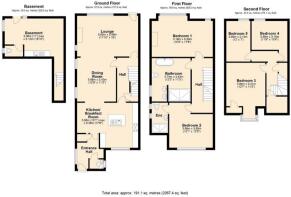
The present layout provides three double bedrooms and two single bedrooms, although the two single rooms were created from one former double bedroom and could potentially be reinstated.
Further benefits include open-plan living accommodation, two bathrooms, a cloakroom, additional WC, driveway, detached garage, workshop, powered garden room and a landscaped rear garden extending to approximately 50m (160ft).
Location.
Oakleigh is situated in a desirable position adjoining Dinas Powys Common while remaining within comfortable walking distance of the village centre and railway station.
Dinas Powys offers cafés, restaurants, public houses, takeaways, a delicatessen and independent shops together with tennis, bowls and golf clubs.
Local primary schools include St Andrew's Major Church in Wales Primary School and Murchfield Community Primary School.
Regular rail services provide convenient access to Cardiff Central, Penarth and Barry while the A4232 offers access to Cardiff Bay, Culverhouse Cross and Junction 33 of the M4.
Attractive countryside walks are available across the Common and towards Salmon Leaps and Michaelston-le-Pit.
Frontage
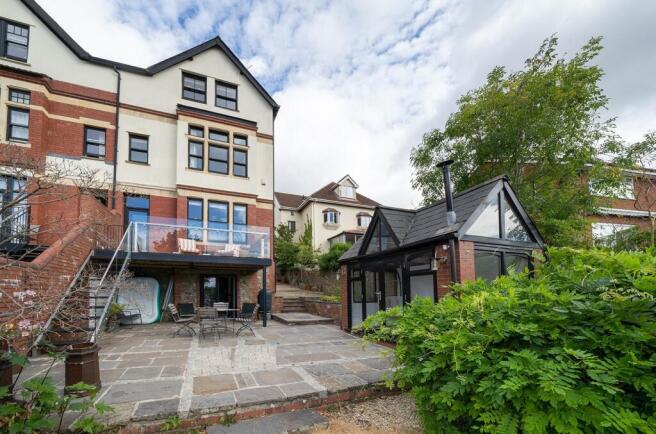
The property has an imposing red-brick Victorian façade with contrasting painted and rendered detailing, prominent gables and substantial windows.
Its elevated position provides considerable presence together with commanding views across the village and surrounding countryside.
Shallow stone-finished steps rise between the detached garage and tiered front garden, which incorporates mature shrubs, trees and planted beds together with a lower Mediterranean-style courtyard.
A broad stone-chipping pathway with timber sleeper detailing continues alongside the house and provides access to the rear garden.
Entrance Hall and Living Areas
A composite entrance door opens into an inner hallway with slate flooring, timber panelling and oak internal doors.
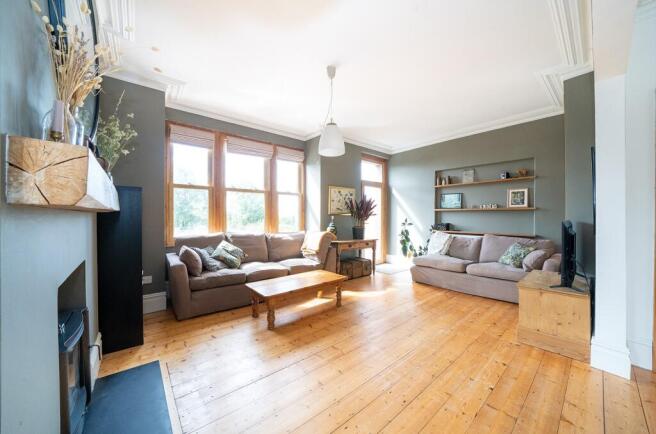
The principal ground floor accommodation is arranged as a bright and sociable open-plan kitchen, dining and living area while retaining a degree of definition between each space.
The living room features stripped timber flooring, broad rear-facing windows and a wood-burning stove set on a slate hearth beneath a substantial oak mantel.
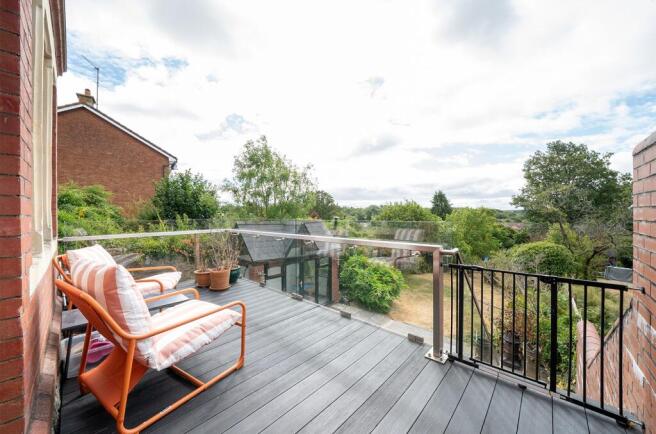
A glazed door opens onto an elevated composite deck with glass and stainless-steel balustrading, providing an excellent setting for outdoor seating, dining and entertaining while enjoying a sunny aspect and far-reaching views.
Kitchen & Dining Room
The dining area provides space for a substantial table and additional freestanding furniture and opens naturally into the kitchen and breakfast room.
The kitchen is fitted with bespoke oak units and a central island, complemented by a combination of granite and solid timber work surfaces.
Further features include a recessed double sink and drainer, mixer tap, range-style cooker, stainless-steel extractor hood and matching splashback.
The room enjoys generous natural light and slate flooring continuing from the entrance hall, with space for informal dining.
Lower Ground Floor
Stairs descend to a useful lower ground floor laundry and summer room with quarry-tiled flooring, a marble work surface and an inset Belfast-style sink.
There is space and plumbing for a washing machine and tumble dryer together with a separate WC.
Doors open directly onto a sheltered natural stone terrace beneath the elevated deck, creating a second outdoor seating and dining area with a degree of weather protection.
The terrace is enclosed in part by attractive red-brick and stone walls and provides direct access to the garden room, main garden and external staircase leading to the deck above.
First Floor.
The first floor is arranged around a generous landing and provides two substantial double bedrooms.
The principal bedroom is positioned to the rear and includes a period fireplace, vanity unit and broad windows enjoying impressive views across the surrounding countryside.
The second bedroom is also a generous double and benefits from an en-suite bathroom with a double shower enclosure, WC and wash hand basin, making it particularly suitable as a guest or teenager's suite.
A feature wall incorporating opaque glass blocks allows borrowed light to reach the landing.
Family Bathroom
The refurbished family bathroom is an impressive and highly individual room featuring a freestanding roll-top bath, walk-in shower with rainfall-style shower head, WC and a vanity unit with two circular wash hand basins.
Slate-effect ceramic tiling and period-style fittings complement the character of the house while providing a practical contemporary finish.
Second Floor.
A further staircase rises to the second floor, which currently provides one good-sized double bedroom and two single bedrooms.
The single rooms were created through the subdivision of what was originally a substantial double bedroom.
The present arrangement provides five bedrooms in total, although the original layout could potentially be reinstated to create two good-sized double bedrooms on this floor, subject to removal of the partition and any necessary works.
Garage, Workshop & Garden Room
A private driveway leads to a detached garage with an electrically operated up-and-over door, power and lighting.
Attached to the rear is a separate workshop and storage area with its own pedestrian entrance, providing useful space for bicycles, garden equipment, hobbies or home-based projects.
Immediately adjoining the lower terrace is a detached powered garden room with red-brick lower elevations, extensive black-framed glazing and double doors.
Its versatile layout is suitable for use as a home office, studio, playroom, hobby room, summer house or entertaining space.
Rear Garden
The landscaped rear garden is one of Oakleigh's most notable features. Enjoying a sunny southerly aspect, it extends to approximately 50m (160ft) and has been arranged into a series of attractive and practical areas.
Immediately adjoining the house are the elevated composite deck and sheltered stone terrace. Beyond lies a substantial lawn bordered by mature trees, shrubs and established planting, creating privacy and seclusion.
At the lower end of the garden is a productive kitchen garden with cultivated beds, fruit planting, vegetable-growing space and a garden shed.
The scale and variety of the grounds provide excellent space for family use, entertaining, gardening and relaxation.
- COUNCIL TAXA payment made to your local authority in order to pay for local services like schools, libraries, and refuse collection. The amount you pay depends on the value of the property.Read more about council Tax in our glossary page.
- Band: G
- PARKINGDetails of how and where vehicles can be parked, and any associated costs.Read more about parking in our glossary page.
- Yes
- GARDENA property has access to an outdoor space, which could be private or shared.
- Yes
- ACCESSIBILITYHow a property has been adapted to meet the needs of vulnerable or disabled individuals.Read more about accessibility in our glossary page.
- Ask agent
Oakleigh, Southra, Dinas Powys, The Vale Of Glamorgan. CF64 4DL

Add an important place to see how long it'd take to get there from our property listings.
__mins driving to your place


Notes
Staying secure when looking for property
Ensure you're up to date with our latest advice on how to avoid fraud or scams when looking for property online.
Visit our security centre to find out moreDisclaimer - Property reference PRA11515. The information displayed about this property comprises a property advertisement. Rightmove.co.uk makes no warranty as to the accuracy or completeness of the advertisement or any linked or associated information, and Rightmove has no control over the content. This property advertisement does not constitute property particulars. The information is provided and maintained by Burnett Davies with Easton, Dinas Powys. Please contact the selling agent or developer directly to obtain any information which may be available under the terms of The Energy Performance of Buildings (Certificates and Inspections) (England and Wales) Regulations 2007 or the Home Report if in relation to a residential property in Scotland.
*This is the average speed from the provider with the fastest broadband package available at this postcode. The average speed displayed is based on the download speeds of at least 50% of customers at peak time (8pm to 10pm). Fibre/cable services at the postcode are subject to availability and may differ between properties within a postcode. Speeds can be affected by a range of technical and environmental factors. The speed at the property may be lower than that listed above. You can check the estimated speed and confirm availability to a property prior to purchasing on the broadband provider's website. Providers may increase charges. The information is provided and maintained by Decision Technologies Limited. **This is indicative only and based on a 2-person household with multiple devices and simultaneous usage. Broadband performance is affected by multiple factors including number of occupants and devices, simultaneous usage, router range etc. For more information speak to your broadband provider.