
Cornworthy, Bishopsteignton Location, Shoeburyness, Essex, SS3

Letting details
- Let available date:
- 15/08/2026
- Deposit:
- £0A deposit provides security for a landlord against damage, or unpaid rent by a tenant.Read more about deposit in our glossary page.
- Furnish type:
- Ask agent
- Council Tax:
- Ask agent
- PROPERTY TYPE
Terraced
- BEDROOMS
3
- BATHROOMS
2
- SIZE
Ask agent
Key features
- Beautifully upgraded family home arranged over three versatile floors
- Luxury bespoke four-piece Bathroom Suite with contemporary black fittings
- Bespoke fitted wardrobes with sensor lighting to the principal bedroom
- Spacious Kitchen/Dining Room with stone effect glitter worktops and integrated AEG appliances
- Home Gym / Studio created from the former garage, with remaining front storage space retained
- West-facing rear garden with decked entertaining terrace and gated access onto adjoining parkland
- External power points and outside water supply
- Modern turnkey presentation throughout
- Conveniently positioned for highly regarded schools including Thorpedene Primary, Bournes Green Infant & Junior Schools and Shoeburyness High School
- Approx. 0.7 miles from Thorpe Bay Railway Station with direct C2C services to London Fenchurch Street
Description
The first floor Living Room overlooks the garden and adjoining parkland, whilst the principal bedroom benefits from bespoke fitted wardrobes with sensor lighting. Conveniently positioned within easy reach of Thorpe Bay Broadway, seafront, highly regarded schools and Thorpe Bay Railway Station.
HOLDING DEPOSIT
One weeks rent
EPC RATING
C rating, valid until 14 May 2036
COUNCIL TAX
Southend Council, Band E
PHOTOGRAPHY
Please note, photos were taken 2026
LOCATION
What three words ///broken.axed.expect
Property and Area Overview
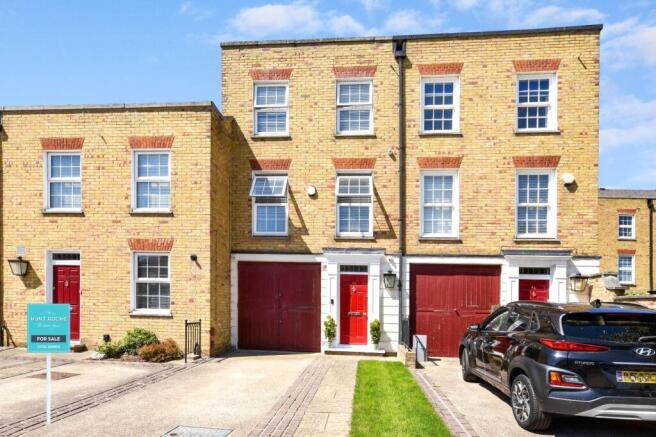
This beautifully presented townhouse forms part of the ever-popular Bishopsteignton development, a highly regarded residential setting positioned within easy reach of Thorpe Bay’s seafront, Broadway shopping facilities and excellent transport connections. Offering stylish and versatile accommodation across three floors, the property has been thoughtfully upgraded by the current owners to create a contemporary family home ready for immediate occupation. Internally, the accommodation combines practical family living with high specification finishes throughout. The ground floor centres around a spacious Kitchen/Dining Room fitted with contemporary gloss units, stone effect glitter worktops, integrated AEG appliances and breakfast bar seating, whilst a separate Utility Room and Ground Floor Cloakroom add further convenience. The former garage has been partially converted to create a versatile Home Gym space, whilst retaining valuable front storage accessed via the original (truncated)
Leasehold Information:
999 years from 1st January 1980 Approximately £233 payable every 6 months for upkeep of communal areas.
Entrance via
The property is approached via a solid hardwood panelled door, decorative leaded window over providing access to;
Reception Lobby
5' 2" x 4' 10" (1.57m x 1.47m)
Tiled flooring. Smooth plastered ceiling. Panelled door to;
Reception Hallway
16' 5" x 5' 4" (5m x 1.63m)
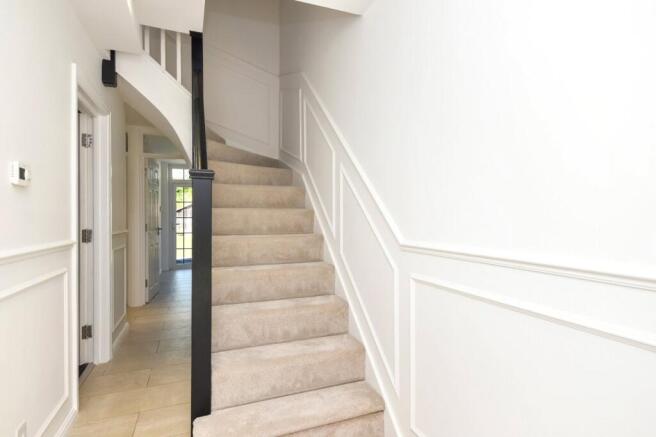
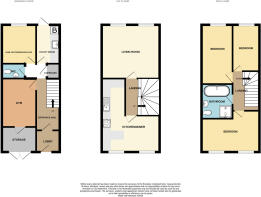
A welcoming entrance hallway featuring a turned staircase rising to the first floor with contrasting handrails and spindle balustrade. The hallway benefits from bespoke fitted understairs storage incorporating pull-out shoe drawers and further drawer units. Panelled door to a further full-height storage cupboard. Panelled doors provide access to the Utility Room, Gymnasium (former Garage), Ground Floor Guest Cloakroom/W.C. and Ground Floor Bedroom / Home Office. Additional features include attractive tiled flooring, decorative wall panelling to dado height, radiator, and a smooth plastered ceiling inset with recessed LED lighting.
Gymnasium
11' 0" x 8' 1" (3.35m x 2.46m)
Radiator. Smooth plastered ceiling inset with recessed LED lighting. Panelled door providing access to the remaining storage area of the Garage. Currently utilised as a Home Gym, offering versatile additional space ideal for fitness, hobbies or home working requirements.
Garage / Storage
8' 1" x 6' 10" (2.46m x 2.08m)
Accessed from the front of the property via a pair of timber doors. Wall mounted utility meters.
Ground Floor Snug/Home Office/Bedroom Four
10' 0" x 8' 6" (3.05m x 2.6m)
Georgian style uPVC double glazed window to the rear aspect overlooking the garden. Radiator. Smooth plastered ceiling inset with recessed LED lighting. A versatile room currently utilised as a Home Office, suitable for a variety of uses including additional Bedroom or Snug space.
Utility Room
10' 0" x 5' 2" (3.05m x 1.57m)
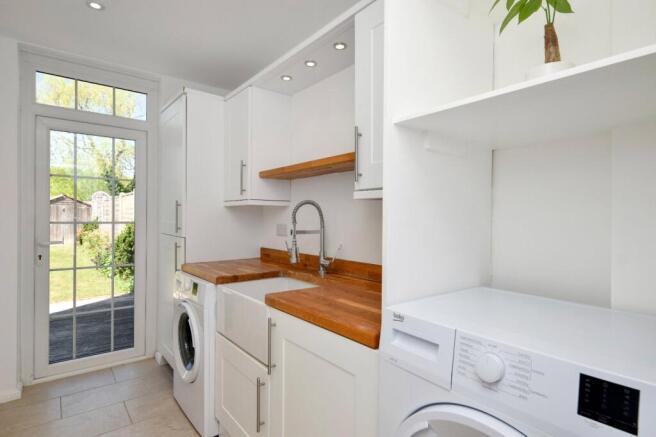
Georgian style uPVC double glazed door to the rear aspect providing direct access to the garden. Comprehensive range of fitted shaker style base and eye level units complemented by solid woodblock working surfaces with matching upstands, incorporating a 'Butler' style sink with mixer tap over. Under counter space and plumbing for washing machine and tumble dryer. Pelmet lighting. Larder style cupboard housing wall mounted 'Valliant' boiler. Attractive tiled flooring. Smooth plastered ceiling inset with recessed LED lighting. Useful fitted shelving. Wall mounted extractor.
Guest Cloakroom/WC
4' 7" x 3' 3" (1.4m x 1m)
Fitted with a modern white suite comprising a concealed cistern low level W.C. and wash hand basin with mixer tap over inset into a vanity unit with storage below. Decorative tiled splashbacks together with a recessed display niche inset with feature lighting and matching tiled surround. Tiled flooring. Smooth plastered ceiling inset with recessed LED lighting and sensor controlled entrance lighting.
The First Floor Landing
8' 8" x 7' 1" (2.64m x 2.16m)
Approached via a turned staircase fitted with attractive contrasting balustrades and handrails. Decorative wall panelling to dado height. Panelled doors provide access to the Kitchen/Dining Room and Living Room, with a further return staircase rising to the upper floor featuring matching balustrades. Smooth plastered ceiling inset with recessed LED lighting.
Living Room
14' 0" x 13' 7" (4.27m x 4.14m)
Pair of Georgian style uPVC double glazed windows to the rear aspect enjoying attractive views across adjoining parkland and the west facing rear garden. Two radiators. Smooth plastered ceiling with central light point. A spacious reception room benefiting from excellent natural light throughout.
Kitchen / Dining Room
14' 0" x 10' 9" (4.27m x 3.28m)
Pair of Georgian style uPVC double glazed windows to the front aspect. The Kitchen has been fitted with a contemporary range of high gloss base and eye level units complemented by stone effect glitter working surfaces incorporating a matching breakfast bar area and inset sink unit with mixer tap over. Integrated appliances include an AEG eye level oven and microwave, induction hob with stainless steel extractor canopy over, undercounter dishwasher, and upright fridge freezer. The Dining Area provides ample space for table and chairs. Two radiators. Attractive tiled flooring. Smooth plastered ceiling inset with recessed LED lighting together with feature pendant lighting over the breakfast bar.
The Second Floor Landing
10' 7" x 6' 5" (3.23m x 1.96m)
Approached via a turned staircase fitted with attractive contrasting balustrades and handrails. Decorative wall panelling to dado height. Panelled doors provide access to the Three Bedrooms and bespoke four piece Bathroom suite. Smooth plastered ceiling inset with recessed LED lighting and loft access.
Main Bedroom
4.27m (including wardrobes x 3.3m (max) - Two Georgian style uPVC double glazed windows to front aspects. A comprehensive range of bespoke fitted wardrobes extend across one wall, incorporating sensor lighting and a fitted drawer stack. Two radiators. Coving to smooth plastered ceiling.
Bedroom Two
13' 9" x 7' 2" (4.2m x 2.18m)
Georgian style uPVC double glazed window to the west-facing rear aspect providing pleasant outlooks across the adjoining parkland and surrounding area. Radiator. Smooth plastered ceiling.
Bedroom Three
11' 0" x 6' 7" (3.35m x 2m)
Georgian style uPVC double glazed window to the west-facing rear aspect providing pleasant outlooks across the open greensward. Decorative wall panelling to dado height. Radiator. Smooth plastered ceiling.
Boutique Style Bathroom
8' 2" x 7' 2" (2.5m x 2.18m)
A sublime bespoke Bathroom Suite beautifully appointed with a luxurious contemporary four-piece suite comprising a freestanding bath with wall-mounted mixer tap and controls, concealed cistern low-level W.C., and an inset wash hand basin set within a floating vanity unit with soft-close drawer storage beneath. A striking walk-in shower enclosure features contrasting black framed glazed screens, rainfall style shower head with additional handheld attachment, and recessed display niche, all enhanced by elegant large format tiling and carefully considered ambient styling. Further features include an illuminated vanity mirror, matte black fittings throughout, contemporary heated towel rail, recessed LED lighting, extractor fan, tiled flooring and a smooth plastered ceiling, creating a sophisticated spa-inspired finish throughout.
To the Outside of the Property
The property enjoys a generously proportioned west-facing rear garden commencing with a decked patio terrace extending directly from the rear of the home, creating an ideal space for outdoor seating and entertaining. The remainder is predominantly laid to lawn with established flower and shrub borders, enclosed by timber fencing and brick boundary walls. Additional features include a timber storage shed, outside water tap, external power sockets and gated rear access leading directly onto adjacent parkland pathways, enhancing both convenience and the pleasant open outlook enjoyed from the rear aspect.
Frontage
Private driveway providing off-street parking and access to the remaining front section of the integral garage, offering useful storage space. Neatly maintained frontage.
Council Tax Band E
PRELIMINARY DETAILS - AWAITING VERIFICATION
- COUNCIL TAXA payment made to your local authority in order to pay for local services like schools, libraries, and refuse collection. The amount you pay depends on the value of the property.Read more about council Tax in our glossary page.
- Band: E
- PARKINGDetails of how and where vehicles can be parked, and any associated costs.Read more about parking in our glossary page.
- Yes
- GARDENA property has access to an outdoor space, which could be private or shared.
- Yes
- ACCESSIBILITYHow a property has been adapted to meet the needs of vulnerable or disabled individuals.Read more about accessibility in our glossary page.
- Ask agent
Cornworthy, Bishopsteignton Location, Shoeburyness, Essex, SS3

Add an important place to see how long it'd take to get there from our property listings.
__mins driving to your place

Notes
Staying secure when looking for property
Ensure you're up to date with our latest advice on how to avoid fraud or scams when looking for property online.
Visit our security centre to find out moreDisclaimer - Property reference BAY260323_L. The information displayed about this property comprises a property advertisement. Rightmove.co.uk makes no warranty as to the accuracy or completeness of the advertisement or any linked or associated information, and Rightmove has no control over the content. This property advertisement does not constitute property particulars. The information is provided and maintained by Hunt Roche, Coast & Country Homes. Please contact the selling agent or developer directly to obtain any information which may be available under the terms of The Energy Performance of Buildings (Certificates and Inspections) (England and Wales) Regulations 2007 or the Home Report if in relation to a residential property in Scotland.
*This is the average speed from the provider with the fastest broadband package available at this postcode. The average speed displayed is based on the download speeds of at least 50% of customers at peak time (8pm to 10pm). Fibre/cable services at the postcode are subject to availability and may differ between properties within a postcode. Speeds can be affected by a range of technical and environmental factors. The speed at the property may be lower than that listed above. You can check the estimated speed and confirm availability to a property prior to purchasing on the broadband provider's website. Providers may increase charges. The information is provided and maintained by Decision Technologies Limited. **This is indicative only and based on a 2-person household with multiple devices and simultaneous usage. Broadband performance is affected by multiple factors including number of occupants and devices, simultaneous usage, router range etc. For more information speak to your broadband provider.