
Ratcliffe Highway, St. Mary Hoo, Kent. ME3

- PROPERTY TYPE
Detached
- BEDROOMS
9
- BATHROOMS
8
- SIZE
9,153 sq ft
850 sq m
- TENUREDescribes how you own a property. There are different types of tenure - freehold, leasehold, and commonhold.Read more about tenure in our glossary page.
Freehold
Key features
- DETACHED RESIDENCE
- SPANNING IN EXCESS OF 9000 SQFT
- OPPORTUNITY TO DESIGN AND CURATE YOUR DREAM HOME
- NINE DOUBLE BEDROOMS WITH FIVE EN-SUITES
- CONFIGURED FOR LAVISH ENTERTAINING AND MODERN FAMILY LIVING
- INDOOR HYDROTHERAPY SWIMMING POOL
- SEPARATE TWO BEDROOM DETACHED BUNGALOW
- IDEAL FOR MULTI-GENERATIONAL LIVING
- SEMI-RURAL VILLAGE LOCATION
- NO CHAIN
Description
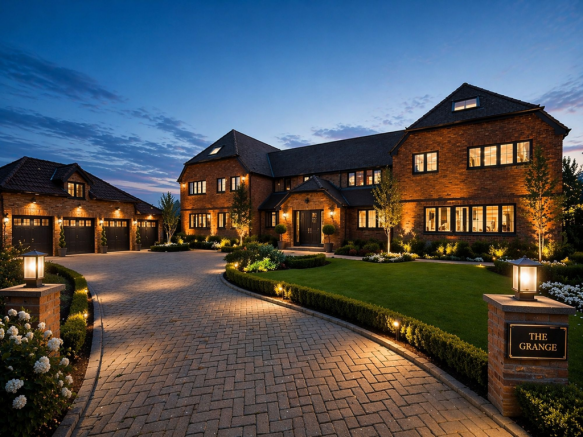
Behind private gates and approached via a sweeping driveway with immediate curb appeal, this extraordinary residence presents a rare canvas for the creation of a truly extraordinary home. Extending to over 9,000 sq ft, the property is offered at fixing stage, providing an exceptional opportunity to design and curate every detail to exacting personal specifications.
What makes this remarkable residence so compelling is that the journey is already well advanced. The structure, scale, layout, and architectural vision are firmly established, yet the property now sits at the most exciting stage of development: the point where the remaining decisions become entirely personal without the uncertainty, timescale, and complexity of starting from scratch. The heavy lifting has already been done. What remains is the creative process: selecting kitchens, bathrooms, flooring, lighting, finishes, materials, smart home integration, and interior styling to create a home that is entirely individual.
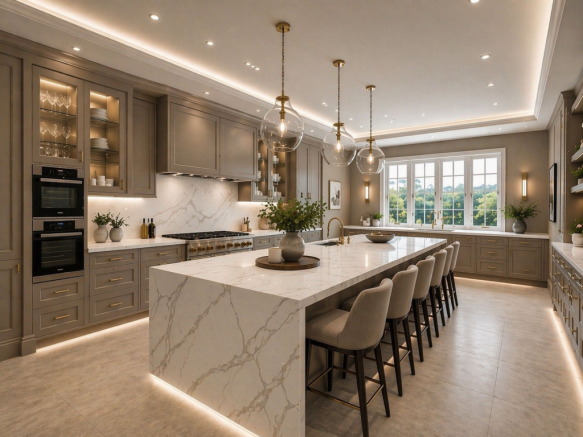
A striking entrance hall sets the tone, opening beneath a dramatic split-gallery landing that creates a sense of scale and grandeur from the very first step inside. Designed with both lavish entertaining and modern family living in mind, the ground floor offers a collection of expansive and versatile spaces, including a substantial dual-aspect reception room, an elegant formal dining room, private study, utility room with separate cold pantry, and an immense open-plan kitchen and family living area destined to become the heart of the home.
The leisure amenities elevate the property into a league of its own. A dedicated wellness wing includes changing rooms and the potential for wash facilities, a superb gym illuminated by a roof lantern, and an impressive indoor hydrotherapy swimming pool with bi-fold doors opening onto the garden, allowing the space to transform effortlessly between indoor sanctuary and summer retreat.
The first floor hosts four beautifully proportioned double bedrooms, each benefitting from en-suite facilities, while two also feature generous walk-in wardrobes. A substantial family bathroom offers further opportunity, including space for the addition of a private sauna.
Occupying the second floor west wing, the magnificent principal suite is a private haven with vaulted ceilings, an indulgent en-suite bathroom, and an atmosphere reminiscent of a boutique penthouse retreat. The east wing provides two additional versatile double bedrooms, ideal for guest accommodation, creative studio space, or further dressing and leisure rooms.
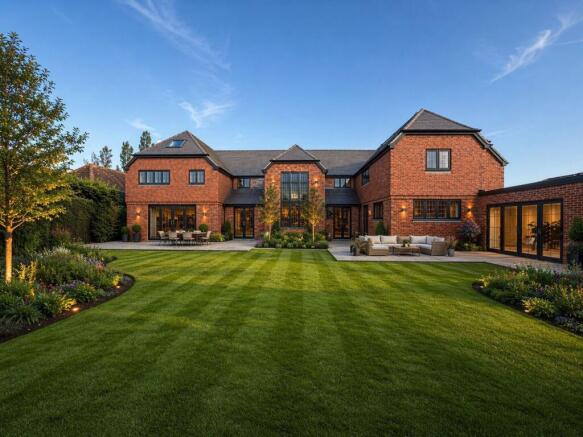
To the rear, the private south-facing gardens offer a tranquil setting for outdoor living and landscaped entertaining. Completing the estate is a separate two-bedroom bungalow with planning permission granted for conversion into a triple garage, creating additional flexibility for guest accommodation, multi-generational or ancillary living.
Offered chain free, this is an exceptionally rare opportunity to acquire a landmark residence with limitless potential, where vision and craftsmanship can unite to create one of the area’s most distinguished homes.
The Hoo peninsula is a popular rural location as it is also convenient to the A2 and M2 motorways plus stations at Strood and Higham and High speed service from Ebbsfleet . For those that like to explore, there are a wealth of walks, nature and footpaths to discover nearby including the part of the England Coastal Path.
This truely exceptional home is a must view and unique opportunity rather than inheriting somebody else’s completed vision, purchasers have the unique advantage of shaping the final character and atmosphere of the home themselves. Whether the preference is for sleek contemporary minimalism, timeless classical elegance, or a warm modern family aesthetic, the property offers the flexibility to become something genuinely extraordinary.
The Grange is likely to appeal to a range of purchasers including cash buyers, developers, self-build and renovation specialists, experienced property investors, high-net-worth individuals seeking to create a bespoke residence and owner-occupiers looking to complete a substantial home to their own specification. As the property is unfinished and may not have the benefit of final Building Regulations sign-off at the time of purchase, prospective purchasers should take independent financial and professional advice at an early stage regarding funding options and the requirements of any proposed lender. Purchasers intending to obtain mortgage finance should consult their broker or lender before incurring significant costs to establish what lending options may be available based upon the property's level of completion, Building Regulations status and proposed completion works. The availability and suitability of any funding product will depend on each purchaser's individual circumstances and the lender's requirements
Call Moxy Property Consultants to arrange your private tour!
FREEHOLD
MEDWAY COUNCIL
COUNCIL TAX BAND
CHAIN FREE
Images are computer-generated visualisations (CGIs) intended solely to illustrate possible future appearances of the property. They do not represent the property in its current condition and should not be relied upon as an indication of the final appearance, specification, dimensions or finish.
EPC Rating: E
- COUNCIL TAXA payment made to your local authority in order to pay for local services like schools, libraries, and refuse collection. The amount you pay depends on the value of the property.Read more about council Tax in our glossary page.
- Band: G
- PARKINGDetails of how and where vehicles can be parked, and any associated costs.Read more about parking in our glossary page.
- Yes
- GARDENA property has access to an outdoor space, which could be private or shared.
- Yes
- ACCESSIBILITYHow a property has been adapted to meet the needs of vulnerable or disabled individuals.Read more about accessibility in our glossary page.
- Ask agent
Energy performance certificate - ask agent

Add an important place to see how long it'd take to get there from our property listings.
__mins driving to your place
Affordability

About Moxy Property Consultants, Rochester
34 High Street Rochester Kent ME1 1PT

Notes
Staying secure when looking for property
Ensure you're up to date with our latest advice on how to avoid fraud or scams when looking for property online.
Visit our security centre to find out moreDisclaimer - Property reference 819e1784-be65-4b24-8dd0-6adfa82890ad. The information displayed about this property comprises a property advertisement. Rightmove.co.uk makes no warranty as to the accuracy or completeness of the advertisement or any linked or associated information, and Rightmove has no control over the content. This property advertisement does not constitute property particulars. The information is provided and maintained by Moxy Property Consultants, Rochester. Please contact the selling agent or developer directly to obtain any information which may be available under the terms of The Energy Performance of Buildings (Certificates and Inspections) (England and Wales) Regulations 2007 or the Home Report if in relation to a residential property in Scotland.
*This is the average speed from the provider with the fastest broadband package available at this postcode. The average speed displayed is based on the download speeds of at least 50% of customers at peak time (8pm to 10pm). Fibre/cable services at the postcode are subject to availability and may differ between properties within a postcode. Speeds can be affected by a range of technical and environmental factors. The speed at the property may be lower than that listed above. You can check the estimated speed and confirm availability to a property prior to purchasing on the broadband provider's website. Providers may increase charges. The information is provided and maintained by Decision Technologies Limited. **This is indicative only and based on a 2-person household with multiple devices and simultaneous usage. Broadband performance is affected by multiple factors including number of occupants and devices, simultaneous usage, router range etc. For more information speak to your broadband provider.