
The Old Manor, Braithwaite, Keswick, CA12

- PROPERTY TYPE
Detached
- BEDROOMS
4
- BATHROOMS
2
- SIZE
Ask agent
- TENUREDescribes how you own a property. There are different types of tenure - freehold, leasehold, and commonhold.Read more about tenure in our glossary page.
Freehold
Key features
- Exceptional Georgian manor house dating back to 1726, beautifully restored to an outstanding standard
- Four double bedrooms including a luxurious principal suite with private balcony and panoramic fell views
- Bespoke handcrafted Kirkland kitchen with Miele appliances and a Lacanche range cooker
- Approximately 1.5 acres of landscaped gardens, private woodland and detached double garage
- Spectacular views towards Catbells, Skiddaw, Blencathra and the Newlands Valley
- Peaceful setting within walking distance of Braithwaite village and less than three miles from Keswick
Description
THE OLD MANOR
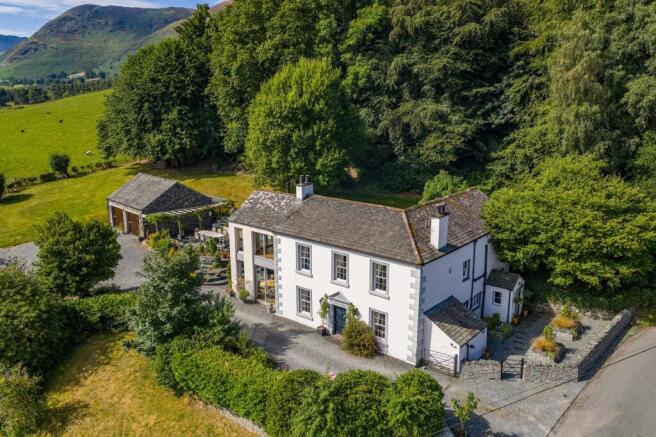
An exceptional Grade II listed Georgian manor house, dating from 1726, occupying approximately 1.5 acres of beautifully landscaped gardens and private woodland, perfectly positioned outside the pretty village of Braithwaite and less than 3 miles from Keswick in the heart of the Lake District National Park.
Standing proudly for three centuries, The Old Manor is a home of remarkable character and significance. Originally constructed in 1726 from the ruins of a much earlier manor house, it occupies an enviable position surrounded by some of the Lake District’s most celebrated fells, with uninterrupted views towards Catbells, Skiddaw, Blencathra and Latrigg.
Over the past two decades the current owners have undertaken a meticulous restoration, sparing no expense in creating a home that honours its Georgian heritage whilst offering the comfort, efficiency and craftsmanship expected of a modern country residence. Original panelling, fireplaces, sash windows and staircases sit effortlessly alongside handcrafted cabinetry, premium natural materials and a beautifully designed contemporary extension that feels entirely at home within the original architecture.
Every room has been thoughtfully considered. Every finish carefully selected. The result is a home of exceptional quality that is as suited to entertaining on a grand scale as it is to peaceful family life.
Reception Hall
An original Georgian front door opens into an elegant reception hall, immediately revealing the character that defines the home. Traditional slate flooring, decorative coving and an original cast iron radiator combine with generous proportions to create a warm and welcoming introduction.
The original staircase rises gracefully to the first floor, while two reception rooms unfold from either side of the hall.
Drawing Room & Dining Room
The formal reception rooms remain faithful to the home’s Georgian origins.
The drawing room is an elegant, light-filled space where original panelling and bespoke cabinetry provide an impressive backdrop to a substantial wood-burning stove, fuelled from timber harvested within the property’s own woodland. Equally suited as a formal sitting room, library or home office, it offers complete flexibility.
Across the hall, the dining room is centred around a magnificent working fireplace with its original marble surround. Bespoke cupboards occupy the chimney alcoves, while a large sash window floods the room with natural light, creating an inviting setting for both family meals and formal entertaining.
A Kitchen Designed to Entertain
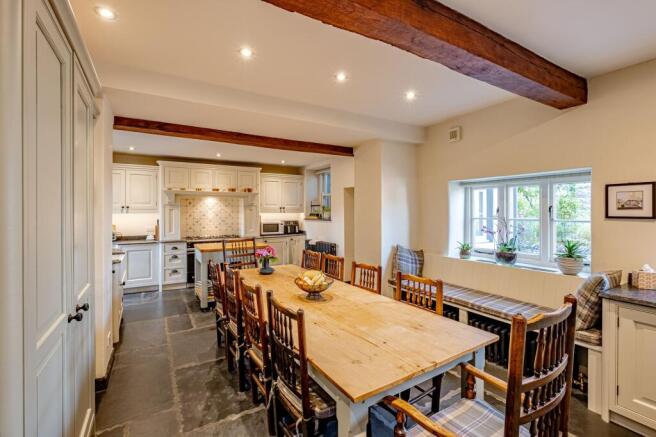
The heart of the home is undoubtedly the magnificent bespoke breakfast kitchen, handcrafted by Kirkland Kitchens, part of the renowned team at Carvetti Interiors.
Hand painted, solid oak cabinetry is topped with natural granite work surfaces, while subtle design details echo the original mouldings found throughout the Georgian house, allowing the kitchen to feel entirely sympathetic to its surroundings.
Exceptional appliances include a comprehensive suite of integrated Miele appliances, full-height refrigeration, bespoke pantry storage and both preparation and main sinks, including a beautiful Shaws Ribchester ceramic sink complemented by Perrin & Rowe fittings throughout.
Taking pride of place is the magnificent Lacanche range cooker, featuring five gas burners, twin electric ovens and warming drawers. Above, a bespoke hand-painted tiled splashback depicts the birds and wildlife regularly seen throughout the grounds, creating a unique focal point that reflects the surrounding landscape.
With generous space for a large dining table and bespoke window seating overlooking the gardens, this is a room designed for gathering family and friends.
Practical Living
A secondary entrance leads directly into a superb boot room, complete with bespoke storage for coats and walking boots, providing the perfect everyday entrance after enjoying the surrounding Lakeland fells.
Beyond are a cloakroom, pantry and utility room, where traditional slate shelving continues the period character while providing highly practical everyday functionality.
A Contemporary Addition
Completed in 2021, the contemporary extension has been executed with remarkable sensitivity, complementing rather than competing with the original manor house.
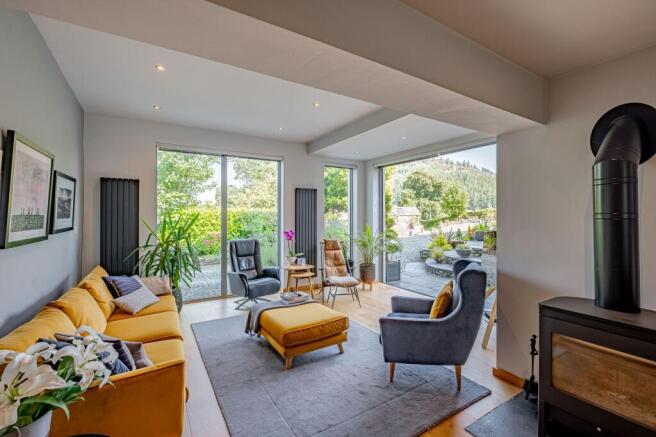
Currently arranged as a more casual lounge and workspace, the full-width garden room enjoys windows on three elevations, capturing panoramic views towards both Skiddaw and the Newlands Valley.
A substantial wood-burning stove creates a cosy atmosphere throughout the winter, while full-width bifolding doors dissolve the boundary between house and garden during the warmer months, opening directly onto the entertaining terrace and framing spectacular views towards the iconic Catbells.
It is difficult to imagine a more impressive everyday living space.
First Floor
The original Georgian staircase, complete with its historic balustrade and decorative stair runner secured with traditional stair rods, rises to a spacious first-floor landing where a large sash window overlooks the gardens and woodland beyond.
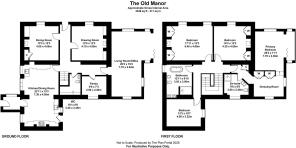
The Old Manor boasts 4 bedrooms in total, with three beautifully proportioned double bedrooms occupying the original house, each retaining its own distinct character through original fireplaces, hand-painted fitted cabinetry, window seats and magnificent sash windows.
Family Bathroom
The family bathroom has been finished to an exceptional standard using only the finest materials.
Underfloor heating lies beneath Carrara marble flooring, while twin Silverdale basins, Perrin & Rowe brassware and bespoke vanity cabinetry create an elegant, timeless aesthetic.
A generous walk-in shower incorporates rainfall and handheld shower heads together with body jets, while the centrepiece remains the magnificent, polished copper bath, perfectly complemented by traditional wall panelling.
Principal Bedroom Suite
Positioned within the modern extension, the principal suite introduces a contemporary feel whilst remaining entirely sympathetic to the character of the house.
A dedicated dressing area with bespoke fitted furniture opens into a stunning vaulted bedroom, offering an elegant and spacious retreat with an abundance of natural light.
Full-height glazing frames views towards Skiddaw, while bifolding doors open directly onto a private balcony enjoying breathtaking elevated views across the Newlands Valley towards Catbells.
The luxurious en-suite bathroom features premium Laufen sanitaryware together with a generous walk-in shower, creating a truly exceptional principal retreat.
Gardens & Grounds
Occupying approximately 1.5 acres, the gardens have been professionally landscaped to create a series of distinct outdoor spaces.
A broad entertaining terrace sits immediately outside the garden room, offering ample space for outdoor dining while enjoying uninterrupted views across the surrounding fells. A dedicated barbecue and pizza oven area sits neatly beside the garage, creating the perfect setting for entertaining throughout the summer months.
Sweeping lawns wrap around the property before gently rising into the private woodland, where meandering paths create a peaceful escape amongst mature trees. Deer, red squirrels and an abundance of native birdlife are frequent visitors, ensuring the grounds feel every bit as special as the house itself. The woodland provides a spectacular seasonal display, with drifts of snowdrops giving way to daffodils before a breathtaking carpet of bluebells emerges each spring.
A striking slate water feature provides a tranquil focal point, while carefully selected planting creates the atmosphere of a traditional English cottage garden.
Towards the foot of the garden sits the charming original outbuilding, affectionately known as the Head Gardener’s Office. Now transformed into an enchanting potting shed with electricity and its own secluded seating area, it perfectly encapsulates the charm and character found throughout the estate.
A substantial detached double garage, constructed in traditional local stone, provides excellent storage together with parking for two modern vehicles plus ample parking on the driveway for a number of vehicles.
Positioned to the front of the property, a practical plant and storage room accommodates the recently installed oil-fired boiler, ensuring efficient and reliable heating year-round.
Location
The Old Manor occupies an enviable position on the edge of Braithwaite, one of the Lake District’s most sought-after villages.
Just a short stroll from the village centre, residents enjoy excellent local amenities including traditional pubs, cafés, a village shop and access to some of England’s finest walking and cycling routes directly from the doorstep. Despite its peaceful setting, the vibrant market town of Keswick lies less than three miles away, offering an excellent selection of independent shops, restaurants, schools and leisure facilities.
Perfectly positioned within the UNESCO World Heritage Lake District National Park, The Old Manor provides an outstanding balance between rural tranquillity and everyday convenience.
A Rich Heritage
The Old Manor traces its origins to 1726, when it was constructed from the remains of a much earlier manor house with links to the influential Aglionby family, whose history stretches back to the Norman Conquest.
Loved by the current owners, the property has, over the last twenty years, undergone a meticulous restoration that has transformed it into one of the area’s finest period homes. Historic architectural features have been carefully preserved while introducing a level of craftsmanship and specification rarely encountered, ensuring The Old Manor is as practical for modern family life as it is historically significant.
Key Features
* Exceptional Georgian manor house dating back to 1726, beautifully restored to an outstanding standard
* Four double bedrooms including a luxurious principal suite with private balcony and panoramic fell views
* Bespoke handcrafted Kirkland kitchen with Miele appliances and a Lacanche range cooker
* Approximately 1.5 acres of landscaped gardens, private woodland and detached double garage
* Spectacular views towards Catbells, Skiddaw, Blencathra and the Newlands Valley
* Peaceful setting within walking distance of Braithwaite village and less than three miles from Keswick
GENERAL REMARKS AND INFORMATION
Viewings: Strictly by appointment through the sole selling agents Fine & Country. Tel
Offers: Offers should be submitted to the selling agents, Fine & Country. The owner reserves the right to sell without imposing a closing date and will not be bound to accept the highest, or indeed any, offer. All genuinely interested parties are advised to note their interest with the selling agents.
Tenure and Possession: Freehold possession upon completion.
EPC Rating: D
Services: The Old Manor is served by mains electricity & water. Heating is provided by Oil, sewage is dealt with via a Klargester treatment plant and is compliant per current regulations.
Broadband is currently provided via BT and full fibre is now available directly to the property with speeds advertised up to 1000mbps
Council Tax: Local authority – Cumberland council. Council tax currently in band G
Money Laundering Obligations: In accordance with the Money Laundering Regulations 2017 the selling agents are required to verify the identity of the purchaser at the time an offer is accepted
Website and Social Media: Further details of this property as well as all others offered by Fine & Country are available to view on our website updates and the latest properties like us on facebook.com/Fine & Country Cumbria and Instagram on @fineandcountrycumbria
Referrals: Fine & Country work with preferred providers for the delivery of certain services necessary for a house sale or purchase. Our providers price their products competitively, however you are under no obligation to use their services and may wish to compare them against other providers. Should you choose to utilise them
Fine & Country will receive a referral fee: PIA Financial Solutions – arrangement of mortgage & other products/insurances; Fine & Country will receive a referral fee of £50 per mortgage referral. Figures quoted are inclusive of VAT
Money Laundering Regulations: We are required by law to carry out Anti Money Laundering Checks prior to issuing a memorandum of sale. We use an external agency to conduct these checks. Once an offer has been agreed, Coadjute will contact you to complete the checks electronically. A fee of £45 + VAT per person will apply and will be processed by Coadjute. If you have any queries, please contact the office.
Brochures
Brochure- COUNCIL TAXA payment made to your local authority in order to pay for local services like schools, libraries, and refuse collection. The amount you pay depends on the value of the property.Read more about council Tax in our glossary page.
- Band: G
- LISTED PROPERTYA property designated as being of architectural or historical interest, with additional obligations imposed upon the owner.Read more about listed properties in our glossary page.
- Listed
- PARKINGDetails of how and where vehicles can be parked, and any associated costs.Read more about parking in our glossary page.
- Yes
- GARDENA property has access to an outdoor space, which could be private or shared.
- Yes
- ACCESSIBILITYHow a property has been adapted to meet the needs of vulnerable or disabled individuals.Read more about accessibility in our glossary page.
- Ask agent
Energy performance certificate - ask agent

Add an important place to see how long it'd take to get there from our property listings.
__mins driving to your place
Affordability


Notes
Staying secure when looking for property
Ensure you're up to date with our latest advice on how to avoid fraud or scams when looking for property online.
Visit our security centre to find out moreDisclaimer - Property reference d5351be1-7d8d-4b48-8487-2118cc5c32c2. The information displayed about this property comprises a property advertisement. Rightmove.co.uk makes no warranty as to the accuracy or completeness of the advertisement or any linked or associated information, and Rightmove has no control over the content. This property advertisement does not constitute property particulars. The information is provided and maintained by Fine & Country, Cumbria & Scotland. Please contact the selling agent or developer directly to obtain any information which may be available under the terms of The Energy Performance of Buildings (Certificates and Inspections) (England and Wales) Regulations 2007 or the Home Report if in relation to a residential property in Scotland.
*This is the average speed from the provider with the fastest broadband package available at this postcode. The average speed displayed is based on the download speeds of at least 50% of customers at peak time (8pm to 10pm). Fibre/cable services at the postcode are subject to availability and may differ between properties within a postcode. Speeds can be affected by a range of technical and environmental factors. The speed at the property may be lower than that listed above. You can check the estimated speed and confirm availability to a property prior to purchasing on the broadband provider's website. Providers may increase charges. The information is provided and maintained by Decision Technologies Limited. **This is indicative only and based on a 2-person household with multiple devices and simultaneous usage. Broadband performance is affected by multiple factors including number of occupants and devices, simultaneous usage, router range etc. For more information speak to your broadband provider.