Stanley Street, Beetham, LA7

- PROPERTY TYPE
Cottage
- BEDROOMS
2
- BATHROOMS
2
- SIZE
Ask agent
- TENUREDescribes how you own a property. There are different types of tenure - freehold, leasehold, and commonhold.Read more about tenure in our glossary page.
Freehold
Key features
- Two characterful double bedrooms
- Cosy living room with log burner
- Modern and well equipped kitchen
- Ground floor and first floor shower rooms
- Offered with no onward chain
- Located in the beautiful village of Beetham with an abundance of walks nearby
Description
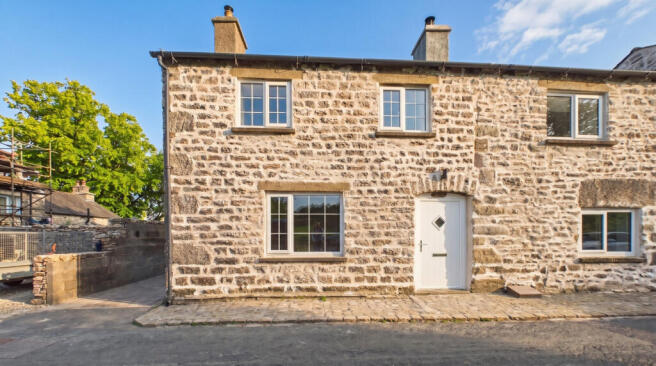
Wood Lea is a charming and beautifully maintained two-bedroom cottage, offering comfortable and well-presented accommodation throughout. The property provides well-proportioned living spaces ideally suited to modern day-to-day living, while retaining a warm and welcoming feel. The ground floor comprises a practical entrance hall, a cosy living room featuring a log-burning stove, a well-equipped kitchen, and a conveniently located shower room. To the first floor are two double bedrooms, together with additional eaves storage, providing useful space for household items. Outside, Wood Lea benefits from its own garden area and private parking, enjoying a pleasant outlook across the surrounding fields from its quiet and tucked-away position. Offered with no onward chain, this attractive cottage presents an excellent opportunity for a range of purchasers seeking a peaceful countryside setting. Beetham itself boasts a wealth of local amenities and attractions, including the renowned Beetham Nurseries, which offers an excellent selection of gifts and plants alongside a popular café. The village is also home to the Wheatsheaf pub, the Heron Theatre, and Heron Corn Mill, which regularly hosts a variety of craft activities. Additional highlights include the Tea Rooms, a well-stocked village shop, and much more. For those who enjoy the outdoors, there are both relaxing and invigorating walks right on the doorstep, with highlights such as the Fairy Steps and Dallam Deer Park. Just one mile away, the village of Milnthorpe provides an even wider range of amenities and social opportunities for all ages, including sports clubs, choirs, and fitness classes. The village also benefits from a Booths supermarket, two pubs, a Spar with petrol station, two doctors’ surgeries, two dental practices, a veterinary clinic, a selection of independent shops, and a variety of cafés and restaurants.
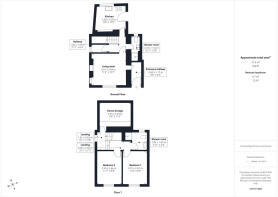
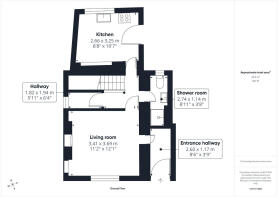
GROUND FLOOR
Entrance hallway
3'10" x 8'6" (1.17m x 2.60m)
A warm and welcoming entrance space, offering practical room to store coats, shoes and bags, complemented by a rich wooden floor.
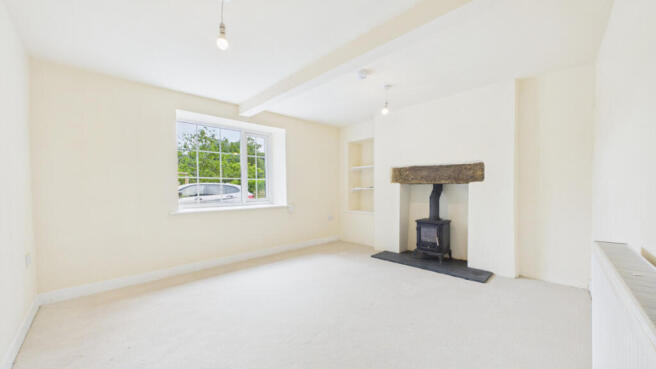
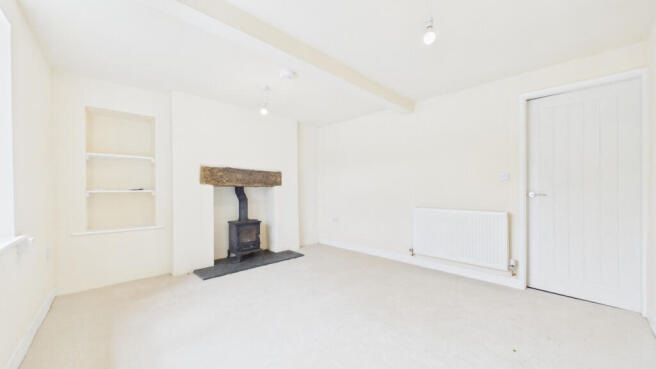
Living Room
11'2" x 12'1" (3.41m x 3.69m)
A charming and cosy room featuring a striking log-burning stove set on a slate hearth with a stone mantle, enjoying front-facing views and complemented by alcove shelving to one side.
Kitchen
8'8" x 10'7" (2.66m x 3.25m)
A bright and stylish kitchen fitted with grey shaker-style base and wall units, complemented by lighter work surfaces. Integrated appliances include an oven with induction hob and extractor above, alongside a dishwasher and space for a tall fridge freezer. A stable door provides access to the outside, while a wooden floor and tall feature radiator complete the space.
Hallway
5'11" x 6'4" (1.82m x 1.94m)
Providing access to the living room, kitchen, and ground floor shower room, as well as the staircase leading to the first floor. There is also a useful under-stairs cupboard, currently utilised as a utility space with plumbing for a washing machine and the benefit of a window providing natural light.
Shower Room
3'8" x 8'11" (1.14m x 2.74m)
A bright and valuable addition to the ground floor, featuring a mains-fed shower, hand basin with vanity unit below, WC, and a heated towel rail, with a window providing plenty of natural light.
FIRST FLOOR
Bedroom 1
8'9" x 11'8" (2.67m x 3.57m)
A front-facing double bedroom enjoying delightful elevated views across the surrounding countryside.
Bedroom 2
8'8" x 11'7" (2.66m x 3.54m)
Mirroring bedroom one, this is another front-facing double bedroom, also enjoying beautiful outlooks across the surrounding countryside.
Shower Room
5'4" x 5'11" (1.63m x 1.82m)
A bright and well-appointed shower room featuring a mains-fed shower with both a rainfall shower head and handheld attachment, along with a WC and hand basin set within a vanity unit. The room is completed by a heated towel rail for added comfort.
Externally
A modest and well-maintained gravelled garden, offering a secure and private space with room for outdoor seating—ideal for relaxing and entertaining family and friends. There is a driveway to the side of the property for one vehicle.
Useful information
House built – Pre 1900s
Tenure – Freehold
Council tax band – C (Westmorland and Furness Council)
Heating – Gas central heating.
Drainage – Mains
Full interior renovation, replacement of exterior front rendering, complete re-wire, new plumbing, new bathrooms, new kitchen in 2026
What3Words Location - ///filer.clips.keyboards.
Anti-Money Laundering Regulations
In compliance with Government legislation, all purchasers are required to undergo identification checks under the Anti-Money Laundering (AML) Regulations once an offer on a property has been accepted. These checks are mandatory, and the purchase process cannot proceed until they are successfully completed. Failure to complete these checks will prevent the purchase from progressing.
A specialist third-party company / compliance partner will carry out these checks.
Cost:
- £42.00 (inc. VAT) for a single purchaser, or £36.00 (inc. VAT) per person for couple or group purchases (including contributions from gift-givers), provided all payments are made in a single transaction.
- The charge for purchases under a company name is £120.00 (inc. VAT).
The fee is non-refundable and must be paid before a Memorandum of Sale is issued. The cost includes obtaining relevant data, manual verifications, and monitoring as required.
- COUNCIL TAXA payment made to your local authority in order to pay for local services like schools, libraries, and refuse collection. The amount you pay depends on the value of the property.Read more about council Tax in our glossary page.
- Band: C
- PARKINGDetails of how and where vehicles can be parked, and any associated costs.Read more about parking in our glossary page.
- Yes
- GARDENA property has access to an outdoor space, which could be private or shared.
- Yes
- ACCESSIBILITYHow a property has been adapted to meet the needs of vulnerable or disabled individuals.Read more about accessibility in our glossary page.
- Ask agent
Stanley Street, Beetham, LA7

Add an important place to see how long it'd take to get there from our property listings.
__mins driving to your place
Affordability

Notes
Staying secure when looking for property
Ensure you're up to date with our latest advice on how to avoid fraud or scams when looking for property online.
Visit our security centre to find out moreDisclaimer - Property reference RX824410. The information displayed about this property comprises a property advertisement. Rightmove.co.uk makes no warranty as to the accuracy or completeness of the advertisement or any linked or associated information, and Rightmove has no control over the content. This property advertisement does not constitute property particulars. The information is provided and maintained by Waterhouse Estate Agents, Milnthorpe. Please contact the selling agent or developer directly to obtain any information which may be available under the terms of The Energy Performance of Buildings (Certificates and Inspections) (England and Wales) Regulations 2007 or the Home Report if in relation to a residential property in Scotland.
*This is the average speed from the provider with the fastest broadband package available at this postcode. The average speed displayed is based on the download speeds of at least 50% of customers at peak time (8pm to 10pm). Fibre/cable services at the postcode are subject to availability and may differ between properties within a postcode. Speeds can be affected by a range of technical and environmental factors. The speed at the property may be lower than that listed above. You can check the estimated speed and confirm availability to a property prior to purchasing on the broadband provider's website. Providers may increase charges. The information is provided and maintained by Decision Technologies Limited. **This is indicative only and based on a 2-person household with multiple devices and simultaneous usage. Broadband performance is affected by multiple factors including number of occupants and devices, simultaneous usage, router range etc. For more information speak to your broadband provider.