Ashgap Lane, Normanton

- PROPERTY TYPE
Semi-Detached
- BEDROOMS
3
- BATHROOMS
1
- SIZE
926 sq ft
86 sq m
- TENUREDescribes how you own a property. There are different types of tenure - freehold, leasehold, and commonhold.Read more about tenure in our glossary page.
Freehold
Key features
- Located opposite Haw Hill Park, a historic 100-year-old park with play areas, tennis courts, duck pond, and wildlife.
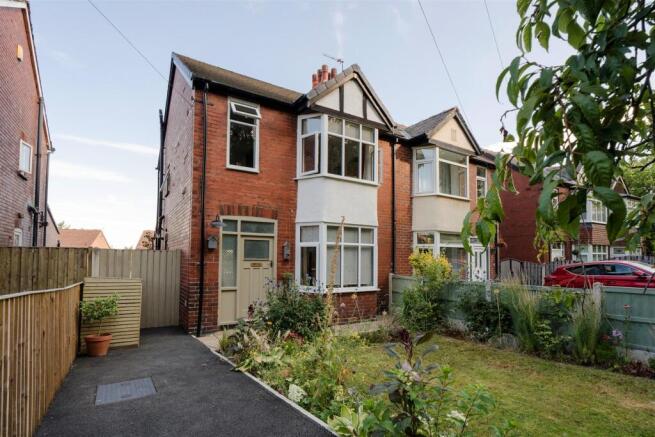
- Traditional bay-fronted semi-detached home with three well-proportioned bedrooms.
- Extensively renovated to a high standard, including a new roof, insulation, rewiring, and updated loft space.
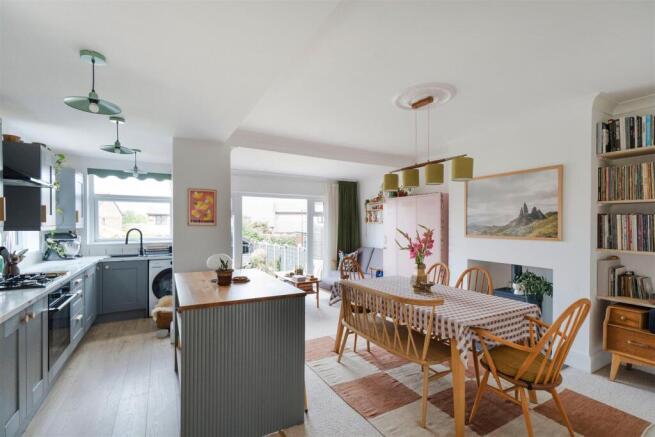
- Spacious extended living kitchen, opening into a large entertaining area.
- Modern family bathroom, new carpets, flooring, plasterwork, and original internal doors and fireplaces re-installed.
- Attractive, well-maintained lawned gardens with perennial plants, blossom trees, shrubs, and secure fencing.
- Off-street parking for several vehicles, including a pebbled space suitable for larger vehicles or vans.
- Conveniently situated close to Normanton town center, shops, schools, and with easy access to the M62.
- Excellent transport links, including an 8-minute walk to Normanton Railway Station with direct routes to Leeds, Sheffield, Wakefield, Huddersfield, Manchester, and York.
- Perfect for couples and families seeking move-in-ready accommodation with nearby outdoor amenities and excellent connectivity.
Description
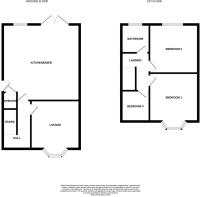
Entrance Hallway - Custom made solid wood entrance door with BSI locks, geometric tiles & carpet flooring, radiator, telephone point, staircase leading to the first floor landing with dado rail, door into the lounge and Kitchen Diner. Nickel switches and plugs.
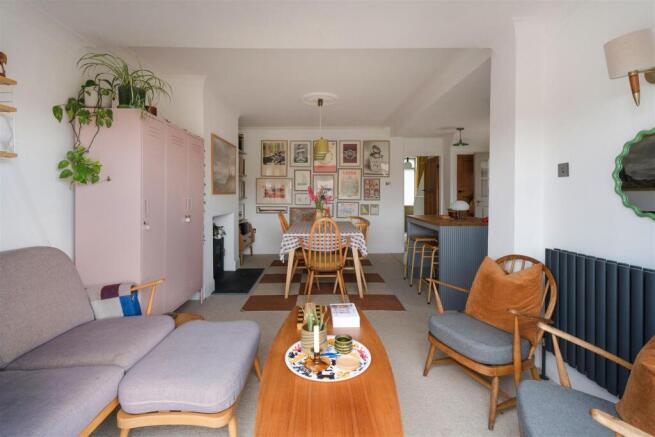
Lounge - 4.04m x 3.33m (13'3" x 10'11") - The focal point of the room is a striking restored cast iron feature fireplace with slate hearth, coving to ceiling, picture rail, ceiling rose, alcove shelving, fitted carpet, radiator & double glazed walk-in bay window to the front elevation, period internal door, Nickel switches and plugs.
Living Kitchen - 5.64 x 5.7 (18'6" x 18'8") - Fitted with wide range of matching Magnet grey base cupboards, drawers and matching wall units with matt black accessories. Integrated oven and grill with black gas hob over, and extractor hood with light, tiled splashback, marble effect worktops, integrated fridge, space and plumbing for washing machine, black sink and matt mixer tap taps, new anthracite radiator, replastered throughout with new skirting and architrave. Access to under stairs cupboard currently used as a pantry and storage area. UPVC windows on both sides give the room lots of light. Custom made solid wood side door with BSI locks.
The kitchen opens up to a large dining entertaining room, split by a custom island, the seating area looks out of the French doors onto the patio and garden. Feature fireplace with electric fire, custom alcove shelving, ceiling rose, coving, radiator, ceiling and wall lights, switch for outside garden light, new carpet & flooring throughout. Nickel switches and plugs.
The kitchen /dining room has had walls removed to extend this charming space.
First Floor Landing - Fold out fitted Loft access with ladder, the loft is newly boarded and insulated and was completed in 2024 along with a full new roof, guttering and fascias and is a large space ideal for storage,
The loft could also be extended subject to planning.
In the hallway there is a UPVC reeded double-glazed window to the side, dado rail, original doors (recently stripped and restored to their original condition with new hardware) leading to three bedrooms bathroom/w.c. Nickel switches and plugs.
Bedroom One - 4.11m x 3.35m (13'6" x 11'0") - Sympathetic cast iron fireplace and slate hearth, picture rail, UPVC double glazed walk-in bay window to the front elevation, radiator, coving to the ceiling, original 1930’s door, nickel switches and plugs.
Bedroom Two - 3.73m x 3.38m (12'3" x 11'1") - Custom fitted wardrobes, coving to ceiling, picture rail, carpet flooring & double glazed window to the rear, overlooking the rear garden, nickel switches and plugs.
Bedroom Three - 2.26m x 1.80m (7'5" x 5'11") - Radiator, UPVC double glazed window to the front, coving, nickel switches and plugs. Currently used as an office.
Family Bathroom - 2.0m x 2.0m (6'6" x 6'6") - New three piece bathroom suite in white, bath with electric shower over, pedestal wash hand basin, low flush WC, contempory tiling, extractor fan, laminate flooring, radiator & frosted double glazed window to the rear elevation.
Outside -
Front Garden - The front has an attractive lawned garden being well presented with easy care perennial plants, new fences on either side of the neighbouring properties and new front and side gate. The front, side and rear door are also fitted with new matt black wired lights that run on a smart app.
Through the side gate is storage for bins, and side access down the side of the house leading to a patio area recently decked, outdoor tap and light.
Rear Garden - Steps leading down to the garden which is filled with an evergreen border of easy to care for perennials, a BBQ area and large shed with lighting and electric. Heritage painted 6ft secure fence with gate leading to purpose-built parking space with further parking behind that, this is accessed down the side of the last property on the row of 1930’s semi’s via a private road leading to the rear of the properties.
The rear of the property is West facing garden benefitting from sun in the garden well into the late evening.
Brochures
Ashgap Lane, NormantonBrochure- COUNCIL TAXA payment made to your local authority in order to pay for local services like schools, libraries, and refuse collection. The amount you pay depends on the value of the property.Read more about council Tax in our glossary page.
- Band: B
- PARKINGDetails of how and where vehicles can be parked, and any associated costs.Read more about parking in our glossary page.
- Driveway
- GARDENA property has access to an outdoor space, which could be private or shared.
- Yes
- ACCESSIBILITYHow a property has been adapted to meet the needs of vulnerable or disabled individuals.Read more about accessibility in our glossary page.
- Ask agent
Ashgap Lane, Normanton

Add an important place to see how long it'd take to get there from our property listings.
__mins driving to your place



Notes
Staying secure when looking for property
Ensure you're up to date with our latest advice on how to avoid fraud or scams when looking for property online.
Visit our security centre to find out moreDisclaimer - Property reference 34856613. The information displayed about this property comprises a property advertisement. Rightmove.co.uk makes no warranty as to the accuracy or completeness of the advertisement or any linked or associated information, and Rightmove has no control over the content. This property advertisement does not constitute property particulars. The information is provided and maintained by Charles Newton & Co, Eastwood. Please contact the selling agent or developer directly to obtain any information which may be available under the terms of The Energy Performance of Buildings (Certificates and Inspections) (England and Wales) Regulations 2007 or the Home Report if in relation to a residential property in Scotland.
*This is the average speed from the provider with the fastest broadband package available at this postcode. The average speed displayed is based on the download speeds of at least 50% of customers at peak time (8pm to 10pm). Fibre/cable services at the postcode are subject to availability and may differ between properties within a postcode. Speeds can be affected by a range of technical and environmental factors. The speed at the property may be lower than that listed above. You can check the estimated speed and confirm availability to a property prior to purchasing on the broadband provider's website. Providers may increase charges. The information is provided and maintained by Decision Technologies Limited. **This is indicative only and based on a 2-person household with multiple devices and simultaneous usage. Broadband performance is affected by multiple factors including number of occupants and devices, simultaneous usage, router range etc. For more information speak to your broadband provider.