Hitchin Road, Weston, Hitchin, SG4

- PROPERTY TYPE
Semi-Detached
- BEDROOMS
5
- BATHROOMS
3
- SIZE
Ask agent
- TENUREDescribes how you own a property. There are different types of tenure - freehold, leasehold, and commonhold.Read more about tenure in our glossary page.
Freehold
Key features
- Spacious Kitchen / Diner
- Generous Rear Garden
- 27ft Dual-Aspect Living/Dining Room
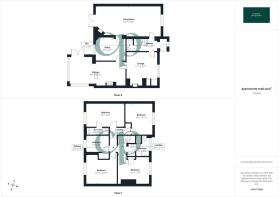
- 5 Bedrooms - 2 Bathrooms - 1 Cloak Room
- Spacious Semi Detached Family Home
- Desirable Village Location - Within The School Catchment Area Of Hitchin & Baldock
- Council Tax Band D - EPC Rating E
Description
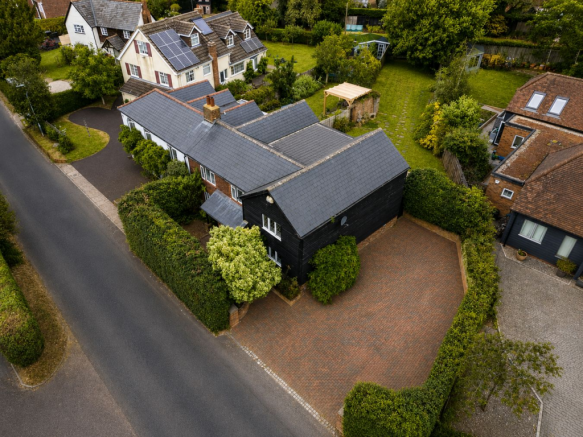
We are delighted to offer to market this charming 5 bedroom semi-detached period cottage, ideally located in the heart of the highly sought-after village of Weston. Dating back to the mid-1800s and thoughtfully extended in 1998, this characterful family home beautifully combines original period features with modern family living. Offered chain free, the property extends to approximately 1,898 sq. ft. and provides spacious, versatile accommodation throughout.
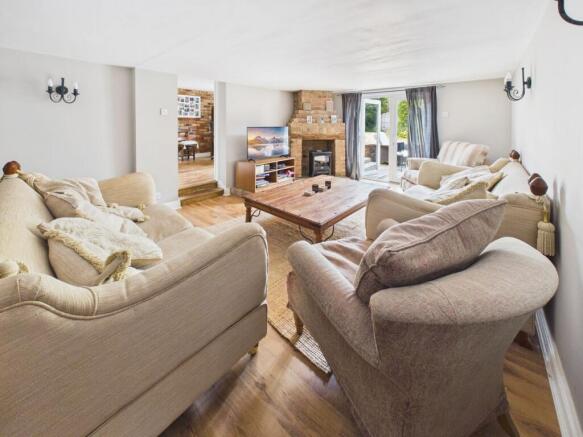
Upon entry, you are greeted by a welcoming entrance hall with a convenient cloakroom. To the rear of the property is the impressive 27ft dual-aspect living/dining room, flooded with natural light and featuring a character fireplace together with French doors opening onto the rear garden, creating a seamless blend of indoor and outdoor living.
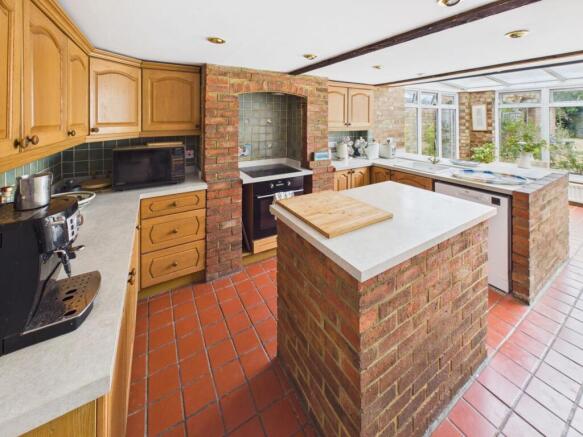
The original part of the cottage now forms a cosy family room, rich in character with exposed beams and a striking inglenook fireplace, creating a wonderful space to relax. The farmhouse-style kitchen/breakfast room is fitted with a range of traditional wooden wall and base units, ample work surfaces and a distinctive brick-built island, while the adjoining conservatory enjoys attractive views over the rear garden. A separate study provides an ideal home office but could equally be utilised as a formal dining room, playroom or additional reception room to suit the new owners' needs.
Upstairs, the property offers 5 bedrooms, comprising 4 generous double bedrooms and a versatile fifth bedroom ideal as a nursery, child's bedroom or additional home office. The principal suite enjoys views over the rear garden and benefits from its own en-suite shower room complete with a walk-in shower, WC and hand wash basin. The remaining bedrooms are served by a fully tiled family bathroom complete with a full-sized bath, WC and hand wash basin.
Externally, the property continues to impress with a beautifully maintained rear garden extending to approximately 90–100ft. Predominantly laid to lawn, the garden also features both paved and decked seating areas, providing multiple spaces for outdoor dining, entertaining and enjoying the sunshine throughout the day. To the front, a block-paved driveway provides off-road parking for up to 5 vehicles.
Located in the heart of the picturesque village of Weston, the property is perfectly positioned to enjoy the village's welcoming community, countryside walks and local amenities, including the renowned Lannock Farm with its artisan food, café and farm shop. Excellent schooling and transport links are also within easy reach.
Properties of this character and size are rarely available. Early viewing is highly recommended to fully appreciate everything this exceptional family home has to offer.
All purchasers must complete an AML and financial sanctions check once a sale is agreed (subject to contract). The check is carried out by our third-party provider at a cost of £60 including VAT per property, payable by the applicant(s).
Weston
Weston is a highly sought-after Hertfordshire village offering a wonderful blend of rural charm and everyday convenience. The village benefits from a shop, post office, the popular Cricketers public house and the renowned Lannock Farm, home to an award-winning butcher, Leavened Bakery and Crossover Blendery. The area is also well regarded for its excellent schooling, with highly rated primary and secondary schools in the surrounding villages and nearby market towns. Despite its peaceful setting, Weston enjoys excellent links to Hitchin and Baldock, both offering fast mainline rail services into London, making it an ideal location for commuters and those seeking an attractive village lifestyle.
Mobile Signal
4G great data and voice
Construction Type
Floor: Suspended, no insulation (assumed)Roof: Pitched, 150 mm loft insulation - External walls brick and blockwork with weather boarding and insulation - Windows: Fully double glazed, Lighting: Low energy lighting in 54% of fixed outlets
Existing Planning Permission
Title: Title Proposal, Submitted Date: 16/10/2000 00:00:00, Ref No: 00/01571/1HH, Decision: , Decision Date: N/A
Title: Rear conservatory, Submitted Date: 27/09/1999 00:00:00, Ref No: 99/01299/1HH, Decision: , Decision Date: 12/11/1999 00:00:00
Title: Two storey side and first floor rear extensions, front entrance porch and new vehicular access,..., Submitted Date: 03/12/1998 00:00:00, Ref No: 98/01620/1HH, Decision: , Decision Date: 18/02/1999 00:00:00
Coalfield or Mining
no
Brochures
Brochure 1- COUNCIL TAXA payment made to your local authority in order to pay for local services like schools, libraries, and refuse collection. The amount you pay depends on the value of the property.Read more about council Tax in our glossary page.
- Band: D
- PARKINGDetails of how and where vehicles can be parked, and any associated costs.Read more about parking in our glossary page.
- Driveway
- GARDENA property has access to an outdoor space, which could be private or shared.
- Yes
- ACCESSIBILITYHow a property has been adapted to meet the needs of vulnerable or disabled individuals.Read more about accessibility in our glossary page.
- No wheelchair access
Energy performance certificate - ask agent

Add an important place to see how long it'd take to get there from our property listings.
__mins driving to your place
Affordability



Notes
Staying secure when looking for property
Ensure you're up to date with our latest advice on how to avoid fraud or scams when looking for property online.
Visit our security centre to find out moreDisclaimer - Property reference 30693145. The information displayed about this property comprises a property advertisement. Rightmove.co.uk makes no warranty as to the accuracy or completeness of the advertisement or any linked or associated information, and Rightmove has no control over the content. This property advertisement does not constitute property particulars. The information is provided and maintained by Country Properties, Baldock. Please contact the selling agent or developer directly to obtain any information which may be available under the terms of The Energy Performance of Buildings (Certificates and Inspections) (England and Wales) Regulations 2007 or the Home Report if in relation to a residential property in Scotland.
*This is the average speed from the provider with the fastest broadband package available at this postcode. The average speed displayed is based on the download speeds of at least 50% of customers at peak time (8pm to 10pm). Fibre/cable services at the postcode are subject to availability and may differ between properties within a postcode. Speeds can be affected by a range of technical and environmental factors. The speed at the property may be lower than that listed above. You can check the estimated speed and confirm availability to a property prior to purchasing on the broadband provider's website. Providers may increase charges. The information is provided and maintained by Decision Technologies Limited. **This is indicative only and based on a 2-person household with multiple devices and simultaneous usage. Broadband performance is affected by multiple factors including number of occupants and devices, simultaneous usage, router range etc. For more information speak to your broadband provider.