Roan Court, Macclesfield

Letting details
- Let available date:
- Now
- Deposit:
- £1,500A deposit provides security for a landlord against damage, or unpaid rent by a tenant.Read more about deposit in our glossary page.
- Furnish type:
- Unfurnished
- Council Tax:
- Ask agent
- PROPERTY TYPE
Semi-Detached
- BEDROOMS
3
- BATHROOMS
1
- SIZE
861 sq ft
80 sq m
Key features
- Please Quote Ref JS0322 When Calling or call James Sherratt Estate Agent Office
- Viewings - Monday 10th August
- Three Bedroom - Semi Detached
- Modern Bathroom with Shower
- Open Plan Living DIning Kitchen
- Private Courtyard Garden
- Modern Fitted Shaker Style Kitchen with Central Island
- Driveway Parking & Integral Garage
- Downstairs WC
- Located off Buxton Road
Description
VIEWINGS MONDAY 10th AUGUST
**Available to Let from Late-August**
Call Dawn, Lewis or Carly at James Sherratt Bespoke Estate Agents to book a viewing.
Situated on the ever-popular Roan Court, just off Buxton Road, this modern Three-bedroom home offers well-presented accommodation that's ready to move straight into.
The development enjoys an excellent location, with Macclesfield town centre approximately a mile away, providing a wide selection of independent shops, cafés, restaurants and everyday amenities. Macclesfield railway station is also within walking distance, offering direct services to Manchester and London, making the location equally appealing for commuters and those looking to stay connected.
One of Roan Court's greatest strengths is its easy accessibility to the surrounding countryside.
The nearby villages of Langley, Sutton and Rainow, together with the beautiful landscapes of the Peak District National Park, are all just a short drive away, offering countless opportunities for walking, cycling and enjoying the outdoors.
Closer to home, local residents benefit from a range of vibrant local businesses along Buxton Road, including convenience store, takeaways, The Puss in Boots Pub with canal-side seating area, aswell a popular Bakery.
Roan Court offers the perfect balance between convenience and lifestyle, making it an excellent choice for first-time buyers, professionals, downsizers and investors alike.
Combining a well-connected location with practical apartment living, it provides an ideal base from which to enjoy both the town centre and the beautiful Cheshire countryside.
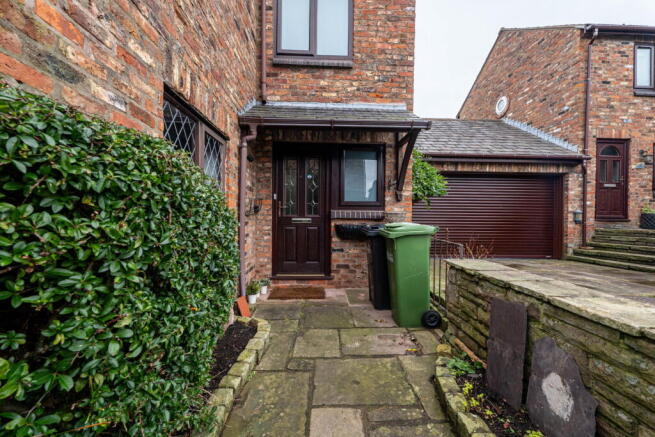
Outside, the property is approached via a tarmac driveway providing off-road parking, with a stone wall and flagged pathway leading to the front entrance.
To the rear is a private, low-maintenance courtyard garden, fully enclosed with timber fencing and providing an ideal space to sit out and enjoy the warmer months.
A smart, modern home in a convenient location, offering comfortable accommodation with the benefit of off-road parking, an integral garage and a private rear courtyard.
Local Authority – Cheshire East
Council Tax Band - D
Length of Lease – Assured Periodic Tenancy
Monthly Rent Payment =£1,300
Holding Deposit = £300
Security Deposit = £1500
Commercial Application Fee = £499 (Company lets only)
Ground Floor
Entrance Hall
6ft 5 x 4ft 2 Composite double-glazed door to front elevation, ceiling light, smoke alarm, power point and stairs to first floor.
Open Plan living dining Kitchen
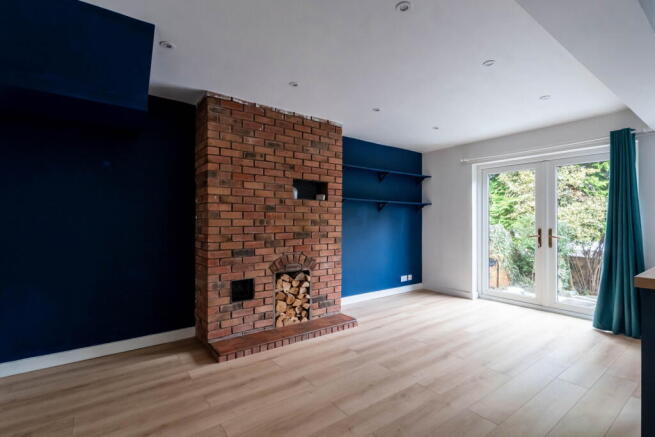
17ft x 17ft 3 uPVC double glazed patio doors and window to rear elevation, LED down-lights, thermostatic radiator, power points, tv point, under stairs storage cupboard Hive thermostat, built-in bench seating with storage and wood effect flooring.
Open plan to Kitchen
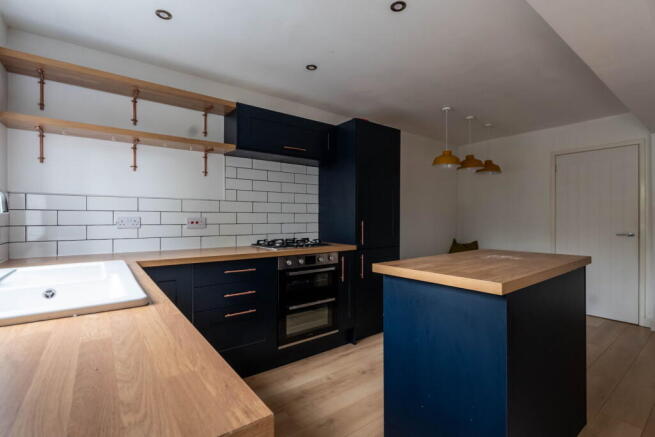
A modern Indio blue fully fitted kitchen featuring a range of wall and base units with shaker style doors and bronze handles and contrasting wood effect countertops, white porcelain pot sink with drainer and chrome mixer tap, four ring stainless steel gas burning hob, single fan assisted oven with grill, integrated 70/30 fridge freezer, integrated dishwasher and kitchen island. Tiles to splash backs, power points and wooden shelving with feature copper brackets.
WC
6ft 4 x 2ft 7 White suite comprising of a low-level push flush WC and a wall mounted wash-hand basin with chrome mixer tap. uPVC double-glazed window to front elevation, ceiling light, thermostatic radiator, all mounted mirror with wooden shelving, tiles to splash backs and wood effect flooring.
Integral Garage
16ft 3 x 9ft 7 up and over door, ceiling strip lighting, widen double-glazed window to side elevation, wall mounted Glow Worm combination boiler, mains electric board, gas and electric meters, power point and plumbing and space for a washing machine.
First Floor
Landing
10ft 9 x 5ft 9 ceiling pendant light, hardwired smoke alarm, power point, spindled balustrade and airing cupboard with power point and shelving.
Main Bedroom
13ft 8 x 9ft 2 uPVC double-glazed window to rear elevation with curtains and Venetian blinds, ceiling pendant light, thermostatic radiator, power points and wood effect flooring.
Second Bedroom
13ft 8 x 7ft 8 uPVC double-glazed window to rear elevation with curtains and Venetian blinds, ceiling pendant light, thermostatic radiator, power point and built-in wardrobe.
Third Bedroom
12ft 1 x 9ft 5 uPVC double-glazed window to front elevation with curtains, ceiling pendant light, thermostatic radiator, power points and eaves storage cupboard.
Family Bathroom
9ft 4 x 7ft 2 A modern white three-piece suite comprising of a panelled bath with a thermostatic overhead shower and a separate shower on a riser rail plus a chrome tap and glass shower screen, low-level push flush WC and floating vanity wash-hand basin with chrome mixer tap. uPVC double-glazed window to front elevation, LED down-lights, heated towel radiator, wall mounted more, tiled walls and tiled flooring.
External
To the property is set back behind a tarmac driveway with cobbles and a stone walling with a flagged path leading to the front door.
Externally to the rear, you will find a private courtyard garden laid with flags and enclosed with timber fence panelling.
Permitted Payments and Tenant Protection Information.
As well as paying the rent, you may also be required to make the following permitted payments. Permitted payments For properties in England, the Tenant Fees Act 2019 means that in addition to rent, lettings agents can only charge tenants (or anyone acting on the tenant's behalf) the following permitted payments:
Holding monies (a maximum of 1 week's rent).
Deposits (a maximum deposit of 5 weeks' rent for annual rent up to £50,000, or 6 weeks' rent for annual rental of £50,000 and above).
Payments to change a tenancy agreement e.g. change of sharer (capped at £50 or, if higher, any reasonable costs).
Payments associated with early termination of a tenancy (capped at the landlord's loss or the agent's reasonably incurred costs).
Where required, utilities (electricity, gas or other fuel, water, sewerage), communication services "telephone, internet, cable/satellite television), TV licence.
Council tax (payable to the billing authority).
Interest payments for the late payment of rent (up to 3% above Bank of England's annual percentage rate).
Reasonable costs for replacement of lost keys or other security devices.
Contractual damages in the event of the tenant's default of a tenancy agreement; and
Any other permitted payments under the Tenant Fees Act 2019 and regulations applicable at the relevant time
Tenant Protection
Client Money Protection is provided by Propertymark. Redress Service is provided by The Property Ombudsman. You can find out more details on the agent's website or by contacting the agent directly.
- COUNCIL TAXA payment made to your local authority in order to pay for local services like schools, libraries, and refuse collection. The amount you pay depends on the value of the property.Read more about council Tax in our glossary page.
- Band: D
- PARKINGDetails of how and where vehicles can be parked, and any associated costs.Read more about parking in our glossary page.
- Garage,Off street
- GARDENA property has access to an outdoor space, which could be private or shared.
- Private garden
- ACCESSIBILITYHow a property has been adapted to meet the needs of vulnerable or disabled individuals.Read more about accessibility in our glossary page.
- Ask agent

Add an important place to see how long it'd take to get there from our property listings.
__mins driving to your place
Notes
Staying secure when looking for property
Ensure you're up to date with our latest advice on how to avoid fraud or scams when looking for property online.
Visit our security centre to find out moreDisclaimer - Property reference L96990. The information displayed about this property comprises a property advertisement. Rightmove.co.uk makes no warranty as to the accuracy or completeness of the advertisement or any linked or associated information, and Rightmove has no control over the content. This property advertisement does not constitute property particulars. The information is provided and maintained by eXp UK, North West. Please contact the selling agent or developer directly to obtain any information which may be available under the terms of The Energy Performance of Buildings (Certificates and Inspections) (England and Wales) Regulations 2007 or the Home Report if in relation to a residential property in Scotland.
*This is the average speed from the provider with the fastest broadband package available at this postcode. The average speed displayed is based on the download speeds of at least 50% of customers at peak time (8pm to 10pm). Fibre/cable services at the postcode are subject to availability and may differ between properties within a postcode. Speeds can be affected by a range of technical and environmental factors. The speed at the property may be lower than that listed above. You can check the estimated speed and confirm availability to a property prior to purchasing on the broadband provider's website. Providers may increase charges. The information is provided and maintained by Decision Technologies Limited. **This is indicative only and based on a 2-person household with multiple devices and simultaneous usage. Broadband performance is affected by multiple factors including number of occupants and devices, simultaneous usage, router range etc. For more information speak to your broadband provider.