Clevelands Road, Wroxall, Ventnor, Isle of Wight

- PROPERTY TYPE
Detached
- BEDROOMS
5
- BATHROOMS
2
- SIZE
Ask agent
- TENUREDescribes how you own a property. There are different types of tenure - freehold, leasehold, and commonhold.Read more about tenure in our glossary page.
Freehold
Key features
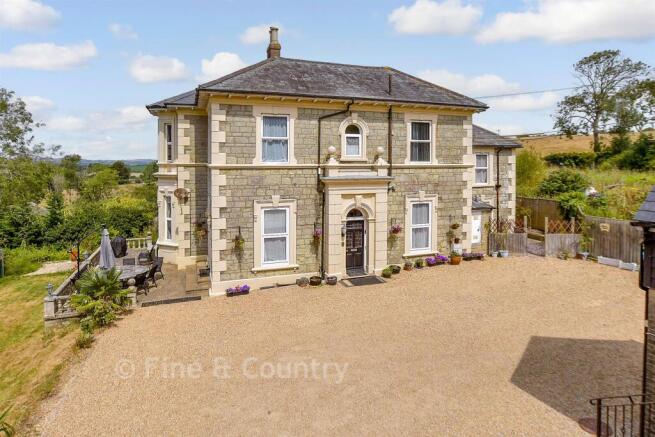
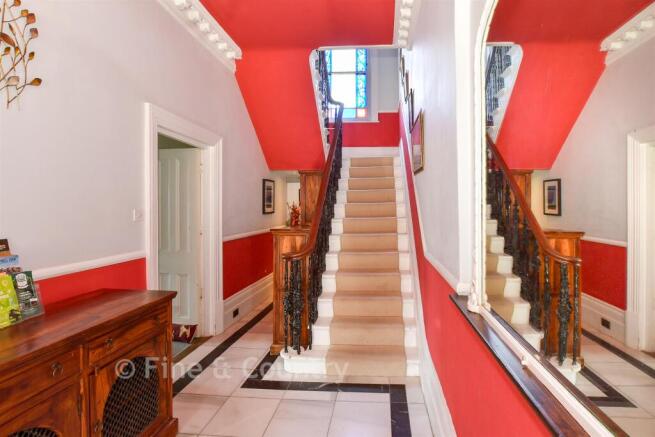
- Detached Victorian residence offering generous proportions, period charm and modern comfort
- Two self contained retreats providing ready made income or multi generational living
- Spacious family layout with large kitchen and multiple receptions
- Hunter Heights Loft featuring elevated views and modern design
- Dubary Downs Annexe offering a private courtyard and hot tub
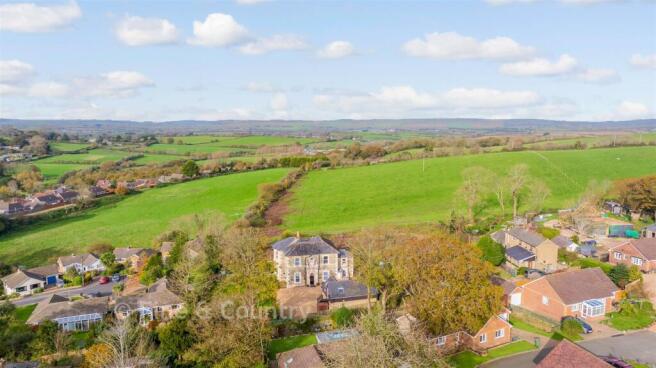
- Ample off road parking and far-reaching countryside views
Description
Two stylish one bedroom retreats complement the main house, each with its own distinct character. Hunter Heights Loft enjoys an elevated position with sweeping views across Stenbury Downs and spectacular sunsets. Bright, modern and thoughtfully designed, it offers a peaceful escape for couples, solo travellers or visiting family, complete with outdoor seating, BBQ facilities, cycle storage and private parking. Dubary Downs Annexe, set on the ground floor, provides a charming self contained apartment with an enclosed courtyard—an inviting spot for morning coffee or evening drinks. A hot tub adds a touch of indulgence, making it an appealing haven for guests seeking relaxation.
Together, these three properties form a harmonious estate: a substantial private residence paired with two successful holiday lets. Future owners can enjoy a serene countryside home while benefiting from established income streams or create an ideal multi generational living arrangement. With countryside walks from the door, Ventnor and Shanklin minutes away, and beaches and coastal paths within easy reach, this property offers an exceptional blend of serenity and convenience.
What the Owner says:
Every time I turned into the quiet country lane leading to Clevelands, I knew I was home. Leaving the hustle and bustle behind, the peaceful surroundings immediately brought a sense of calm that I've never taken for granted. Clevelands has been much more than just a house – it has been a home filled with laughter, celebrations and memories that will stay with me forever. From family Christmases and reunions with friends, to warm summer evenings watching spectacular sunsets across the countryside, every season has brought something special. I have loved the peaceful setting, the beautiful walks straight from the front door, and being part of such a friendly village community. Coffee mornings, neighbours who always have time for a chat, and the changing seasons have made living here a real pleasure. Christmas has always been my favourite time of year at Clevelands. The house seems to come alive with festive decorations, twinkling lights and the warmth of family gathered together. It has been the perfect place to celebrate, and I know I'll miss seeing it during the festive season. Some of my happiest memories are of watching my chickens wander around the garden while my four dogs explored every corner of the grounds. Clevelands was a wonderful home for them too, giving them the freedom, peace and space to enjoy every day. The gardens have always felt wonderfully secluded and are a real suntrap, making them just as enjoyable for people as they were for my animals.
Room sizes:
- GROUND FLOOR
- Entrance Porch
- Hallway
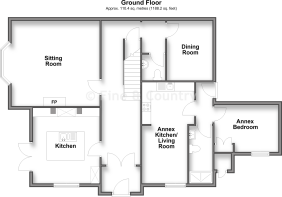
- Kitchen: 13'10 x 12'3 (4.22m x 3.74m)
- Sitting Room: 19'7 into bay x 15'8 (5.97m x 4.78m)
- Dining Room: 11'2 x 8'5 (3.41m x 2.57m)
- Cloakroom: 4'9 x 4'1 (1.45m x 1.25m)
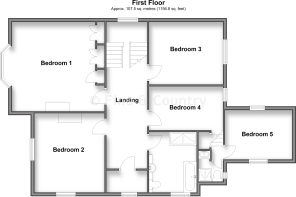
- FIRST FLOOR
- Landing
- Bedroom 1: 19'7 into bay x 15'8 (5.97m x 4.78m)
- Bedroom 2: 13'9 x 12'2 (4.19m x 3.71m)
- Bedroom 3: 13'4 x 11'0 (4.07m x 3.36m)
- Bedroom 4: 13'3 x 8'3 (4.04m x 2.52m)
- Bedroom 5: 11'9 x 8'8 (3.58m x 2.64m)
- Shower Room: 6'11 x 4'4 (2.11m x 1.32m)
- Family Bathroom: 9'7 x 8'5 (2.92m x 2.57m)
- Linen Cupboard: 7'0 x 3'8 (2.14m x 1.12m)
- Annex Kitchen / Living Room: 18'0 x 8'3 (5.49m x 2.52m)
- Annex Bedroom: 11'9 x 9'1 (3.58m x 2.77m)
- Annex Shower Room: 8'8 x 4'3 (2.64m x 1.30m)
- Garage: 17'8 x 10'2 (5.39m x 3.10m)
- Linen Store: 11'1 x 10'8 (3.38m x 3.25m)
- Laundry Room: 11'1 x 5'11 (3.38m x 1.80m)
- Flat Sitting Room: 11'1 x 10'1 (3.38m x 3.08m)
- Flat Kitchen: 9'4 x 6'0 (2.85m x 1.83m)
- Flat Bedroom: 11'1 x 10'8 (3.38m x 3.25m)
- Flat Shower Room: 9'8 x 5'9 (2.95m x 1.75m)
- Gardens
- Driveway
The information provided about this property does not constitute or form part of an offer or contract, nor may it be regarded as representations. All interested parties must verify accuracy and your solicitor must verify tenure/lease information, fixtures & fittings and, where the property has been extended/converted, planning/building regulation consents. All dimensions are approximate and quoted for guidance only as are floor plans which are not to scale and their accuracy cannot be confirmed. Reference to appliances and/or services does not imply that they are necessarily in working order or fit for the purpose.
If buying to rent, please check if Local Authority licensing schemes apply before proceeding. Legal advice should be taken to verify fixtures/fittings, planning, alterations and/or lease details. Appliances & services are untested, dimensions are approximate and floor plans are not to scale.
We are pleased to offer our customers a range of additional services to help them with moving home. None of these services are obligatory and you are free to use service providers of your choice. Current regulations require all estate agents to inform their customers of the fees they earn for recommending third party services. If you choose to use a service provider recommended by Fine & Country, details of all referral fees can be found at the link below. If you decide to use any of our services, please be assured that this will not increase the fees you pay to our service providers, which remain as quoted directly to you.
Brochures
Full PDF brochureFurther detailsExplore this property in 3D Virtual RealityReferral feesPrivacy policy- COUNCIL TAXA payment made to your local authority in order to pay for local services like schools, libraries, and refuse collection. The amount you pay depends on the value of the property.Read more about council Tax in our glossary page.
- Band: A
- PARKINGDetails of how and where vehicles can be parked, and any associated costs.Read more about parking in our glossary page.
- Garage,Off street
- GARDENA property has access to an outdoor space, which could be private or shared.
- Front garden,Back garden
- ACCESSIBILITYHow a property has been adapted to meet the needs of vulnerable or disabled individuals.Read more about accessibility in our glossary page.
- Ask agent

Add an important place to see how long it'd take to get there from our property listings.
__mins driving to your place
Affordability

Notes
Staying secure when looking for property
Ensure you're up to date with our latest advice on how to avoid fraud or scams when looking for property online.
Visit our security centre to find out moreDisclaimer - Property reference 60902772. The information displayed about this property comprises a property advertisement. Rightmove.co.uk makes no warranty as to the accuracy or completeness of the advertisement or any linked or associated information, and Rightmove has no control over the content. This property advertisement does not constitute property particulars. The information is provided and maintained by Fine & Country, Isle of Wight. Please contact the selling agent or developer directly to obtain any information which may be available under the terms of The Energy Performance of Buildings (Certificates and Inspections) (England and Wales) Regulations 2007 or the Home Report if in relation to a residential property in Scotland.
*This is the average speed from the provider with the fastest broadband package available at this postcode. The average speed displayed is based on the download speeds of at least 50% of customers at peak time (8pm to 10pm). Fibre/cable services at the postcode are subject to availability and may differ between properties within a postcode. Speeds can be affected by a range of technical and environmental factors. The speed at the property may be lower than that listed above. You can check the estimated speed and confirm availability to a property prior to purchasing on the broadband provider's website. Providers may increase charges. The information is provided and maintained by Decision Technologies Limited. **This is indicative only and based on a 2-person household with multiple devices and simultaneous usage. Broadband performance is affected by multiple factors including number of occupants and devices, simultaneous usage, router range etc. For more information speak to your broadband provider.