Barclay Street, Leicester, LE3

- PROPERTY TYPE
Terraced
- BEDROOMS
2
- BATHROOMS
2
- SIZE
987 sq ft
92 sq m
- TENUREDescribes how you own a property. There are different types of tenure - freehold, leasehold, and commonhold.Read more about tenure in our glossary page.
Freehold
Key features
- Stunning terrace home
- Immaculately presented throughout
- An abundance of period features
- Multiple reception rooms
- Extended kitchen & utility area
- Upstairs & downstairs bathrooms
- Two double bedrooms
- Private courtyard style garden
- Close to city, hospitals, universities and amenities
- Own mains water supply installed
Description
EPC Rating: D
Entrance hall
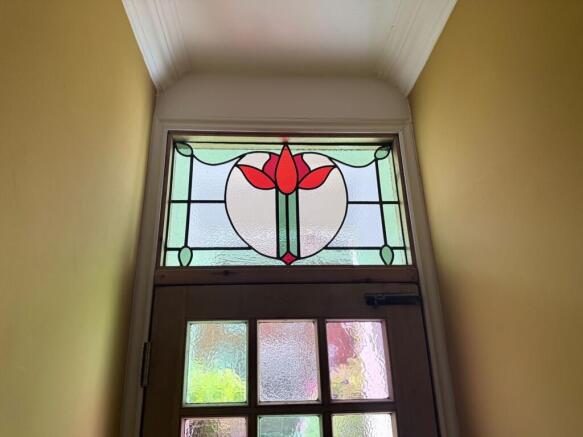
A welcoming entrance hall immediately sets the tone for the home, retaining a wealth of original character with its striking decorative 'Minton' tiled floor and beautiful stained-glass window above the front door. The hallway provides access to the principal ground floor accommodation, while its high ceilings and period detailing create an attractive first impression. There is also useful under stairs cupboard for additional storage, making it both a practical and elegant introduction to the property.
Sitting room
4.5m x 3.02m
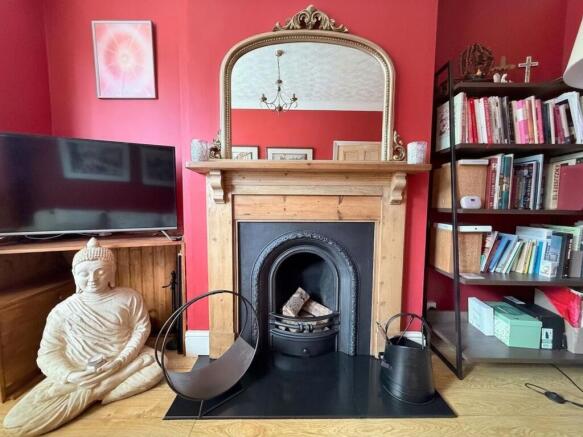
A beautifully presented bay-fronted sitting room, full of character and warmth, centred around an attractive period multi-fuel fire with a timber mantel and cast-iron surround, creating a wonderful focal point. The large walk-in bay window fills the room with natural light while providing pleasant views over the front garden. High ceilings and generous proportions offer ample space for comfortable seating, making this an ideal room to relax, entertain or enjoy cosy evenings. Rich décor enhances the room's charm while complementing its original period features, resulting in a welcoming and elegant living space
Lounge/diner
3.42m x 4m
A versatile and generously proportioned reception room offering excellent flexibility to suit a variety of lifestyles. Currently arranged as a comfortable lounge, the space could equally accommodate a formal dining area, making it ideal for entertaining or family living. High ceilings and 'French' doors out to the garden create a bright and airy feel, while the multi fuel log burner adds charm and character. There is ample room for a dining table alongside living furniture, allowing purchasers to tailor the space to their own needs. Conveniently positioned adjacent to the kitchen, this adaptable room is perfectly suited as either a stylish lounge, elegant dining room or a combination of both.
Kitchen
4.01m x 2.19m
A stylish and well-appointed kitchen, thoughtfully fitted with a comprehensive range of contemporary wall and base units complemented by marble-effect work surfaces and tiled splashback. The space is equipped with a range of integrated appliances, including eye-level double oven, together with a gas hob and ample preparation space, making it ideal for everyday cooking and entertaining. Multiple windows allow natural light to flood the room, while a door provides direct access to the rear garden, creating an easy connection to outdoor living. With generous storage, quality finishes and plenty of workspace, this attractive kitchen is both practical and beautifully presented.
Utility area
2.19m x 1.68m
A practical and well-designed utility area providing additional storage and workspace, with work surfaces and dedicated space for laundry appliances. Offering excellent functionality, the room helps keep the main kitchen clutter-free and benefits from a window providing natural light.
Downstairs shower room
2.19m x 1.15m
Beautifully refitted to a high standard, this contemporary shower room features a sleek walk-in shower with glazed enclosure, a modern wall mounted wash hand basin and a low-level WC. Stylish marble-effect wall and floor tiling creates a luxurious finish, complemented by a chrome heated towel rail and fitted mirror. Bright and immaculately presented, this well-appointed shower room offers excellent convenience for guests, busy family life or those seeking flexible ground floor facilities.
Landing
The first floor landing provides access to all bedrooms and the family bathroom, creating a practical and well-connected layout.
Bedroom one
3.74m x 4m
A spacious and elegant principal bedroom, beautifully presented and enjoying excellent natural light from a large window overlooking the front of the property. The room benefits from an extensive range of fitted wardrobes, providing superb storage while maintaining a clean and uncluttered feel. There is ample space for a double or king-size bed alongside additional bedroom furniture, creating a comfortable and relaxing retreat. Tastefully decorated in neutral tones, this generous bedroom combines practicality with style.
Bedroom two
3.42m x 3.02m
A well-proportioned double bedroom offering bright and comfortable accommodation, enhanced by a large window overlooking the rear garden. The generous layout provides ample space for a double bed and a range of freestanding bedroom furniture, with the added bonus of a cupboard over the stairs. While the neutral décor creates a light and airy atmosphere. Ideal as a guest bedroom, children's room or home office, this versatile space is well presented and perfectly suited to a variety of modern living requirements.
Bathroom
4.01m x 2.24m
A spacious and well-appointed family bathroom, fitted with a modern four-piece suite comprising a panelled bath, separate corner shower enclosure, pedestal wash hand basin and low-level WC. The room is finished with neutrally toned tiling to the walls and floor, creating a bright, clean and timeless feel. Dual windows allow an abundance of natural light to flood the space, while the generous proportions ensure practicality for family living. Complete with fitted storage and a heated towel rail, this stylish bathroom provides both comfort and convenience.
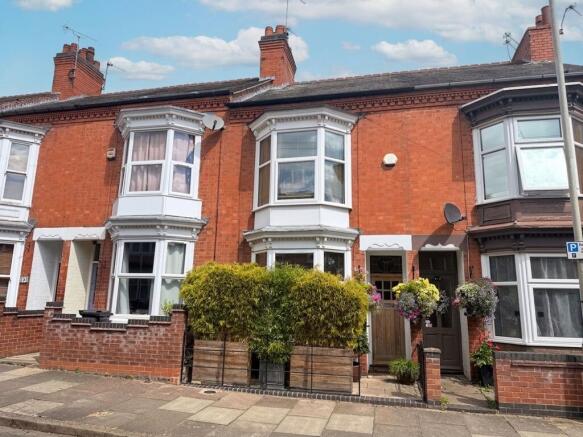
Front Garden
Enclosed by wrought iron railings and screened by raised wooden planters stocked with bamboo. A paved pathway leads to the covered entrance, framed by an abundance of colourful planting and decorative hanging baskets that provide year-round kerb appeal. The neatly landscaped frontage perfectly complements the property's attractive Victorian façade, creating a warm and welcoming first impression.
Rear Garden
The rear garden has been thoughtfully designed to create a private, low-maintenance outdoor retreat, ideal for relaxing or entertaining. A paved patio provides the perfect space for al fresco dining, bordered by potted plants and red brick walls that create a charming and secluded setting. Decorative trellis screening adds further privacy while allowing climbing plants to flourish, enhancing the garden's character. A gated rear passage provides convenient access to the front of the property, making the space as practical as it is inviting. Perfect for enjoying a morning coffee, summer evenings or container gardening, this attractive courtyard-style garden offers a peaceful escape in the heart of the city.
Parking - Permit
The property benefits from on street permit parking.
Disclaimer
Phillips George Sales & Lettings give notice that any particulars are not to be relied upon as a statement or representation of fact and do not constitute any part of an offer or a contract. Intending purchasers must satisfy themselves by inspection or otherwise as to the correctness of each and any statements contained in these particulars. Phillips George Sales & Lettings (nor any person in their employment) have authority to make any representation or warranty whatsoever in relation to any property.
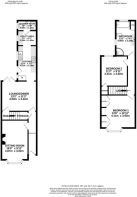
None of the services, systems or appliances listed or shown in this specification have been tested by us and no guarantee as to their operating ability or efficiency is given. All floorplans and dimensions have been provided as a guide for prospective buyers only, and should not be relied on as a true representation.
- COUNCIL TAXA payment made to your local authority in order to pay for local services like schools, libraries, and refuse collection. The amount you pay depends on the value of the property.Read more about council Tax in our glossary page.
- Band: A
- PARKINGDetails of how and where vehicles can be parked, and any associated costs.Read more about parking in our glossary page.
- Permit
- GARDENA property has access to an outdoor space, which could be private or shared.
- Front garden,Rear garden
- ACCESSIBILITYHow a property has been adapted to meet the needs of vulnerable or disabled individuals.Read more about accessibility in our glossary page.
- Ask agent

Add an important place to see how long it'd take to get there from our property listings.
__mins driving to your place
Affordability
About Phillips George Estate Agents, Leicester
46 Long Street, Wigston, LE18 2AH



Notes
Staying secure when looking for property
Ensure you're up to date with our latest advice on how to avoid fraud or scams when looking for property online.
Visit our security centre to find out moreDisclaimer - Property reference d97d14ac-5b18-407c-91d2-910505b1ddf8. The information displayed about this property comprises a property advertisement. Rightmove.co.uk makes no warranty as to the accuracy or completeness of the advertisement or any linked or associated information, and Rightmove has no control over the content. This property advertisement does not constitute property particulars. The information is provided and maintained by Phillips George Estate Agents, Leicester. Please contact the selling agent or developer directly to obtain any information which may be available under the terms of The Energy Performance of Buildings (Certificates and Inspections) (England and Wales) Regulations 2007 or the Home Report if in relation to a residential property in Scotland.
*This is the average speed from the provider with the fastest broadband package available at this postcode. The average speed displayed is based on the download speeds of at least 50% of customers at peak time (8pm to 10pm). Fibre/cable services at the postcode are subject to availability and may differ between properties within a postcode. Speeds can be affected by a range of technical and environmental factors. The speed at the property may be lower than that listed above. You can check the estimated speed and confirm availability to a property prior to purchasing on the broadband provider's website. Providers may increase charges. The information is provided and maintained by Decision Technologies Limited. **This is indicative only and based on a 2-person household with multiple devices and simultaneous usage. Broadband performance is affected by multiple factors including number of occupants and devices, simultaneous usage, router range etc. For more information speak to your broadband provider.