
Shindig, 9 Tarbat View, Golspie

- PROPERTY TYPE
Detached
- BEDROOMS
6
- BATHROOMS
5
- SIZE
Ask agent
- TENUREDescribes how you own a property. There are different types of tenure - freehold, leasehold, and commonhold.Read more about tenure in our glossary page.
Freehold
Key features
- An impressive four bedroomed detached house, with attached self contained annexe
- An additional self contained annexe with two bedrooms and views
- Glorious garden grounds offering privacy and multiple seating areas
- Well positioned balcony with stunning view over the Dornoch Firth
- Substantial open plan lounge, snug, diner and fitted Howdens kitchen
- Principal bedroom with en-suite shower and walk-in wardrobe
- Triple glazed windows
- Oil fired central heating
- Single garage with power and lighting
- Lovely walks located nearby including Ben Bhraggie hilll
Description
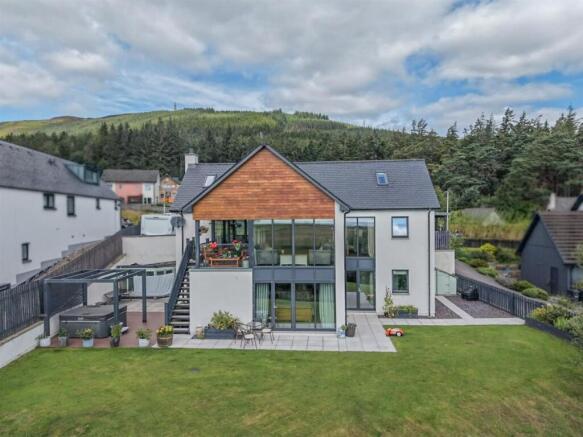
Property - Occupying a prime, elevated plot on the outskirts of Golspie, just a short walk from Ben Bhraggie Hill, Shindig is a striking, architect built four bedroomed house with an additional two bedroomed annexe and offers an unparalleled blend of spaciousness and comfort, whilst having the advantage of attractive garden grounds, and breathtaking views over the Dornoch Firth. The attention to detail sought by the owners doesn’t go unmissed, with the home offering a copious amount features including triple glazed windows, underfloor/oil heating, excellent storage, stylish flooring and early viewing is essential to appreciate all the property has to offer. As you step inside, you’re greeted by an inviting entrance hallway, which houses a boot room, a colourful shower room and a bedroom which is currently utilised as a home salon, ideal for professionals working from home. Entering the main living area, you are instantly impressed by the expansive layout, and the clever use of glazing which allows a profusion of natural light to flood the room, generating a bright and welcoming environment for families to enjoy. Combining a formal lounge area, featuring a multi-fuel stove on Brazilian slate, a cosy snug to relax, along with a large dining area for entertaining and a stunning Howdens fitted kitchen, this remarkable space is the heart of the home and is sure to appeal to the discerning buyer. A special feature of this space is the private elevated balcony. This lovely outdoor seating area has stairs leading down to the garden, and is the perfect setting for slow mornings, afternoon lunch and taking in the sunsets. The well appointed kitchen is practical with sufficient mounted cabinetry, stylish Quartz worktops, matching breakfast bar, and a 1½ sink drainer with mixer tap. It comes complete with an integrated induction hob, two double oven/grills, a microwave and warming drawer, dishwasher, fridge-freezer, with a further small freezer. A gorgeous timber staircase with glass panels leads the way to the lower level, a bright and open versatile space that could serve as a home office, or family room, plus conveniently gives direct access the to garden and patio area. Here you will find two double bedrooms both benefiting from fitted wardrobes, and one with an en-suite shower room. The principal bedroom also has the advantage of an en-suite shower room, and a walk-in wardrobe. Lastly, there is a utility room offering space for white goods, and the family bathroom. This fully tiled room is arranged with a wash hand basin and floating vanity unit, WC, a shower with body jets, whilst a beautiful free-standing bath adds a little bit of luxury to an already stunning room.
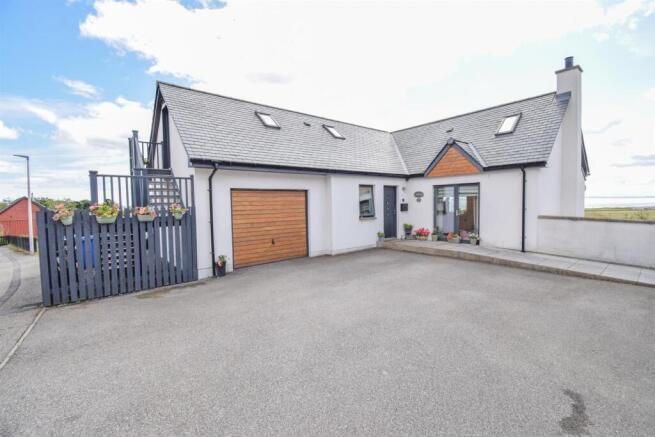
Aptly name “The Loft”, the impressive, two bedroomed self contained annexe is accessed via a staircase to the front elevation and is affectionally decorated with thought and care. There is a fully equipped kitchen with modern appliances and breakfast bar, and is open plan to the cosy lounge. A comfortable nights sleep can be enjoyed in either of the two beautifully decorated bedrooms, which are double aspect and benefit from panoramic views. The modern shower room completes the accommodation and is fitted with a wash hand basin, WC and shower cubicle. This fantastic space is currently being run as a successful holiday let, and offers new purchasers a great income.
Outside, the tarmac driveway, carport and single garage (with power and lights) offer fantastic off-street and turning parking for numerous vehicles. The appealing garden grounds have numerous seating areas spread over lawn, patio and decking for entertaining, alfresco dining, and enjoying the pleasant outlook. They are beautifully decorated with a gravel border and colourful shrubs, with mature hedges and trees providing privacy. Sited within the grounds is a hot tub with Pergola, a greenhouse and storage shed, which are all enclosed by fencing and walling.
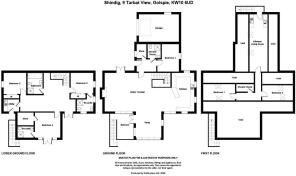
Entrance Hall -
Boot Room - approx 1.38m x 1.97m (approx 4'6" x 6'5") -
Shower Room - approx 1.87m x 1.98m (approx 6'1" x 6'5") -
Bedroom Four/Salon - approx 3.89m x 3.03m (at widest point) (approx 12' -
Lounge - approx 12.60m x 9.12m (approx 41'4" x 29'11") -
Lower Landing -
Bedroom Two - approx 3.18m x 2.87m (approx 10'5" x 9'4") -
Bedroom Two En-Suite Shower Room - approx 2.38m x 2.34m (approx 7'9" x 7'8") -
Bedroom One - approx 3.48m x 3.71m (approx 11'5" x 12'2") -
Bedroom One En-Suite Shower Room - approx 1.64m x 2.07m (approx 5'4" x 6'9") -
Dressing Room - approx 2.43m x 1.74m (approx 7'11" x 5'8") -
Utility Room - approx 1.67m x 2.19m (approx 5'5" x 7'2") -
Bedroom Three - approx 2.96m x 3.18m (approx 9'8" x 10'5") -
Bathroom - approx 2.95m x 2.10m (approx 9'8" x 6'10") -
Garage - approx 3.85m x 5.64m (approx 12'7" x 18'6") -
Annex -
Kitchen/Lounge - approx 2.95m x 7.58m (approx 9'8" x 24'10") -
Hallway -
Bedroom One - approx 2.91m x 4.46m (at widest point) (approx 9'6 -
Shower Room - approx 2.55m x 1.52m (approx 8'4" x 4'11" ) -
Bedroom Two - approx 2.91m x 4.19m (at widest point) (approx 9'6 -
Services - Mains water, electricity, and drainage.
Extras - All carpets, fitted floor coverings, light fittings, blinds and mounted tv’s. The hot tub is available by separate negotiation.
Heating - Oil fired central heating in both the house and annexe.
Glazing - Triple glazed windows throughout.
Council Tax Band - F
Viewing - Strictly by appointment via Munro & Noble Property Shop - Telephone .
Entry - By mutual agreement.
Home Report - Home Report Valuation - £485,000
A full Home Report is available via Munro & Noble website.
Virtual Tour For The Loft -
Brochures
Shindig, 9 Tarbat View, Golspie.pdfBrochure- COUNCIL TAXA payment made to your local authority in order to pay for local services like schools, libraries, and refuse collection. The amount you pay depends on the value of the property.Read more about council Tax in our glossary page.
- Band: F
- PARKINGDetails of how and where vehicles can be parked, and any associated costs.Read more about parking in our glossary page.
- Garage
- GARDENA property has access to an outdoor space, which could be private or shared.
- Yes
- ACCESSIBILITYHow a property has been adapted to meet the needs of vulnerable or disabled individuals.Read more about accessibility in our glossary page.
- Ask agent

Add an important place to see how long it'd take to get there from our property listings.
__mins driving to your place
Affordability


Notes
Staying secure when looking for property
Ensure you're up to date with our latest advice on how to avoid fraud or scams when looking for property online.
Visit our security centre to find out moreDisclaimer - Property reference 34856777. The information displayed about this property comprises a property advertisement. Rightmove.co.uk makes no warranty as to the accuracy or completeness of the advertisement or any linked or associated information, and Rightmove has no control over the content. This property advertisement does not constitute property particulars. The information is provided and maintained by Munro & Noble, Inverness. Please contact the selling agent or developer directly to obtain any information which may be available under the terms of The Energy Performance of Buildings (Certificates and Inspections) (England and Wales) Regulations 2007 or the Home Report if in relation to a residential property in Scotland.
*This is the average speed from the provider with the fastest broadband package available at this postcode. The average speed displayed is based on the download speeds of at least 50% of customers at peak time (8pm to 10pm). Fibre/cable services at the postcode are subject to availability and may differ between properties within a postcode. Speeds can be affected by a range of technical and environmental factors. The speed at the property may be lower than that listed above. You can check the estimated speed and confirm availability to a property prior to purchasing on the broadband provider's website. Providers may increase charges. The information is provided and maintained by Decision Technologies Limited. **This is indicative only and based on a 2-person household with multiple devices and simultaneous usage. Broadband performance is affected by multiple factors including number of occupants and devices, simultaneous usage, router range etc. For more information speak to your broadband provider.