
Ruthin Road, Bwlchgwyn, Wrexham

- PROPERTY TYPE
Detached
- BEDROOMS
5
- BATHROOMS
2
- SIZE
2,369 sq ft
220 sq m
- TENUREDescribes how you own a property. There are different types of tenure - freehold, leasehold, and commonhold.Read more about tenure in our glossary page.
Freehold
Key features
- Well presented and much improved
- Detached family home
- Five bedrooms (1 EN-SUITE)
- Lovely panoramic views
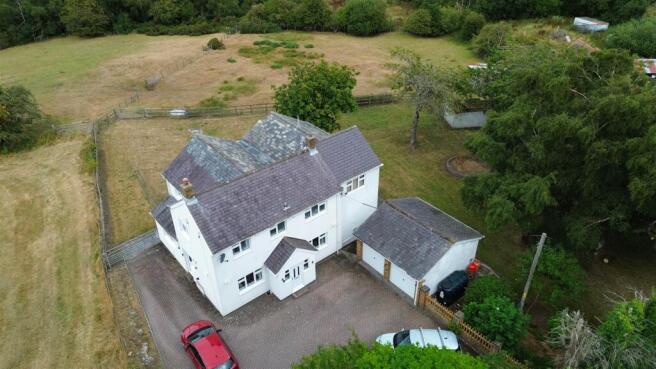
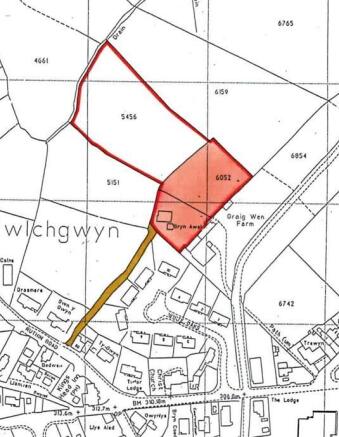
- Approximately 3 acres of land
- Lawned gardens with fabulous views
- Driveway, double garage
- Early Viewing advised
- Energy Rating - E43
Description
Location - The Village of Bwlchgwyn is situated approx. 6 miles from Wrexham City Centre in an elevated position from which to enjoy the panoramic views of the various Counties. The village has a local pub/restaurant and the larger nearby village of Coedpoeth offers an excellent range of convenient shopping facilities and social amenities including Primary Schools, Doctors, Dentists etc. There are good road links to Wrexham, Ruthin and Chester together with a bus service through the village. The village is popular with walkers and cyclists due to its fabulous surrounding countryside and Llandegla Mountain Biking Trails.
Directions - From Wrexham City Centre proceed along Ruabon Road to the roundabout, take the 3rd exit onto Victoria Road and then left onto the A525 Ruthin Road at the traffic lights. Continue through the village of Coedpoeth and its shopping area and after a further 1 ½ miles you will reach the Village of Bwlchgwyn. The entrance to Bryn Awel Farm will be observed on the right, just after the right turning onto Brymbo Road and opposite the Kings Head car park, with a public footpath sign.
Entrance Porch - UPVC part glazed entrance door opening to the enclosed porch with tiled floor, 2 UPVC double glazed windows, inset ceiling spotlights, coat hanging space, part glazed oak door opening to the hall.
Hall - Wood effect Karndean floor, stairs to first floor landing, inset ceiling spotlights, oak internal doors, radiator, central heating thermostat and alarm control panel.
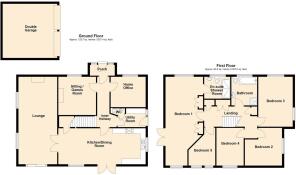
Lounge - 7.5 x 3.6 (24'7" x 11'9") - A spacious light and airy reception room, enjoying a dual aspect overlooking the gardens through UPVC sliding patio doors and 2 UPVC double glazed windows. 2 radiators, double coving to ceiling, LPG living flame gas fire set within a stone surround and wall light points.
Sitting/Games Room - 3.4 x 3.4 (11'1" x 11'1") - A versatile reception room having a continuation of the Karndean floor, UPVC window glazed window to front, radiator, inset ceiling spotlights, inbuilt speaker to ceiling, LPG gas fire within chimney breast.
Home Office - 3.1 x 3.1 (10'2" x 10'2") - Karndean wood effect flooring, UPVC double glazed window, speakers and spotlights to ceiling, radiator and fitted bookshelves.
Kitchen Dining Room - 8 x 3.5 (26'2" x 11'5") - A fabulous sociable and practical entertaining space fitted with an extensive range of shaker style base and wall cupboards complimented by wood effect work surface areas incorporating stainless steel single drainer sink unit with mixer tap and UPVC double glazed window above overlooking open fields, NEFF 5 ring gas hob with stainless steel extractor hood above, wine cooler, integrated dishwasher, NEFF double oven/grill, NEFF microwave oven, housing for an American style fridge freezer, part tiled walls, Karndean floor, UPVC double glazed French doors leading to the rear garden, almost floor to ceiling Upvc double glazed window from where to admire the views, inset ceiling spotlights and useful under stairs storage cupboard with fitted shelving.
Utility - 2.4 x 2.1 (7'10" x 6'10") - UPVC double glazed window, fitted base and wall units with wood effect work surface area, UPVC part glazed external door, central heating timer controls, Worcester oil fired central heating boiler installed in 2026, Karndean flooring, part tiled walls, plumbing for washing machine and space for dryer.
Cloaks/W.C. - Appointed with WC with dual flush, wash basin set in vanity unit, part tiled walls, extractor fan, inset ceiling spotlights, Karndean flooring.
1st Floor Landing - Approached via the staircase from the entrance hall to first floor landing, inset ceiling spotlights, alarm control panel, airing cupboard housing the pressurised water cylinder, 3 additional shelved storage cupboards and ceiling hatch to partially boarded roof space with pull down ladder.
Bedroom 1 - 7.4 x 3 (24'3" x 9'10") - This principal bedroom enjoys a triple aspect with UPVC double glazed windows to front, side and rear together with a Juliet balcony having impressive far reaching views, 2 radiators, connection for wall mounted TV, 2 built in wardrobes, inset ceiling spotlights and internal door to the en-suite.
En-Suite - 3.1 x 1.9 (10'2" x 6'2") - Refitted in 2025 in a modern style with white suite of double ended wash basin and WC set within white gloss fronted vanity units providing plenty of storage, double width shower with mains thermostatic shower unit, body jets, drench shower head, splash screen, 2 chrome heated towel rails, UPVC glazed window, wood effect flooring, part tiled walls, built in storage cupboard with shaving point, inset ceiling spotlight, illuminated mirror and extractor fan.
Bedroom 2 - 3.6 x 2.8 (11'9" x 9'2") - UPVC double glazed window with lovely views, fitted wardrobes, storage cupboard, drawer units and radiator.
Bedroom 3 - 3.5 x 2.8 (11'5" x 9'2") - UPVC double glazed window, radiator and inset ceiling spotlights
Bedroom 4 - 3.8 x 3.2 max (12'5" x 10'5" max) - 2 UPVC double glazed windows providing a dual aspect, a radiator and inset ceiling spotlights.
Bedroom 5 - 3.6 x 2.8 (11'9" x 9'2") - Featuring a UPVC double glazed port hole style window, additional UPVC double glazed window, radiator and ceiling hatch to roof space.
Family Bathroom - 2.3 x 2.2 (7'6" x 7'2") - Refitted in 2025 with a white suite of bath with mixer tap and handheld shower take off, shower encloser with mains thermostatic shower, body jets and drench style shower head, low flush W.C and wash basin set within vanity unit with demister and illuminated mirror above incorporating a shaver socket, chrome heated towel rail, UPVC double glazed window, part tiled walls, inset ceiling spotlights with extractor fan and wood effect flooring.
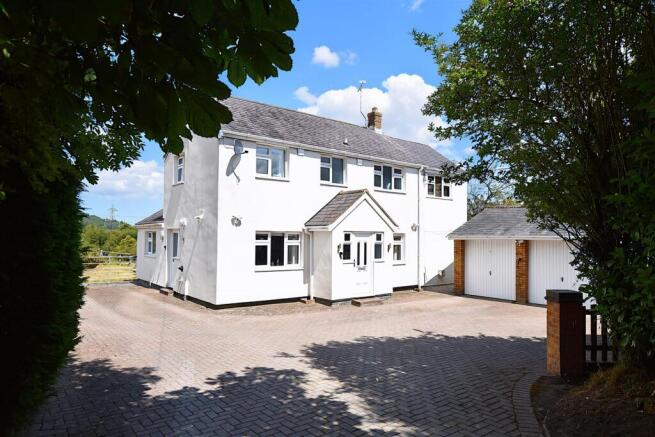
Outside - The tree lined driveway leads to the block paved parking area with ample space for multiple vehicles including a motorhome or horsebox. Detached brick garage 5m x 4.9m and the convenience of 2 x electric doors, lighting, power socket and EV charging points. The gardens extend mainly to the side and rear and include a paved patio from where to admire the countryside views with extensive lawned gardens beyond, established trees, central raised flower bed and metal farmhouse style gate that leads into the 2 fields which are just over 2 acres.
Brochures
Ruthin Road, Bwlchgwyn, WrexhamEPCBrochure- COUNCIL TAXA payment made to your local authority in order to pay for local services like schools, libraries, and refuse collection. The amount you pay depends on the value of the property.Read more about council Tax in our glossary page.
- Band: G
- PARKINGDetails of how and where vehicles can be parked, and any associated costs.Read more about parking in our glossary page.
- Yes
- GARDENA property has access to an outdoor space, which could be private or shared.
- Yes
- ACCESSIBILITYHow a property has been adapted to meet the needs of vulnerable or disabled individuals.Read more about accessibility in our glossary page.
- Ask agent
Ruthin Road, Bwlchgwyn, Wrexham

Add an important place to see how long it'd take to get there from our property listings.
__mins driving to your place
Affordability



Get an instant, personalised result:
- Show sellers you’re serious
- Secure viewings faster with agents
- No impact on your credit score
Notes
Staying secure when looking for property
Ensure you're up to date with our latest advice on how to avoid fraud or scams when looking for property online.
Visit our security centre to find out moreDisclaimer - Property reference 34856785. The information displayed about this property comprises a property advertisement. Rightmove.co.uk makes no warranty as to the accuracy or completeness of the advertisement or any linked or associated information, and Rightmove has no control over the content. This property advertisement does not constitute property particulars. The information is provided and maintained by Wingetts, Wrexham. Please contact the selling agent or developer directly to obtain any information which may be available under the terms of The Energy Performance of Buildings (Certificates and Inspections) (England and Wales) Regulations 2007 or the Home Report if in relation to a residential property in Scotland.
*This is the average speed from the provider with the fastest broadband package available at this postcode. The average speed displayed is based on the download speeds of at least 50% of customers at peak time (8pm to 10pm). Fibre/cable services at the postcode are subject to availability and may differ between properties within a postcode. Speeds can be affected by a range of technical and environmental factors. The speed at the property may be lower than that listed above. You can check the estimated speed and confirm availability to a property prior to purchasing on the broadband provider's website. Providers may increase charges. The information is provided and maintained by Decision Technologies Limited. **This is indicative only and based on a 2-person household with multiple devices and simultaneous usage. Broadband performance is affected by multiple factors including number of occupants and devices, simultaneous usage, router range etc. For more information speak to your broadband provider.