Church Road, Blurton, Stoke-on-Trent. ST3 3BB

- PROPERTY TYPE
Detached
- BEDROOMS
4
- BATHROOMS
2
- SIZE
Ask agent
- TENUREDescribes how you own a property. There are different types of tenure - freehold, leasehold, and commonhold.Read more about tenure in our glossary page.
Freehold
Key features
- Extensive and outstanding accommodation throughout
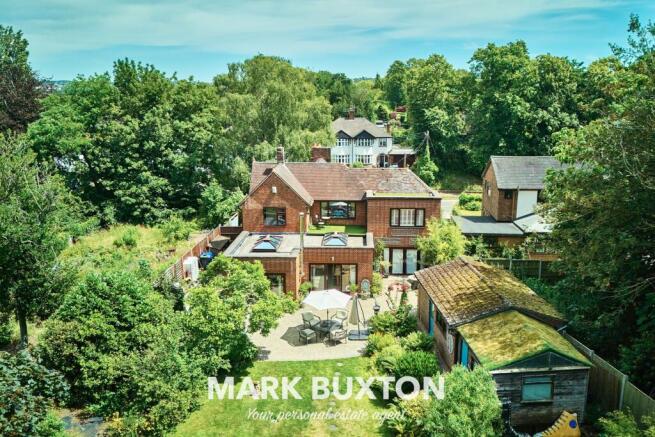
- Fabulous large rear garden
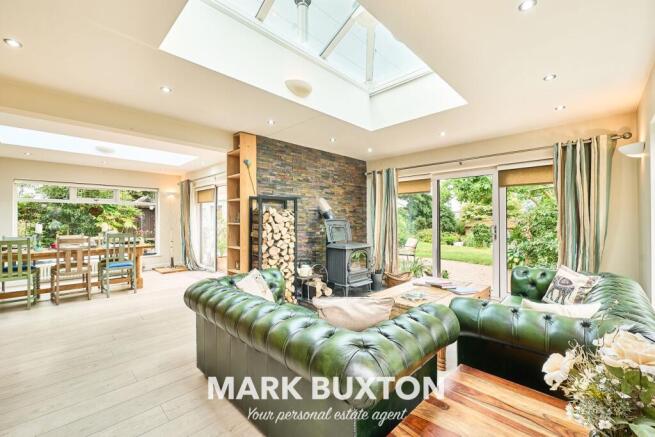
- Stylish open plan living and dining rooms with a wood-burning stove
- Superb main bedroom with built in storage, en-suite shower room and a balcony overlooking the rear garden
- 3 additional double bedrooms, a family bathroom and 2 separate WC
- Easily converted to a 4/5-bedroom property
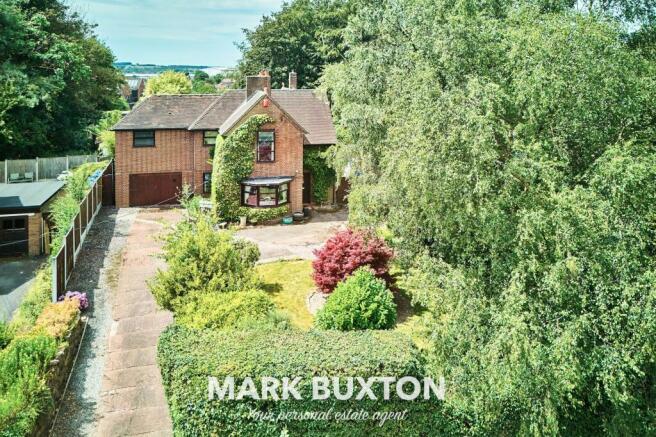
- Set back from the road and slightly elevated
- Garage and large driveway
Description
Some houses simply provide somewhere to live. Others quietly become the backdrop to a lifetime of memories.
Just off Trentham Road, the approach to this beautiful home, is through a quiet, residential area, close to the quaint and historic St Bartholomew's Church.
Set well back from the road slightly, elevated and behind mature gardens. 96 Church Road is one of those rare homes that reveals its character slowly. From the sweeping driveway with artisan stone walls and established frontage with specimen maple tree feature, to the beautifully considered internal and external features, every part of this remarkable property has been thoughtfully enjoyed, carefully maintained and lovingly evolved over the years.
Step inside and you'll discover a home that effortlessly balances generous family living with peaceful places to escape.
Behind the main front door is a small entrance porch which is a perfect space to hold back the cool winter weather and for receiving post and deliveries, whilst the beautiful internal front door with its arched stained-glass panel, keeps your home secure.
The internal hallway has a staircase winding up to the right, and 3 glazed doors. The first leads to the kitchen, the second the living room and tucked away to your left is a reception room - the first of many fantastic rooms to explore.
This beautifully proportioned reception room with signature stained glass at the bay window, is currently used as a home office. Bathed in natural light and complete with elegant parquet flooring and an open fireplace, it has been a place where countless productive days have been spent writing and creating. With ornate parquet flooring, a cosy open fireplace and lots of natural light it could be a quiet retreat to spend a peaceful afternoon immersed in a book or somewhere to get crafty with a hobby. It is equally suited as a library, music room, studio or second sitting room.
Once back into the hallway, make a beeline straight across to the kitchen.
This has a real country cottage feel with warm wooden flooring, colourful decor and lots of room to work. There is also plenty of storage in the cabinets and oodles of worktop room for all your essential gadgets and utensils. You can enjoy a lovely view of the sunroom, and see through to garden as you stand at the Belfast sink and peel spuds for supper and cater for dinner parties of any size with the help of the Rangemaster cooker.
Just next door to the kitchen is a useful guest cloakroom, an absolute must in any busy household. The back door leads to lovely things outside but before venturing out, continue exploring indoors.
Back again to the hallway, you'll see it's convenient cupboard for hanging coats and jackets. But beyond, the cupboard reveals the convenience of under-stairs cupboard space presently used to keep produce cool all year round.
The living room is most certainly a room you could happily spend lots of time in. Here you can stretch out on the sofa at the end of the day, snugly warm in front of a cosy living-flame gas fire and reach for the remote as you destress and unwind and enjoy a well-earned rest.
A window to the front, also featuring signature stained glass, gives a bird's eye view of the drive. Although presently carpeted, this room also boasts original parquet flooring - in excellent condition.
A sliding door leads you into the sun-room / dining room.
Undoubtedly the heart of the home, the spectacular open-plan sunroom is two distinct spaces which combine to create an extraordinary living space that changes beautifully with the seasons. A generous dining area and a cosy seating area where family and friends can gather for social events. Twin roof lanterns flood the room with daylight while wide glazed doors, dissolve the boundary between house and garden. Both doors at each side of the sunroom, leading to the gym and the side garden, also feature signature stained glass.
In summer, family and friends naturally drift between patio and dining table as barbecues stretch into long evenings beneath the trees. And if you happen to glance through the sliding window into the kitchen, you might catch the eye of the person who is just about to serve dessert.
In winter, the magnificent wood-burning stove transforms the room into somewhere altogether magical. Bowls of homemade stew gently simmer on the stove top while the warmth and aroma of scented woods fills the room. Christmas mornings begin here with eggnog pancakes, frothy cappuccino and laughter before the presents are even opened. It is one of those rooms that quietly temps everyone to stay just a little longer.
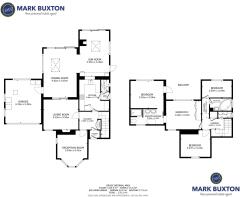
To the left of the sunroom is a large space which has been partially converted. It is an area that is the same size as the main bedroom and en-suite directly above. Currently used as storage space and gymnasium, it is partially glazed and could easily be converted into a 5th bedroom with en-suite or separate self-contained living space. Alternatively, this space could simply be returned to its use as a secure garage or drive-through car port.
Back to the main hallway, and going upstairs you'll see a beautiful tall feature window with fitted shutters that brings natural light into the upper areas of the home. With plenty of space to hang your favorite pictures, each trip up and downstairs can be entertainment in itself.
At the top of the stairs, neatly tucked away is a convenient WC.
Turn right down the hallway to find the main family bathroom, complete with large corner bath and above-bath shower. The bathroom features oak surround to match the folding, glazed oak doors and parquet flooring.
At the end of the upper hallway is one of the 3 double bedrooms with a view of the garden and beyond. A folding oak door with glazing maximises the useable space in this room, whilst maintaining privacy.
Returning back to the start of the hallway you'll find another double bedroom. This one benefits from an elevated view out over the garden to the front of the house and the other elegant homes in the street.
Directly off the hallway a door leads first to a wonderful large bedroom, currently being used as a dressing room. Previously a bedroom, this could easily and simply be returned to its former use, by installing a simple stud partition, giving the property even greater flexibility for growing families or multi-generational living.
This room features an extra-wide picture window with a fantastic view of the breakfast roof-terrace overlooking the back garden.
In the evening, all year round you can enjoy a wealth of spectacular sunsets across the Staffordshire skyline, or quiet evenings beneath remarkably dark skies where constellations slowly emerge overhead. It is difficult to imagine a better place to end the day.
A sliding oak and glazed door leads from the dressing room to the en-suite and the main double bedroom.
Before stepping into the main bedroom, take a look at the luxurious en-suite. Beautifully designed with stylish finishes, it features double basins, a generous walk-in shower and a sleek, contemporary feel, creating the perfect space to refresh and start your day.
The final bedroom is every bit as impressive, with plenty of space for a luxurious large bed. Magnificent picture-windows can welcome in the sun to this bright, airy space, or create a cosy dark space for sleeping by closing the shutters and curtains. Calm, comfortable and beautifully presented, it's a wonderful retreat where slow mornings and lazy weekend lie-ins.
A door from the room leads to the outdoor breakfast terrace. On a sunny day, you can step onto the terrace in your bathrobe and enjoy fresh air as you gaze over the garden and beyond the trees to the hills on the horizon beyond as you plan your day. And if you have some extra time, why not fetch coffee and croissants from the kitchen and enjoy a leisurely breakfast out here?
Then when you're ready to stretch your legs, just walk back inside, go downstairs, through the lounge and the sunroom and step into the garden.
Outside, the gardens are every bit as remarkable as the house itself. Three very different garden spaces provide beauty, practicality and endless opportunities to enjoy the outdoors without ever feeling overlooked from any direction.
Rather than a single expanse of lawn, the grounds have been thoughtfully designed as a series of outdoor spaces, each with their own personality. Generous entertaining terraces have hosted legendary summer barbecues and parties for family and friends, while winding paths, mature planting and hidden corners have inspired generations of children to search for fairies among the trees.
On the left is the fairy furniture, nestled amongst tropical planting, which offers a quiet nook for contemplation.
The main seating area on the patio presents an unimpeded view of the lawn, trees and shrubs, and to the left you'll find a path leading to the converted double garage presently used as a complementary therapy treatment and training space. This building boasts under-floor heating and beautiful aged oak laminate flooring.
The space offers wonderful flexibility as a home office, studio, gym or entertaining space, and what's more, if you follow the path further along, you'll discover the adjoining wood-build workshop space, which presently hosts a wealth of tools, garden equipment and bicycles.
The garden to the right provides a wealth of opportunity for growing and displaying flowers, herbs and vegetables that can turn into produce that will nourish the family all through the year.
These three gardens spaces wrapping around both sides of the property create an exceptional sense of privacy rarely found so close to local amenities. This might just be the area's best kept secret, that we can now share with you.
Throughout the property there is a quiet confidence. Nothing feels forced or fashionable for fashion's sake. Instead, the house offers warmth, craftsmanship and spaces that genuinely work for modern family life-places to gather together, places to celebrate, places to work, and places to simply enjoy the changing seasons.
Some homes impress during a viewing.
Others stay with you long after you've left.
96 Church Road belongs firmly in the second category
Council Tax Band: C (Stoke on Trent)
Tenure: Freehold
Brochures
Brochure- COUNCIL TAXA payment made to your local authority in order to pay for local services like schools, libraries, and refuse collection. The amount you pay depends on the value of the property.Read more about council Tax in our glossary page.
- Band: C
- PARKINGDetails of how and where vehicles can be parked, and any associated costs.Read more about parking in our glossary page.
- Garage,Driveway
- GARDENA property has access to an outdoor space, which could be private or shared.
- Yes
- ACCESSIBILITYHow a property has been adapted to meet the needs of vulnerable or disabled individuals.Read more about accessibility in our glossary page.
- Ask agent
Church Road, Blurton, Stoke-on-Trent. ST3 3BB

Add an important place to see how long it'd take to get there from our property listings.
__mins driving to your place
Affordability
About Mark Buxton Estate Agents, Newcastle Under Lyme
Brampton House, 10 Queen Street, Newcastle Under Lyme, ST5 1ED

Notes
Staying secure when looking for property
Ensure you're up to date with our latest advice on how to avoid fraud or scams when looking for property online.
Visit our security centre to find out moreDisclaimer - Property reference RS0481. The information displayed about this property comprises a property advertisement. Rightmove.co.uk makes no warranty as to the accuracy or completeness of the advertisement or any linked or associated information, and Rightmove has no control over the content. This property advertisement does not constitute property particulars. The information is provided and maintained by Mark Buxton Estate Agents, Newcastle Under Lyme. Please contact the selling agent or developer directly to obtain any information which may be available under the terms of The Energy Performance of Buildings (Certificates and Inspections) (England and Wales) Regulations 2007 or the Home Report if in relation to a residential property in Scotland.
*This is the average speed from the provider with the fastest broadband package available at this postcode. The average speed displayed is based on the download speeds of at least 50% of customers at peak time (8pm to 10pm). Fibre/cable services at the postcode are subject to availability and may differ between properties within a postcode. Speeds can be affected by a range of technical and environmental factors. The speed at the property may be lower than that listed above. You can check the estimated speed and confirm availability to a property prior to purchasing on the broadband provider's website. Providers may increase charges. The information is provided and maintained by Decision Technologies Limited. **This is indicative only and based on a 2-person household with multiple devices and simultaneous usage. Broadband performance is affected by multiple factors including number of occupants and devices, simultaneous usage, router range etc. For more information speak to your broadband provider.