
Amisfield, Dumfries, DG1

- PROPERTY TYPE
Detached
- BEDROOMS
5
- BATHROOMS
3
- SIZE
Ask agent
- TENUREDescribes how you own a property. There are different types of tenure - freehold, leasehold, and commonhold.Read more about tenure in our glossary page.
Freehold
Key features
- Ideally Suited To Young And/Or Growing Families
- Located In The Popular Area Of Amisfield, Dumfries
- Extensive Grounds & Off-Street Parking
- Integral Garage
- Oil Central Heating & Double Glazing Throughout
- Modern Fitted Kitchen/Breakfast Room
- Three Reception Rooms
- Five Bedrooms (Master En-Suite)
- Detached Family Home
Description
EPC - C
COUNCIL TAX - F
THE PROPERTY
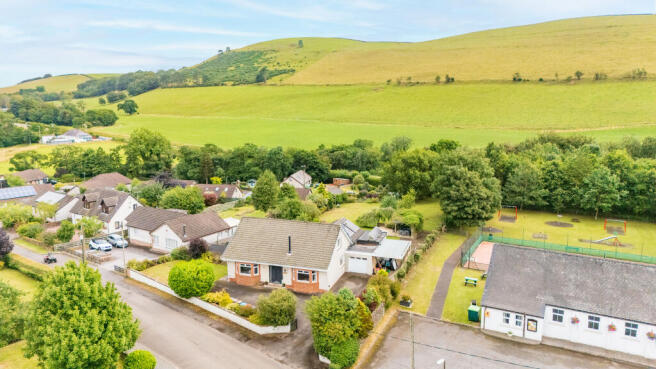
A beautifully presented and exceptionally spacious family home situated in the highly sought-after area of Amisfield, on the outskirts of Dumfries. Offering flexible accommodation throughout, this impressive property comprises five double bedrooms (including a luxurious principal suite with en-suite), three generous reception rooms, a contemporary kitchen/breakfast room, utility room, two modern shower rooms, an additional ground floor W/C, an integral garage, extensive landscaped gardens, ample off-street parking, solar panels for improved energy efficiency, and much more. This outstanding home is ideally suited to growing families seeking generous living space in a desirable semi-rural setting.
NB – HOME REPORT ACCESS DETAILS ARE SHOWN AT THE BOTTOM OF THE PAGE.
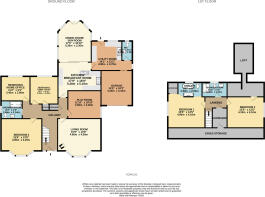
Entry to the property is via a welcoming entrance hall with a staircase leading to the first floor. The hallway provides access to the living room, dining room, kitchen/breakfast room, a stylish shower room and three of the property's double bedrooms. A built-in storage cupboard offers practical additional storage.
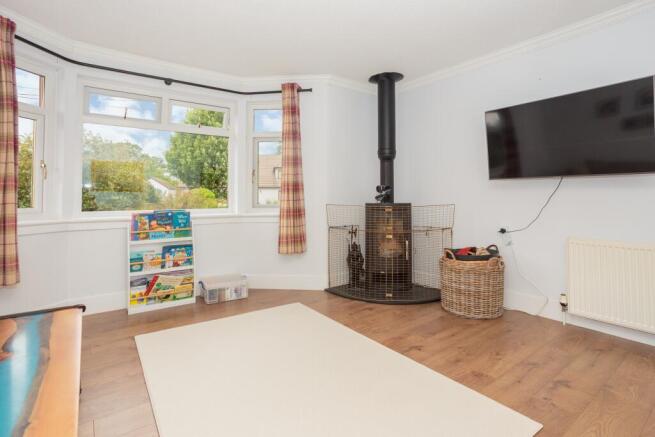
The spacious living room provides an excellent space for relaxing and entertaining, featuring a charming multi-fuel stove and an attractive bay window overlooking the front garden.
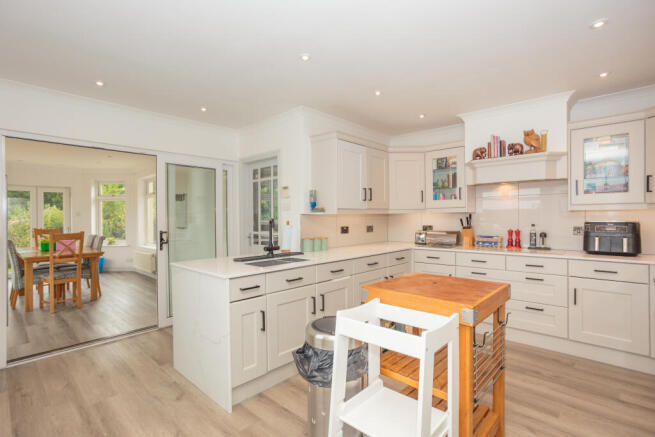
The contemporary kitchen/breakfast room has been thoughtfully designed and fitted with a range of modern wall and base units complemented by elegant quartz worktops. Integrated appliances include an eye-level electric oven, microwave, electric hob with extractor hood, inset sink and breakfast bar, creating a practical yet stylish heart of the home. Sliding doors lead into the bright and airy sunroom, which enjoys wonderful views over the extensive gardens. French doors open directly onto the rear patio, seamlessly connecting indoor and outdoor living spaces.
The adjoining utility room offers further wall and base units, complementary work surfaces, a stainless-steel sink and drainer, space for additional white goods and a modern splashback. From here there is access to the rear garden and a convenient ground floor W/C.
The property benefits from oil-fired central heating, double glazing throughout and the added advantage of solar panels, helping to improve energy efficiency and reduce running costs.
Three well-proportioned double bedrooms are located on the ground floor, with two currently utilised as a home office and gym. One of these bedrooms also benefits from a built-in storage cupboard. Completing the ground floor is a beautifully finished shower room featuring a mains shower within a contemporary enclosure, vanity wash hand basin, W/C, heated towel rail and attractive Respatex wall panelling.
The first floor hosts two further generous double bedrooms, including the impressive principal bedroom. Finished to an exceptional standard, the principal suite boasts a feature media wall, extensive fitted wardrobes and a luxurious open-plan en-suite bathroom complete with a freestanding bath, vanity wash hand basin, W/C, heated towel rail, stylish tiling and attractive herringbone flooring.
The second bedroom also benefits from an abundance of fitted storage. A further contemporary shower room with mains shower, vanity wash hand basin, W/C and heated towel rail completes the upper level.
Externally, the property is surrounded by extensive wrap-around landscaped gardens offering an excellent degree of privacy and a variety of outdoor spaces to enjoy. The grounds include generous lawns to both the front and rear, multiple paved patio seating areas, mature shrubs, established flower beds, a greenhouse, integral garage and carport. Ample off-street parking is available to the front, side and rear of the property.
TRANSPORT, SCHOOLS & AMENITIES
The property is well positioned for a range of highly regarded schools, including Amisfield Primary School, Locharbriggs Primary School and Heathhall Primary School, with Dumfries High School and Dumfries Academy serving the secondary catchment.
Excellent local amenities are close by, including a post office, convenience stores, fuel station, veterinary practice, hair salons, community facilities and food outlets. Dumfries town centre offers an extensive selection of supermarkets, High Street retailers, restaurants, cafés, leisure facilities, medical services and the university campus.
The surrounding region is renowned for its beautiful countryside, outdoor pursuits, stunning beaches, rich history and cultural attractions, including its close association with Scotland's national poet, Robert Burns.
A regular local bus service operates within a short walk of the property, providing convenient access to Dumfries town centre. Dumfries Railway Station offers direct rail connections to Carlisle and Glasgow, while long-distance bus services are available from the Loreburn Centre, Whitesands and Burns Statue.
The M6 and M74 motorway networks are easily accessible via Moffat, Lockerbie and Gretna, making this an excellent location for commuters.
HOME REPORT
The Home Report can be accessed via the ONE SURVEY website using the link below (copy and paste):
Disclaimer
Whilst we make enquiries with the Seller to ensure the information provided is accurate, Yopa makes no representations or warranties of any kind with respect to the statements contained in the particulars which should not be relied upon as representations of fact. All representations contained in the particulars are based on details supplied by the Seller. Your Conveyancer is legally responsible for ensuring any purchase agreement fully protects your position. Please inform us if you become aware of any information being inaccurate.
- COUNCIL TAXA payment made to your local authority in order to pay for local services like schools, libraries, and refuse collection. The amount you pay depends on the value of the property.Read more about council Tax in our glossary page.
- Ask agent
- PARKINGDetails of how and where vehicles can be parked, and any associated costs.Read more about parking in our glossary page.
- Yes
- GARDENA property has access to an outdoor space, which could be private or shared.
- Yes
- ACCESSIBILITYHow a property has been adapted to meet the needs of vulnerable or disabled individuals.Read more about accessibility in our glossary page.
- Ask agent
Energy performance certificate - ask agent
Amisfield, Dumfries, DG1

Add an important place to see how long it'd take to get there from our property listings.
__mins driving to your place
Affordability

About Yopa, Scotland & The North
Meridian House Wheatfield Way Hinckley LE10 1YG

Notes
Staying secure when looking for property
Ensure you're up to date with our latest advice on how to avoid fraud or scams when looking for property online.
Visit our security centre to find out moreDisclaimer - Property reference 506932. The information displayed about this property comprises a property advertisement. Rightmove.co.uk makes no warranty as to the accuracy or completeness of the advertisement or any linked or associated information, and Rightmove has no control over the content. This property advertisement does not constitute property particulars. The information is provided and maintained by Yopa, Scotland & The North. Please contact the selling agent or developer directly to obtain any information which may be available under the terms of The Energy Performance of Buildings (Certificates and Inspections) (England and Wales) Regulations 2007 or the Home Report if in relation to a residential property in Scotland.
*This is the average speed from the provider with the fastest broadband package available at this postcode. The average speed displayed is based on the download speeds of at least 50% of customers at peak time (8pm to 10pm). Fibre/cable services at the postcode are subject to availability and may differ between properties within a postcode. Speeds can be affected by a range of technical and environmental factors. The speed at the property may be lower than that listed above. You can check the estimated speed and confirm availability to a property prior to purchasing on the broadband provider's website. Providers may increase charges. The information is provided and maintained by Decision Technologies Limited. **This is indicative only and based on a 2-person household with multiple devices and simultaneous usage. Broadband performance is affected by multiple factors including number of occupants and devices, simultaneous usage, router range etc. For more information speak to your broadband provider.