
Bretby Park, Bretby

- PROPERTY TYPE
Barn Conversion
- BEDROOMS
4
- BATHROOMS
3
- SIZE
1,675 sq ft
156 sq m
- TENUREDescribes how you own a property. There are different types of tenure - freehold, leasehold, and commonhold.Read more about tenure in our glossary page.
Freehold
Key features
- Rarity on the Market
- Beautiful Period Mews Residence
- Courtyard Setting
- Stunning Open Views
- Totally Remodelled & Refurbished Throughout
- Exceptionally Well-Appointed Living Accommodation
- High Specification Fitted Kitchen & Bathroom/En-Suite
- Stylish Terrace with Lawned Garden
- Fabulous Semi-Rural Location & Delightful Walks in Surrounding Open Countryside
- Viewing Highly Recommended
Description
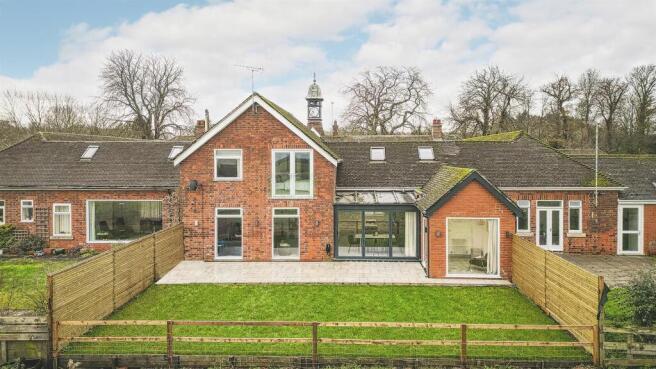
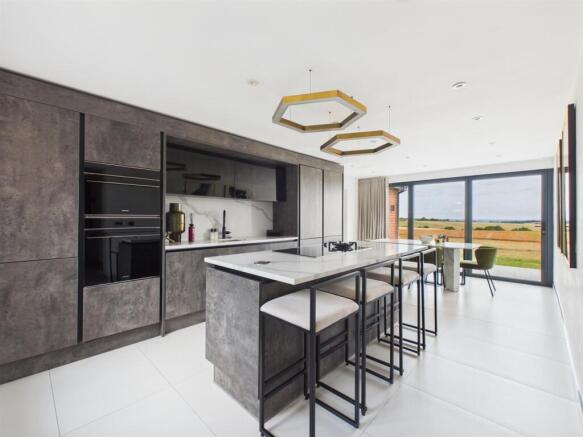
The heart of the home is a stunning bespoke kitchen featuring quartz worktops, integrated appliances and bi-fold doors opening onto the landscaped garden, perfectly complementing the spacious living room with its feature media wall and uninterrupted views across neighboring fields. Flexible ground floor accommodation includes a study and fourth bedroom, while the luxurious principal suite enjoys French doors with glass balustrade, a bespoke dressing area and a beautifully appointed en-suite. Two further double bedrooms and a contemporary family bathroom complete the first floor.
Outside, the landscaped rear garden has been designed for both entertaining and relaxation, while allocated parking within the private courtyard adds further convenience. There is also exciting potential to extend above the kitchen to create a fifth bedroom, subject to the necessary planning permissions.
Combining the charm of a historic conversion with the finish of a luxury contemporary home, this is a truly outstanding residence in one of South Derbyshire's most exclusive and sought-after developments.
The Location - Nestled within beautiful open countryside, Bretby Mews enjoys an idyllic semi-rural setting surrounded by rolling fields and scenic walking routes, whilst remaining exceptionally well connected. The historic village of Bretby offers an enviable lifestyle with nearby attractions including Burton-on-Trent Golf Club, a popular garden center and the National Trust's Calke Abbey. Foremark Reservoir and Staunton Harold Reservoir are also within easy reach, providing excellent opportunities for walking, cycling and waterside leisure.
The nearby town of Burton upon Trent offers an extensive range of shopping, leisure and dining facilities, with the city of Derby also conveniently accessible. The area is particularly well regarded for its excellent schooling, including the prestigious Repton School, Repton Prep, St Wystan's School in Repton and Dame Catherine Harpur's School in Ticknall.
For commuters, the property offers superb access to the A50, A38 and M1 motorway network, providing excellent links to Derby, Nottingham, Birmingham and beyond.
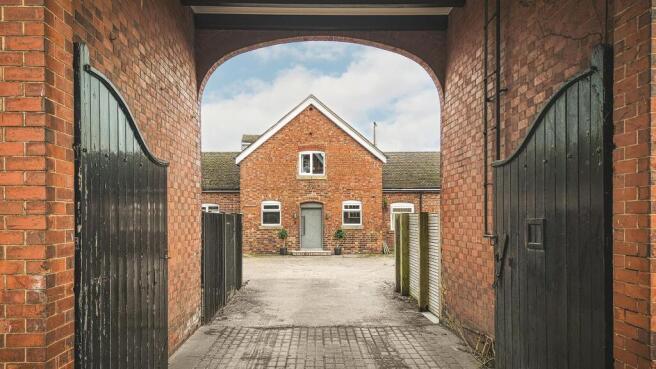
From the A511 Burton Road, turn into Geary Lane and continue to the junction with Mount Road. Turn right and proceed down the hill. At the left-hand bend, turn right onto the private, unadopted driveway leading to Bretby Mews. Continue along the driveway, where the development will be found on the left-hand side, accessed via the impressive gated Clock Tower entrance.
Accommodation -
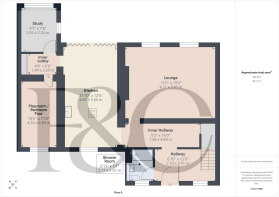
Entrance Hall - 3.91 x 2.10 (12'9" x 6'10") - A contemporary entrance door opens into an impressive and welcoming reception hall, setting the tone for the quality found throughout the home. Featuring elegant tiled flooring, a central heating radiator and a striking staircase with glazed balustrade rising to the first floor, the space is further enhanced by a front-facing window allowing an abundance of natural light.
Superbly Appointed Shower Room - 2.11 x 1.57 (6'11" x 5'1") - Beautifully appointed with a contemporary white suite comprising a low-level WC, stylish vanity unit incorporating a wash handbasin and a shower enclosure. Finished with elegant tiled flooring and full height wall tiling, the room is further enhanced by a fitted mirror and front facing window providing natural light and ventilation.
Inner Hallway - 4.89 x 1.58 (16'0" x 5'2") - Continuing the elegant tiled flooring from the entrance hall, the inner hallway features a central heating radiator and useful understairs storage cupboard, providing excellent practicality whilst maintaining the home's stylish finish.
Spacious Lounge - 5.85 x 4.71 (19'2" x 15'5") - A superbly proportioned and beautifully presented reception room, flooded with natural light courtesy of two generously sized rear-facing picture windows overlooking the garden and open countryside beyond. The room features an impressive recessed ceiling with ambient mood lighting, whilst a striking contemporary media wall incorporates space for a wall-mounted television and a stylish log-effect electric fire, creating a stunning focal point.
High Specification Fitted Kitchen - 6.67 x 3.66 (21'10" x 12'0") - A stainless steel sink with mixer tap sits beneath an elegant smoked-glass display cabinet, whilst recessed ceiling spotlighting completes the sophisticated finish. Enjoying a delightful dual aspect, the room benefits from a front facing window and impressive bi-fold doors opening onto the rear garden, seamlessly connecting the indoor and outdoor spaces.
There is a generous dining area with further spotlighting and a doorway leading to the inner lobby.
Inner Lobby - 2.00 x 1.44 (6'6" x 4'8") - Continuing the stylish tiled flooring from the kitchen, the inner lobby provides a practical transition space and features a central heating radiator, maintaining the home's consistent blend of quality finishes and functionality.
Study - 2.93 x 2.34 (9'7" x 7'8") - A charming and versatile room, ideal as a home office or quiet workspace, featuring elegant tiled flooring, a central heating radiator and two exposed beams adding character and warmth. Recessed ceiling spotlighting enhances the room, whilst picture windows to the rear and side provide attractive outlooks and an abundance of natural light.
Playroom/Bedroom Four - 4.28 x 2.39 (14'0" x 7'10") - A versatile ground floor room offering excellent flexibility as either a fourth bedroom, guest bedroom or dedicated home office. The room features recessed ceiling spotlighting and a front-facing window providing natural light, making this an adaptable space to suit a variety of lifestyle requirements.
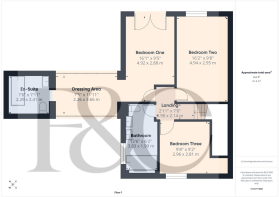
First Floor Accommodation - A spacious landing area with central heating radiator leads to the impressive principal suite, two further double bedrooms and a luxurious family bathroom, all finished to an exceptional standard and benefiting from the quality and attention to detail evident throughout the home.
Landing - 2.14 x 0.90 (7'0" x 2'11") - With central heating radiator.
Principal Suite - 4.92 x 2.88 (16'1" x 9'5") - A luxurious principal suite comprising a spacious bedroom area with a contemporary mirrored-fronted central heating radiator and double-glazed French doors opening onto a glazed Juliet balcony, providing stunning views across the surrounding countryside. The bedroom flows seamlessly through to the open-plan dressing area, creating a stylish and sophisticated private retreat.
Dressing Area - 3.66 x 2.26 (12'0" x 7'4") - A beautifully designed dressing area featuring bespoke fitted wardrobes to either side, providing excellent storage solutions. The space is enhanced by recessed ceiling spotlighting and a Velux window, allowing natural light to create a bright and practical area.
Stunning En-Suite Bathroom - 2.41 x 2.29 (7'10" x 7'6") - A luxurious and beautifully appointed en-suite bathroom featuring a stunning illuminated feature tiled wall complemented by stylish floor and wall tiling. The suite comprises a low level WC, contemporary vanity unit with wash handbasin and drawer storage beneath and an impressive freestanding bath with mixer tap and shower attachment. A central heating radiator and Velux window complete this elegant and tranquil space, creating a superb private retreat.
Double Bedroom Two - 4.94 x 2.95 (16'2" x 9'8") - A generously proportioned double bedroom beautifully presented in neutral tones, with quality carpeting and stylish décor creating a calm and inviting atmosphere. The room benefits from a central heating radiator and a rear-facing window, offering magnificent views across the surrounding countryside.
Double Bedroom Three - 2.96 x 2.81 (9'8" x 9'2") - A spacious and stylish presented double bedroom, softly decorated in calming tones and featuring a stylish feature wall. Located to the front aspect of the courtyard, the room benefits from a central heating radiator, recessed storage, recessed ceiling spotlighting and a front-facing window, providing a pleasant outlook and an abundance of natural light.
Superbly Appointed Principal Bathroom - 3.83 x 1.90 (12'6" x 6'2") - A luxurious and beautifully appointed family bathroom featuring elegant floor and mainly tiled walls, complemented by a stylish white suite. The room comprises a contemporary vanity unit with twin ceramic wash basins, useful storage and shelving beneath, a low level WC and an impressive freestanding bath with mixer tap over.
Additional features include recessed storage with integrated television, a charming exposed beam adding character, recessed ceiling spotlighting and a side facing window providing natural light and ventilation. This exceptional bathroom combines modern luxury with thoughtful design details to create a truly indulgent space.
Outside -
Council Tax Band F -
Furniture - Please note, many of the items of furniture within the property are available to purchase by separate negotiation.
Septic Tank - Please note we have been informed that there is a septic tank at the property. For further information, please contact the office.
Brochures
Bretby Park, BretbyBrochure- COUNCIL TAXA payment made to your local authority in order to pay for local services like schools, libraries, and refuse collection. The amount you pay depends on the value of the property.Read more about council Tax in our glossary page.
- Band: F
- PARKINGDetails of how and where vehicles can be parked, and any associated costs.Read more about parking in our glossary page.
- Yes
- GARDENA property has access to an outdoor space, which could be private or shared.
- Yes
- ACCESSIBILITYHow a property has been adapted to meet the needs of vulnerable or disabled individuals.Read more about accessibility in our glossary page.
- Ask agent
Bretby Park, Bretby

Add an important place to see how long it'd take to get there from our property listings.
__mins driving to your place
Affordability

About Fletcher & Company, Willington
Mercia Marina Findern Lane, Willington, DE65 6DW


Notes
Staying secure when looking for property
Ensure you're up to date with our latest advice on how to avoid fraud or scams when looking for property online.
Visit our security centre to find out moreDisclaimer - Property reference 34374926. The information displayed about this property comprises a property advertisement. Rightmove.co.uk makes no warranty as to the accuracy or completeness of the advertisement or any linked or associated information, and Rightmove has no control over the content. This property advertisement does not constitute property particulars. The information is provided and maintained by Fletcher & Company, Willington. Please contact the selling agent or developer directly to obtain any information which may be available under the terms of The Energy Performance of Buildings (Certificates and Inspections) (England and Wales) Regulations 2007 or the Home Report if in relation to a residential property in Scotland.
*This is the average speed from the provider with the fastest broadband package available at this postcode. The average speed displayed is based on the download speeds of at least 50% of customers at peak time (8pm to 10pm). Fibre/cable services at the postcode are subject to availability and may differ between properties within a postcode. Speeds can be affected by a range of technical and environmental factors. The speed at the property may be lower than that listed above. You can check the estimated speed and confirm availability to a property prior to purchasing on the broadband provider's website. Providers may increase charges. The information is provided and maintained by Decision Technologies Limited. **This is indicative only and based on a 2-person household with multiple devices and simultaneous usage. Broadband performance is affected by multiple factors including number of occupants and devices, simultaneous usage, router range etc. For more information speak to your broadband provider.