Glanyrafon Road, Dwygyfylchi, Conwy, LL34

- PROPERTY TYPE
Detached
- BEDROOMS
3
- BATHROOMS
2
- SIZE
1,180 sq ft
110 sq m
- TENUREDescribes how you own a property. There are different types of tenure - freehold, leasehold, and commonhold.Read more about tenure in our glossary page.
Ask agent
Key features
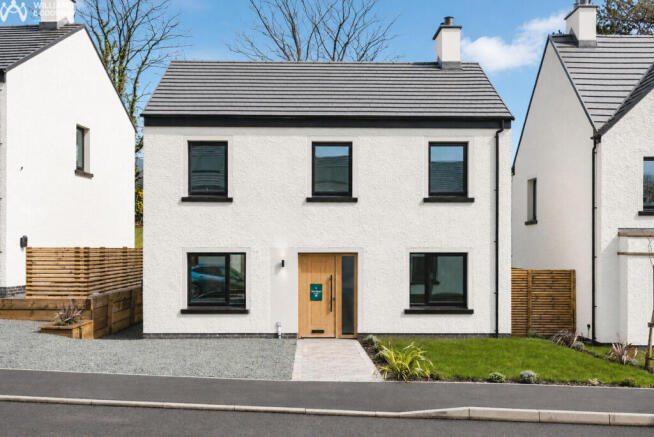
- Stunning New Build Detached Home
- With 3 Bedrooms in Total. Master Bedroom has an Ensuite
- Open Plan Kitchen/Dining/Living Area & Separate Lounge
- Family Bathroom & Downstairs Toilet
- Rear Garden & Off Road Parking
- EPC: TBC / Council Tax: TBC
Description
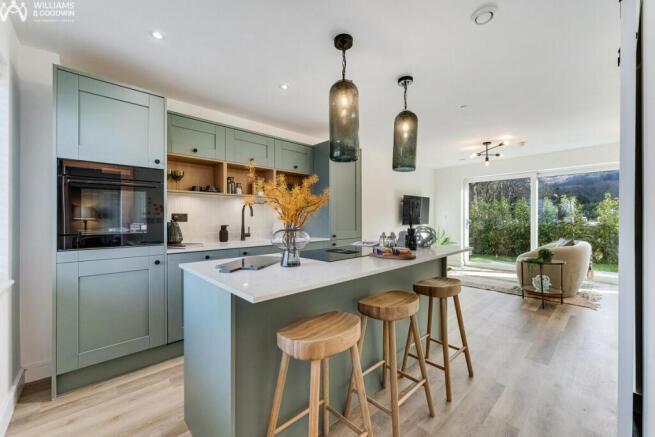
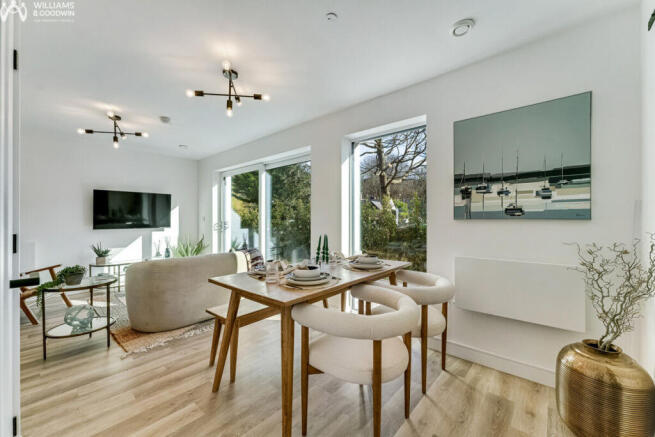
At the heart of the home lies a beautifully designed open-plan kitchen, dining and living space where everyday moments and special occasions unfold with equal ease. Glazed doors from the welcoming entrance hall create an immediate sense of openness while subtly defining the living areas beyond. The kitchen is both elegant and highly functional, complete with integrated appliances and generous workspace, allowing it to become the natural focal point for family life. Whether enjoying a relaxed breakfast, hosting friends for dinner or gathering together at the end of the day, this versatile space adapts effortlessly to every occasion.
Adding further flexibility, a separate reception room provides an inviting retreat away from the main living space. Equally suited to a cosy lounge, a formal dining room or a sophisticated home office, it offers the versatility that modern lifestyles increasingly demand. A practical utility room and cloakroom complete the ground floor, ensuring everyday organisation is seamlessly woven into the home's thoughtful design.
The first floor continues the sense of space and quality found throughout the property. Three beautifully proportioned bedrooms provide peaceful sanctuaries, each filled with natural light and finished to an exceptional standard. The principal bedroom enjoys the added luxury of a stylish en-suite, creating a private space to begin and end each day in comfort. A contemporary family bathroom serves the remaining bedrooms, featuring a crisp white suite, designer tiling and a shower over the bath, combining timeless style with everyday practicality.
Attention to detail is evident in every finish. Designer tiling enhances the bathrooms and cloakroom, while LED downlights bring a subtle sense of sophistication to the wet areas. The carefully specified kitchen complements the home's clean architectural lines, and integrated appliances contribute to the streamlined aesthetic. Every element has been chosen to deliver a home that feels both luxurious and effortlessly liveable.
Sustainability is equally central to The Beech's appeal. Built to achieve an EPC rating of at least B, the property has been designed to offer impressive energy efficiency, helping to reduce running costs without compromising on comfort. An electric vehicle charger further reflects its forward-thinking design, ensuring the home is ready for modern living both now and for years to come.
The Beech forms part of the exclusive Y Bluen Goch development in the sought-after coastal village of Dwygyfylchi, one of North Wales' most desirable locations. Positioned between the dramatic mountains of Eryri and the sparkling coastline, the setting offers an enviable balance of natural beauty and everyday convenience. Scenic walking routes, picturesque beaches and breathtaking coastal landscapes are all within easy reach, creating endless opportunities to embrace the outdoors.
The nearby A55 expressway provides excellent connections across North Wales and beyond, making journeys to Chester, Liverpool and Manchester remarkably convenient. Closer to home, an excellent selection of independent cafés, contemporary restaurants, local shops and leisure facilities ensures everything needed for day-to-day life is close at hand. Whether enjoying a peaceful morning beside the sea, exploring the surrounding countryside or entertaining family and friends in beautifully appointed surroundings, The Beech offers an exceptional lifestyle where thoughtful design, contemporary luxury and an outstanding coastal location come together with effortless distinction.
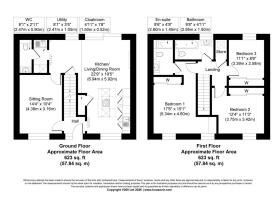
Kitchen/Dining
19'5" x 22'9" (5.92m x 6.94m)
Sitting Room
10'4" x 14'4" (3.16m x 4.38m)
Hall
5'1" x 4'3" (1.55m x 1.30m)
Utility Room
3'5" x 8'1" (1.05m x 2.47m)
Downstairs Toilet
2'11" x 8'1" (0.90m x 2.47m)
Bedroom 1
17'6" x 15'1" (5.34m x 4.60m)
Ensuite Bathroom
4'9" x 8'6" (1.45m x 2.60m)
Bedroom 2
12'3" x 11'2" (3.75m x 3.42m)
Bedroom 3
11'1" x 8'5" (3.39m x 2.58m)
Upstairs Bathroom
9'8" x 4'11" (2.95m x 1.50m)
Landing/Store
6'10" x 5'11" (2.09m x 1.82m)
Our Agencies with The Principality Building Society:
Did you know that within our Holyhead and Llangefni offices we have an agency for the Principality Building Society - here to keep the high street alive and serve the community! So, if you are thinking of saving for your next move or just a rainy day, please do call in to say hello and discuss the range of products The Principality Building Society agency at Holyhead and Llangefni has to offer.
- COUNCIL TAXA payment made to your local authority in order to pay for local services like schools, libraries, and refuse collection. The amount you pay depends on the value of the property.Read more about council Tax in our glossary page.
- Band: TBC
- PARKINGDetails of how and where vehicles can be parked, and any associated costs.Read more about parking in our glossary page.
- Yes
- GARDENA property has access to an outdoor space, which could be private or shared.
- Yes
- ACCESSIBILITYHow a property has been adapted to meet the needs of vulnerable or disabled individuals.Read more about accessibility in our glossary page.
- Ask agent
Energy performance certificate - ask agent
Glanyrafon Road, Dwygyfylchi, Conwy, LL34

Add an important place to see how long it'd take to get there from our property listings.
__mins driving to your place
Affordability
About Williams & Goodwin The Property People, Bangor
313 High Street Bangor LL57 1UL



Notes
Staying secure when looking for property
Ensure you're up to date with our latest advice on how to avoid fraud or scams when looking for property online.
Visit our security centre to find out moreDisclaimer - Property reference RX825341. The information displayed about this property comprises a property advertisement. Rightmove.co.uk makes no warranty as to the accuracy or completeness of the advertisement or any linked or associated information, and Rightmove has no control over the content. This property advertisement does not constitute property particulars. The information is provided and maintained by Williams & Goodwin The Property People, Bangor. Please contact the selling agent or developer directly to obtain any information which may be available under the terms of The Energy Performance of Buildings (Certificates and Inspections) (England and Wales) Regulations 2007 or the Home Report if in relation to a residential property in Scotland.
*This is the average speed from the provider with the fastest broadband package available at this postcode. The average speed displayed is based on the download speeds of at least 50% of customers at peak time (8pm to 10pm). Fibre/cable services at the postcode are subject to availability and may differ between properties within a postcode. Speeds can be affected by a range of technical and environmental factors. The speed at the property may be lower than that listed above. You can check the estimated speed and confirm availability to a property prior to purchasing on the broadband provider's website. Providers may increase charges. The information is provided and maintained by Decision Technologies Limited. **This is indicative only and based on a 2-person household with multiple devices and simultaneous usage. Broadband performance is affected by multiple factors including number of occupants and devices, simultaneous usage, router range etc. For more information speak to your broadband provider.