
Llandaff Road, Canton. Cardiff. CF11 9NG

- PROPERTY TYPE
Terraced
- BEDROOMS
3
- BATHROOMS
2
- SIZE
1,216 sq ft
113 sq m
- TENUREDescribes how you own a property. There are different types of tenure - freehold, leasehold, and commonhold.Read more about tenure in our glossary page.
Freehold
Key features
- Sold with no onward chain
- Spacious 3 bedroom mid-terrace family home
- Rare benefit of a private driveway
- Double extended to create fantastic living space
- Large kitchen/diner and family living area
- Garden office/living space with en-suite (built to regulations)
- Secure Car parking
- Gas Central Heating Combi Boiler
- Double Bedrooms
- Large Gardens
Description
Living Space. Sold with No Chain
Tucked away in one of Canton’s most convenient and sought-after locations, this beautifully extended three-bedroom mid-terrace home offers an exceptional blend of space, versatility and modern family living. Thoughtfully improved and lovingly maintained by the same family for over 30 years, this is a home that has evolved with changing lifestyles, creating a property perfectly suited to today’s buyers.
From the moment you arrive, the private driveway immediately sets this home apart. Driveways are a particularly rare and highly coveted feature in Canton, making this an exciting opportunity to secure a substantial home with the added luxury of private off-road parking in one of Cardiff's most desirable residential neighbourhoods.
Stepping inside, the property welcomes you with a warm and inviting atmosphere, with accommodation that has been carefully designed to provide both comfort and flexibility. The generous living room offers a relaxing retreat, perfect for unwinding at the end of the day, while the impressive extended kitchen, dining and family living space forms the true heart of the home. Designed for modern living, this sociable area provides the ideal setting for busy family mornings, relaxed evenings, entertaining friends and enjoying quality time together.
The first floor provides two excellent double bedrooms and a well-appointed family bathroom. The original third bedroom has been thoughtfully adapted to provide access to the fully compliant loft space, creating an incredibly versatile additional area. Whether used as a home office, creative studio, children's playroom, hobby space or simply valuable storage, it offers flexibility that will evolve with your lifestyle.
One of the standout features of this wonderful property is the impressive rear garden, where a fully compliant self-contained garden office/living space with en-suite can be found. Built in 2014, this exceptional addition offers endless possibilities and provides a level of flexibility rarely found in homes of this style. Perfect for home working, welcoming guests, accommodating an independent teenager, running a business or creating a peaceful studio, it is a truly valuable extension of the home.
The property has benefited from a comprehensive programme of improvements over the years, including a full renovation, complete rewire, new central heating system, double-storey extension and loft conversion completed in 2005. The boiler was replaced approximately three years ago in May and was most recently serviced in May, providing reassurance and peace of mind for its next owners.
Location is everything, and Canton continues to be one of Cardiff's most vibrant and desirable places to call home. Llandaff Road enjoys an enviable position, perfectly balancing the convenience of city living with a welcoming community atmosphere. Independent cafés, popular restaurants, local shops, supermarkets and everyday amenities are all within easy reach, creating a lifestyle that is as practical as it is enjoyable.
For families, the location is exceptionally well served by an excellent choice of both English and Welsh-medium education, making it a wonderful place to put down long-term roots.
Nearby English-medium schools include :
Radnor Primary School, Lansdowne Primary School and Fitzalan High School,
Nearby Welsh-medium education is equally well catered for with:
Ysgol Gymraeg Pwll Coch, Ysgol Gyfun Gymraeg Glantaf and Ysgol Pencae all within easy reach. This wealth of highly regarded schools, combined with the area's strong sense of community, makes Canton one of Cardiff's most desirable locations for family life.
The abundance of green open spaces is another major attraction, with the beautiful Llandaff Fields, Victoria Park and Thompson's Park all close by, offering children's play areas, sports facilities, cafés, walking routes and open green spaces to enjoy throughout the year. Whether it's weekend picnics, morning runs, family bike rides or simply enjoying the outdoors, these much-loved parks add enormously to the lifestyle on offer.
Working professionals are equally well catered for. Excellent public transport connections place Cardiff city centre and Cardiff Bay within easy reach, while nearby Ninian Park, Waun-Gron Park and Cathays railway stations provide convenient rail links across Cardiff and beyond. Well-connected road networks also make commuting straightforward, whether travelling into the city or further afield.
Whether you are searching for your forever family home, looking for space to grow, or seeking a property that effortlessly combines stylish living with the flexibility to work from home, this exceptional residence delivers on every level.
Offered to the market with No Onward Chain, this is undoubtedly one of the most exciting opportunities currently available in Canton.
A beautifully presented, extensively improved home with a private driveway, generous living accommodation, a superb garden office/annexe and an outstanding location is an incredibly rare combination.
Homes offering this level of flexibility and quality are seldom available, making this a truly special opportunity not to be missed.
Viewing is highly recommended to fully appreciate everything this outstanding Canton home has to offer.
To arrange your viewing, please contact Olivia Louise Estate Agent Ltd on .
ADDITIONAL INFORMATION:
Buyers are required to pay a non-refundable AML administration fee of £30 inc vat, per buyer after their offer is accepted to proceed with the sale.
Our Final Thought:
Homes like Llandaff Road are incredibly rare to the Canton market. A beautifully presented family home is always desirable, but to find one that also offers a private driveway, substantial extensions, a fully self-contained garden annexe and the advantage of no onward chain is something truly special.
We genuinely believe this will be one of Canton’s standout listings in this price range. It offers buyers a combination of features that are exceptionally difficult to find together, and we anticipate significant interest from both families and professionals alike.
If you've been waiting for a home that truly ticks every box, we would encourage you not to wait. Opportunities like this don't come along often, and we expect this exceptional property to attract strong interest from the moment it reaches the market.
Features
- Front Garden
- Rear Garden
Property additional info
Front Garden:
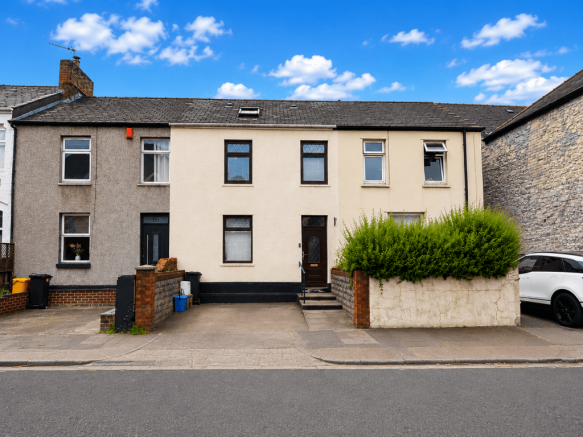
A smart, well-presented frontage immediately creates a welcoming first impression. The private driveway, bordered by brick walls, provides valuable off-road parking—a rare and highly desirable feature in Canton. A handrail leads to the front door, offering both practicality and ease of access.
Entrance Hallway:
Step inside to a bright and welcoming entrance hall that sets the tone for the rest of the home. Offering access to the principal living accommodation and staircase to the first floor, this inviting space immediately showcases the warmth and care that has gone into maintaining the property.
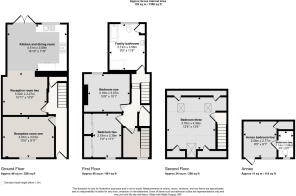
Reception roon one: 13' x 9' 11" (3.96m x 3.02m)
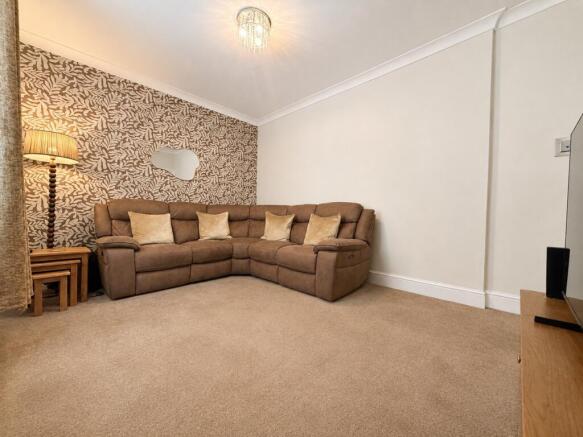
Positioned at the front of the property, the living room is beautifully presented in fresh, neutral tones, creating a calm and inviting space to relax. A large window allows natural light to flood the room, making it an ideal setting for cosy evenings or spending time with family and friends.
Reception room two: 10' 11" x 10' 9" (3.33m x 3.28m)
Perfectly positioned between the living room and the kitchen, this versatile second reception room offers a retreat while remaining connected to the heart of the home. Whether used as an additional sitting room, children's playroom or snug, it provides the perfect balance of separate living without feeling disconnected from family life.
Kitchen and dining room: 14' 10" x 11' 9" (4.52m x 3.58m)
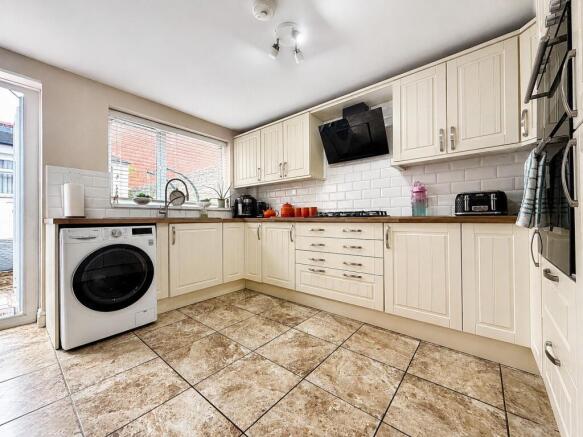
Undoubtedly the heart of the home, this impressive extended kitchen and dining space has been thoughtfully designed for modern family living. Flowing seamlessly from the second reception room, it creates a sociable environment where everyone can come together with ease. The charming country-style kitchen features an excellent range of cabinetry, generous worktop space, a gas hob and double oven, making it as practical as it is attractive. The spacious layout easily accommodates both dining and informal seating areas, creating the perfect setting for everyday family life, entertaining guests or celebrating special occasions.
Rear Garden:
Designed with ease of maintenance in mind, the enclosed rear garden is predominantly paved, creating an attractive outdoor space that's perfect for relaxing, entertaining or enjoying summer evenings with family and friends. At the end of the garden sits one of the property's most valuable features; the fully self-contained garden office and annexe.
Garden Office/ Annex bedroom four: 8' 5" x 9' 1" (2.57m x 2.77m)
Constructed in 2014 and fully compliant with building regulations, this exceptional detached space offers remarkable flexibility. Whether you're working from home, running a business, welcoming overnight guests, creating a private studio or giving an older teenager their own independent space, this building adapts effortlessly to your needs.
First Floor:
The generous landing creates a wonderful sense of space and leads to the staircase accessing the converted loft room, adding to the home's flexible layout.
Family bathroom: 9' x 11' 8" (2.74m x 3.56m)
A spacious family bathroom offering excellent proportions and plenty of natural light from the large window. Comprising a bath, separate walk-in shower, wash hand basin and heated towel radiator, the room provides everything a growing family needs while still offering exciting potential for future modernisation should the next owners wish.
Bedroom one: 10' 6" x 10' 1" (3.20m x 3.07m)
A beautifully presented principal bedroom offering a peaceful sanctuary at the end of the day. Decorated in soft, neutral tones, the room enjoys a calm and relaxing atmosphere while fitted wardrobes and drawers provide excellent storage without compromising on space, comfortably accommodating a double bed and additional furniture.
Bedroom two: 7' 2" x 11' 1" (2.18m x 3.38m)
Another generous double bedroom, beautifully decorated in neutral colours and benefiting from fitted wardrobes that maximise storage. Ideal as a guest bedroom, children's room or additional principal bedroom, this versatile space is ready to suit a variety of lifestyles.
Bedroom three/ Loft Room: 12' 4" x 13' 4" (3.76m x 4.06m)
The thoughtfully converted loft provides an impressive additional bedroom, beautifully enhanced by Velux roof windows fitted with blackout blinds that fill the room with natural light while offering privacy and comfort. The characterful sloping ceilings create a cosy atmosphere without compromising on usability, comfortably accommodating a double bed along with additional storage, making this a fantastic bedroom, home office or private retreat.
Water source: Direct mains water.
Electricity source: National Grid.
Heating Supply: Central heating (gas).
Parking Availability: Yes.
Brochures
Brochure 1- COUNCIL TAXA payment made to your local authority in order to pay for local services like schools, libraries, and refuse collection. The amount you pay depends on the value of the property.Read more about council Tax in our glossary page.
- Band: E
- PARKINGDetails of how and where vehicles can be parked, and any associated costs.Read more about parking in our glossary page.
- Yes
- GARDENA property has access to an outdoor space, which could be private or shared.
- Yes
- ACCESSIBILITYHow a property has been adapted to meet the needs of vulnerable or disabled individuals.Read more about accessibility in our glossary page.
- Ask agent

Add an important place to see how long it'd take to get there from our property listings.
__mins driving to your place
Affordability

About Olivia Louise Estate Agents, Cardiff
176 Cowbridge Road East Canton Cardiff CF11 9NE

Notes
Staying secure when looking for property
Ensure you're up to date with our latest advice on how to avoid fraud or scams when looking for property online.
Visit our security centre to find out moreDisclaimer - Property reference olivia_73104367. The information displayed about this property comprises a property advertisement. Rightmove.co.uk makes no warranty as to the accuracy or completeness of the advertisement or any linked or associated information, and Rightmove has no control over the content. This property advertisement does not constitute property particulars. The information is provided and maintained by Olivia Louise Estate Agents, Cardiff. Please contact the selling agent or developer directly to obtain any information which may be available under the terms of The Energy Performance of Buildings (Certificates and Inspections) (England and Wales) Regulations 2007 or the Home Report if in relation to a residential property in Scotland.
*This is the average speed from the provider with the fastest broadband package available at this postcode. The average speed displayed is based on the download speeds of at least 50% of customers at peak time (8pm to 10pm). Fibre/cable services at the postcode are subject to availability and may differ between properties within a postcode. Speeds can be affected by a range of technical and environmental factors. The speed at the property may be lower than that listed above. You can check the estimated speed and confirm availability to a property prior to purchasing on the broadband provider's website. Providers may increase charges. The information is provided and maintained by Decision Technologies Limited. **This is indicative only and based on a 2-person household with multiple devices and simultaneous usage. Broadband performance is affected by multiple factors including number of occupants and devices, simultaneous usage, router range etc. For more information speak to your broadband provider.