

London Road, Beccles, Suffolk

- PROPERTY TYPE
Detached
- BEDROOMS
4
- BATHROOMS
3
- SIZE
1,687 sq ft
157 sq m
- TENUREDescribes how you own a property. There are different types of tenure - freehold, leasehold, and commonhold.Read more about tenure in our glossary page.
Freehold
Key features
- FULL FLOORING PACKAGE AND TURF
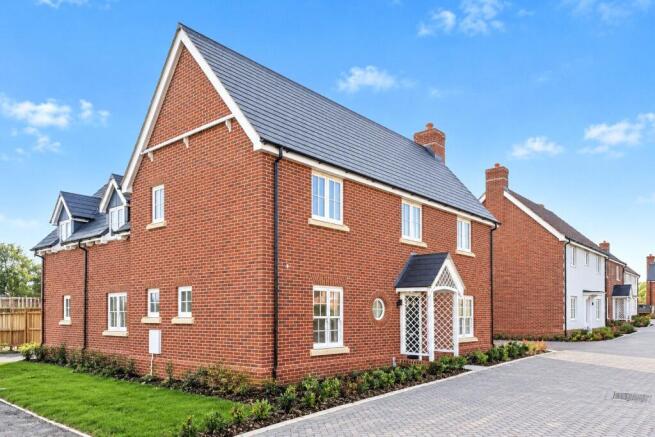
- Four-bedroom home with garage, with side by side parking
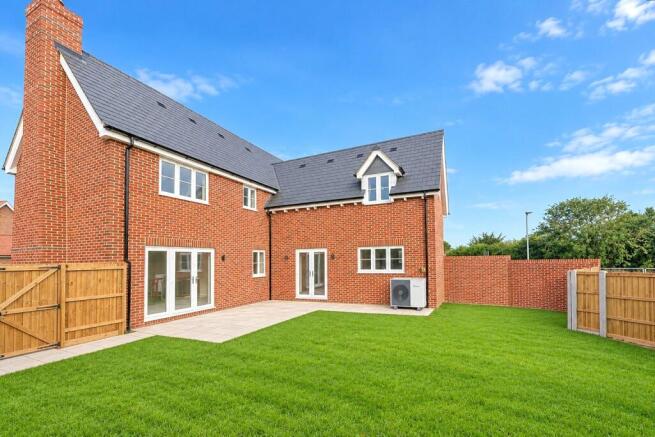
- South facing garden fully enclosed
- Integrated appliances and flooring to the kitchen
- Separate living room with wood burning stove
- Main bedroom with shower en-suite and double fitted wardrobe
- NHBC 10 year build warranty
- Located in Barsham Vale near Beccles, offering countryside charm and coastal access
Description
Home 159, The Chiltern – Four-Bedroom Detached Home with Garage & Driveway
Ready to move into | Show homes open Thursday to Monday
The Chiltern is a well-proportioned four-bedroom home designed for flexible family living, with a garage, driveway parking and two sets of French doors opening onto the rear garden.
Ground Floor
The kitchen/dining room is the heart of the home, with a U-shaped kitchen, a breakfast bar, and French doors from the dining area onto the garden. Across the hallway, the bright living room also opens onto the garden through French doors, giving an easy flow between indoors and out. A separate study is ideal for home working, and a cloakroom and utility room complete the ground floor.
First Floor
The principal bedroom has a double fitted wardrobe and an en-suite shower room. Bedroom two also has its own en-suite and a fitted wardrobe, which suits guests or older children. Bedrooms three and four both have fitted wardrobes and are served by the family bathroom.
Outside
Wonderful turfed rear garden with patio fully enclosed. Single garage with side by side driveway parking.
Dimensions:
Living Room - 4.73m x 4.60m (15’6’’ x 15’1’’)
Kitchen/Dining Room - 6.45m x 4.02m (21’2’’ x 13’2’’)
Cloakroom - 2.01m x 1.84m (6’7’’ x 6’0’’)
Study - 3.18m x 2.02m (10’5’’ x 6’8’’)
Master Bedroom - 4.02m x 3.92m (13’2’’ x 12’10’’)
Bedroom 2 - 3.07m x 2.99m (10’1’’ x 9’10’’)
Bedroom 3 - 3.21m x 2.82m (10’6’’ x 9’3’’)
Bedroom 4 - 3.39m x 2.64m (11’2’’ x 8’8’’)
Barsham Vale – Countryside Living with Coastal Charm
Set on the edge of the lively market town of Beccles, Barsham Vale by Hopkins Homes offers a unique blend of modern countryside living with easy access to the Suffolk coast and the Norfolk Broads.
This thoughtfully planned development features a range of one to four-bedroom homes, combining timeless architectural style with the renowned craftsmanship of Hopkins Homes. Tree-lined avenues, landscaped green spaces, and scenic countryside views create a welcoming and picturesque setting.
Why Choose Barsham Vale?
Prime Location
Just a short walk from Beccles’ historic centre, with boutique shops, cafés, schools, and the River Waveney nearby—all within a peaceful, semi-rural environment.
Exceptional Build Quality
Each home is finished to a high standard, with spacious interiors, modern fittings, and elegant exteriors inspired by Suffolk’s heritage.
Well Connected
Excellent road links and a nearby train station offer easy travel to Norwich, Lowestoft, and beyond. The stunning Suffolk coast is also just a short drive away.
Community Living
Ideal for families, professionals, and downsizers alike, Barsham Vale offers a vibrant community atmosphere with local markets, riverside walks, and green open spaces.
Designed for Modern Life
Choose from energy-efficient homes with flexible layouts, generous gardens, and tranquil surroundings—perfect for every stage of life.
CALL BIDWELLS TO BOOK YOUR APPOINTMENT OR TO REQUEST LASTEST PRICE LIST AND BROCHURE.
Agent’s Notes
1. Residents will contribute equally towards an Estate Charge, currently estimated at £156.03 per property per annum for year one. Details of projected annual increases are available on request.
2. Internal images show other Hopkins Homes properties and are for illustration only. They may include optional upgrades at extra cost. Externals photos have been digitally enhanced.
3. *Part exchange is subject to terms and conditions. Please ask for details.
* T&C apply.
Brochures
Particulars- COUNCIL TAXA payment made to your local authority in order to pay for local services like schools, libraries, and refuse collection. The amount you pay depends on the value of the property.Read more about council Tax in our glossary page.
- Band: TBC
- PARKINGDetails of how and where vehicles can be parked, and any associated costs.Read more about parking in our glossary page.
- Yes
- GARDENA property has access to an outdoor space, which could be private or shared.
- Yes
- ACCESSIBILITYHow a property has been adapted to meet the needs of vulnerable or disabled individuals.Read more about accessibility in our glossary page.
- Ask agent
Energy performance certificate - ask agent

Add an important place to see how long it'd take to get there from our property listings.
__mins driving to your place
Affordability

About Bidwells, Norwich New Homes Sales and Lettings
Kingfisher House 1 Gilders Way Norwich NR3 1UB



Notes
Staying secure when looking for property
Ensure you're up to date with our latest advice on how to avoid fraud or scams when looking for property online.
Visit our security centre to find out moreDisclaimer - Property reference NNO260035. The information displayed about this property comprises a property advertisement. Rightmove.co.uk makes no warranty as to the accuracy or completeness of the advertisement or any linked or associated information, and Rightmove has no control over the content. This property advertisement does not constitute property particulars. The information is provided and maintained by Bidwells, Norwich New Homes Sales and Lettings. Please contact the selling agent or developer directly to obtain any information which may be available under the terms of The Energy Performance of Buildings (Certificates and Inspections) (England and Wales) Regulations 2007 or the Home Report if in relation to a residential property in Scotland.
*This is the average speed from the provider with the fastest broadband package available at this postcode. The average speed displayed is based on the download speeds of at least 50% of customers at peak time (8pm to 10pm). Fibre/cable services at the postcode are subject to availability and may differ between properties within a postcode. Speeds can be affected by a range of technical and environmental factors. The speed at the property may be lower than that listed above. You can check the estimated speed and confirm availability to a property prior to purchasing on the broadband provider's website. Providers may increase charges. The information is provided and maintained by Decision Technologies Limited. **This is indicative only and based on a 2-person household with multiple devices and simultaneous usage. Broadband performance is affected by multiple factors including number of occupants and devices, simultaneous usage, router range etc. For more information speak to your broadband provider.