
Bryn Llidiard, Bridgend, CF31

- PROPERTY TYPE
Semi-Detached
- BEDROOMS
3
- BATHROOMS
2
- SIZE
Ask agent
- TENUREDescribes how you own a property. There are different types of tenure - freehold, leasehold, and commonhold.Read more about tenure in our glossary page.
Freehold
Key features
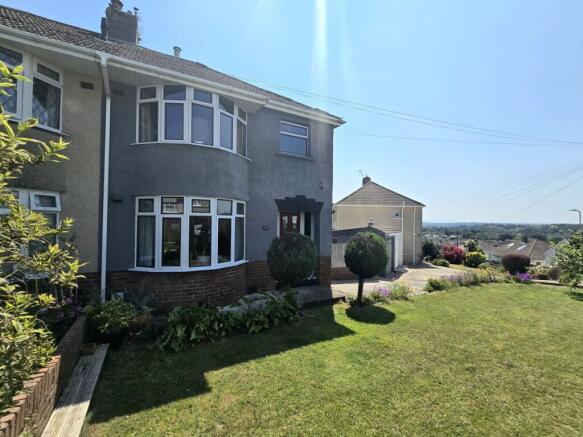
- A charming three bedroom semi detached period home
- Situated in a highly sought after area within upper Litchard
- Offering an abundance of space with a double width single story rear extension
- Impressive open plan kitchen/dining/living space
- Ground floor shower room and first floor bathroom
- Bow bay windows to the front lounge and front bedroom
- Corner plot position benefitting from front, side and rear landscape gardens
- Elevated views over Bridgend town from the rear
- Driveway off road parking for three vehicles plus a detached garage with store shed to the rear
- Within walking distance to a reputable primary school, play parks, local shop and rural walks
Description
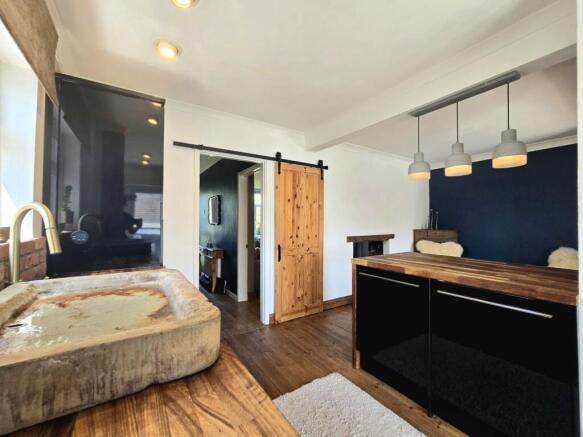
The bespoke fitted kitchen is a true standout, boasting an array of fitted base and larder units, as well as a unique reclaimed 18th Century solid stone sink unit, making it both functional and full of character. A free standing wood burning stove, set on a full slate hearth, warms both the lounge and the open plan living area, ensuring a cosy atmosphere throughout the colder months.
The front lounge and principal bedroom are enhanced by elegant bow bay windows, flooding the spaces with natural light and adding a touch of period charm. Solid wood flooring runs throughout most of the property, lending a sense of continuity and quality, while the ground floor features a modern shower room in addition to the main first floor bathroom. Bedroom three is cleverly fitted with full floor to ceiling wardrobes, transforming it into a walk in dressing room for those who appreciate ample storage and a touch of luxury.
Set on a generous corner plot, the home benefits from an elevated position with sweeping views over Bridgend town from the rear, and it offers driveway parking for three vehicles plus a detached garage with a handy store shed to the rear. The location is ideal for families, being within walking distance to a reputable primary school, play parks, and a local shop, with scenic rural walks just moments away for those who enjoy the outdoors.
Commuters will appreciate the quick and easy access to the nearest M4 junction in under five minutes, making travel to Cardiff, Swansea, or further afield a breeze. With its blend of period features, thoughtful modern updates, and a truly spacious layout, this property offers a rare opportunity to settle into one of Litchard’s most sought after neighbourhoods. Early viewing is highly recommended to fully appreciate everything this delightful home has to offer and to experience its welcoming atmosphere firsthand.
Hallway
4.08m x 1.86m
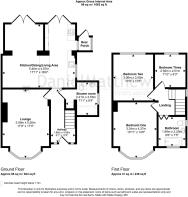
The property is entered via a composite and glazed panel door into an inviting entrance hallway, decorated with warm tones and complimented by solid wood flooring and a fixed solid oak staircase giving access to the first floor accommodation. The hallway provides access to the lounge, open plan kitchen/dining/living area and the ground floor shower room.
Lounge
5.26m x 3.59m
The spacious front lounge benefits from a continuation of the solid wood flooring as the hallway and features a bespoke free standing wood burner, set on an ornate slate hearth. The log burner is positioned between the lounge and open plan kitchen/living/dining area, providing warmth to both areas of the property. The room is flooded with natural light from a large bow bay window to the front.
Kitchen/Dining/Living Area
4.87m x 5.46m
The heart of the home is located to the rear in the impressive kitchen/dining/living area. The rustic charm continues through with solid wood flooring, brick slip ornate feature wall and a bespoke solid stone sink, reclaimed from a 18th Century diary farm. The kitchen is fitted with a matching range of modern base and larder units, complimented by solid wood worktops. It features an integrated microwave, dishwasher, washing machine, under counter fridge and an electric oven with four burner electric hob. Access to the garden is achieved via a side porch area, laid to mosaic tiled flooring, with a UPVC double glazed side window and glazed panel door. To the rear of the kitchen a set of UPVC double glazed patio doors provide light, access and views of the garden. The bespoke wood burner provides the focal point within the living space and the room extends into the dining space, where a second UPVC double glazed patio door provides access, light and views of the garden.
Shower room
2.53m x 2.41m
Accessed via a solid wood door beneath the fixed staircase, passing a useful recessed understair alcove, the luxury ground floor shower room has been recently upgraded and now features a modern white three piece suite comprising; low level WC, a wall mounted circular wash hand basin with feature water fall glass tap and a walk in curved shower cubicle with a rainfall shower and body jets. The walls and floor are fully tiled with Chinese black slate and there is an obscure UPVC double glazed window to the side.
Landing
To the first floor, the landing provides access to all three bedrooms and the shared bathroom. It features solid wood flooring and benefits from a side UPVC double glazed window.
Bedroom One
4.27m x 3.34m
Bedroom is located to the front of the property. This double sized bedroom benefits from a large bow bay window to the front, fitted with UPVC double glazed windows and the room has a continuation of the solid wood flooring.
Bedroom Two
3.5m x 3.06m
The second double bedroom is located to the rear of the property. It benefits from a large UPVC double glazed window, providing elevated views towards Bridgend town. It has been laid to a modern laminate wood flooring and during the colder seasons, benefits from extra warmth via the wood burning stove flue passing through the room, inspiring a more industrial theme to the space.
Bedroom Three
2.51m x 2.39m
Currently used as a walk in dressing room, bedroom three is located to the rear of the property and has been fitted with an abundance of floor to ceiling wardrobe units, with a built in airing cupboard housing the modern gas combination boiler. The room features painted solid wood flooring and a UPVC double glazed window to the rear.
Bathroom
2.25m x 1.99m
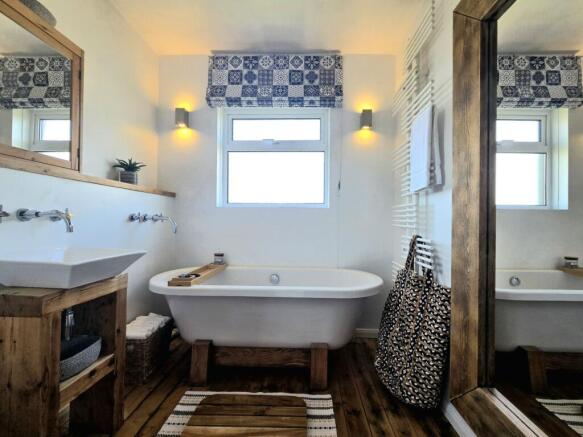
The contemporary fitted bathroom suite offers a free standing roll top bath placed upon wooden stands, a vanity wash hand unit fixed to a wooden pedestal and a low level WC with hidden cistern. The room benefits from a wall mounted heated towel rail, wooden flooring, a bi-fold solid wood door for easier access and two UPVC obscure double glazed windows.
Front Garden
Benefitting from a corner plot position, the property benefits from an established landscaped front garden, providing a welcomed barrier between the road side and the front of the property. The main garden is mainly laid to lawn, with a small conifer hedgerow along the front boundary and mature flower and shrub borders.
Rear Garden
The impressive landscaped rear garden has been thoughtfully designed to offer a low maintenance are to enjoy. A substantial raised wooden decked platform, split over two levels, occupies the majority area of the garden, benefitting for elevated scenic views down towards Bridgend town. The lower side of the garden offers a level paved patio space that extends to the front, providing access to the side porch and external outbuildings.
Parking - Garage
The property benefits from a driveway, providing off road parking to the side of the garden for three cars ahead of the semi-detached garage. The garage has a set of wooden double doors to the front, giving access inside. The garage and adjoining outbuilding both benefit for power supply.
Disclaimer
Disclaimer
All measurements, property details and information included in this brochure are provided as a general guide only and should not be relied upon as exact or to scale. Whilst every effort has been made to ensure accuracy, all details are approximate and intended for illustrative purposes only.
Information contained within this brochure has been supplied to us directly by the vendor or obtained from sources provided by the vendor. We have not independently verified this information and make no guarantee as to its accuracy or completeness.
These particulars do not form part of any offer or contract. Prospective purchasers are strongly advised to carry out their own enquiries, inspections and independent verification of all information to satisfy themselves before proceeding.
Brochures
Property Brochure- COUNCIL TAXA payment made to your local authority in order to pay for local services like schools, libraries, and refuse collection. The amount you pay depends on the value of the property.Read more about council Tax in our glossary page.
- Band: D
- PARKINGDetails of how and where vehicles can be parked, and any associated costs.Read more about parking in our glossary page.
- Garage
- GARDENA property has access to an outdoor space, which could be private or shared.
- Front garden,Rear garden
- ACCESSIBILITYHow a property has been adapted to meet the needs of vulnerable or disabled individuals.Read more about accessibility in our glossary page.
- Ask agent
Energy performance certificate - ask agent

Add an important place to see how long it'd take to get there from our property listings.
__mins driving to your place
Affordability

About Daniel Matthew Estate Agents, Bridgend
10 the Triangle, Brackla, Bridgend, CF31 2LL
Get an instant, personalised result:
- Show sellers you’re serious
- Secure viewings faster with agents
- No impact on your credit score
Notes
Staying secure when looking for property
Ensure you're up to date with our latest advice on how to avoid fraud or scams when looking for property online.
Visit our security centre to find out moreDisclaimer - Property reference 57e33678-e358-4703-9df2-520ebaa2a260. The information displayed about this property comprises a property advertisement. Rightmove.co.uk makes no warranty as to the accuracy or completeness of the advertisement or any linked or associated information, and Rightmove has no control over the content. This property advertisement does not constitute property particulars. The information is provided and maintained by Daniel Matthew Estate Agents, Bridgend. Please contact the selling agent or developer directly to obtain any information which may be available under the terms of The Energy Performance of Buildings (Certificates and Inspections) (England and Wales) Regulations 2007 or the Home Report if in relation to a residential property in Scotland.
*This is the average speed from the provider with the fastest broadband package available at this postcode. The average speed displayed is based on the download speeds of at least 50% of customers at peak time (8pm to 10pm). Fibre/cable services at the postcode are subject to availability and may differ between properties within a postcode. Speeds can be affected by a range of technical and environmental factors. The speed at the property may be lower than that listed above. You can check the estimated speed and confirm availability to a property prior to purchasing on the broadband provider's website. Providers may increase charges. The information is provided and maintained by Decision Technologies Limited. **This is indicative only and based on a 2-person household with multiple devices and simultaneous usage. Broadband performance is affected by multiple factors including number of occupants and devices, simultaneous usage, router range etc. For more information speak to your broadband provider.