
Heol-Y-Frenhines, Bridgend, CF31

- PROPERTY TYPE
Semi-Detached
- BEDROOMS
2
- BATHROOMS
1
- SIZE
883 sq ft
82 sq m
- TENUREDescribes how you own a property. There are different types of tenure - freehold, leasehold, and commonhold.Read more about tenure in our glossary page.
Freehold
Key features
- Semi Detached Property
- Offered With No Ongoing Chain
- Two Double Bedrooms, Originally a Three Bedroom Foot Print
- Modernised Four Years Ago, Including Solid Oak Doors, New Flooring & Anthracite Radiators
- Spacious Lounge
- Modern Kitchen With Open Plan Access To Conservatory
- Utility Room & Garage With Electric Door
- Ample Driveway Parking To Front For Several Vehicles
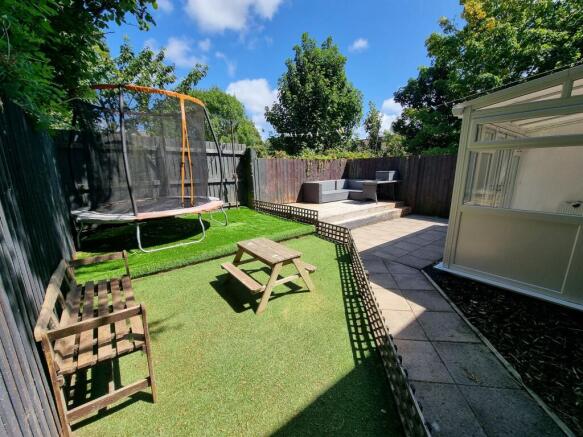
- Enclosed Rear Garden
Description
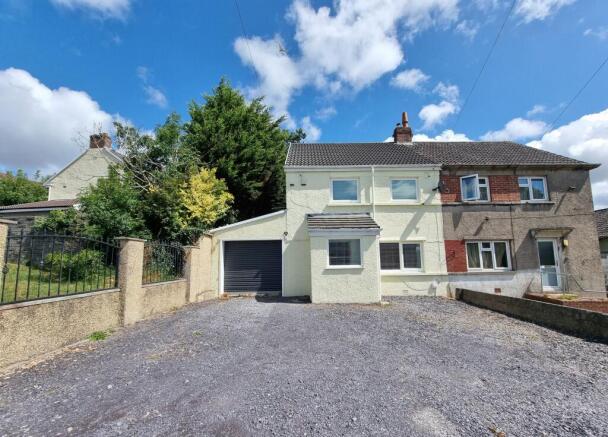
Daniel Matthew Estate Agents are pleased to present this immaculately presented two-bedroom semi-detached home, where style and comfort come together in perfect harmony, ready for you to move straight in with no ongoing chain. Originally designed with a three-bedroom footprint, the property now boasts two generous double bedrooms, giving you extra space for relaxation or a home office setup, As you enter the property you are welcomed by an entrance porch leading into a bright and airy hallway, leading you into the spacious lounge which is ideal for unwinding or entertaining. The heart of the home is the modern kitchen, thoughtfully laid out with open-plan access to the conservatory, creating a light-filled area for dining or simply enjoying your morning coffee. Practicality hasn’t been overlooked, thanks to a handy utility room for your laundry essentials and a garage with an electric door for secure storage or parking. A family bathroom is situated on the first floor along with the two generous sized bedrooms both with fitted wardrobes. The property was modernised approx. four years ago including a new roof on the main property, and half the garage roof, new flooring and carpets throughout, new Anthracite radiators and upgraded glass balustrade banister.
To the front, you’ll find ample driveway parking for several vehicles, making day-to-day life easy for you and your guests. The property is set in a friendly, well-connected neighbourhood, close to local shops, Bridgend Town Centre, popular schools, and excellent transport links, so everything you need is right on your doorstep. With its welcoming atmosphere, generous proportions, and move-in-ready condition, this home is perfect for first-time buyers, professionals, or anyone looking to downsize without compromising on space or style. Early viewings is highly recommended to fully appreciate what this delightful property has to offer.
EPC Rating: D
Entrance Porch
Enter via UPVC double glazed door into entrance porch, Two UPVC double glazed windows to front and side aspect, plastered ceiling, plastered walls, tiled marble effect flooring, door leading into Hallway.
Hallway
Plastered ceiling and coving, plastered walls, continuation of marble effect flooring, grey radiator, staircase with glass balustrade and fitted carpet to first floor, understairs storage, doors leading into a spacious lounge and kitchen.
Lounge
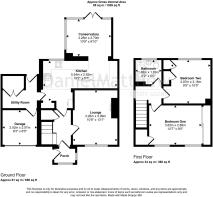
3.99m x 3.26m
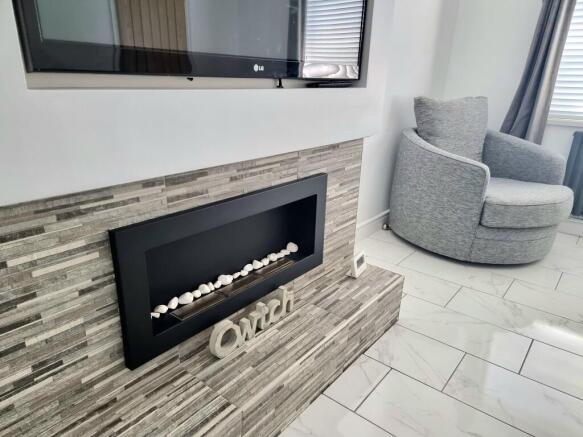
UPVC double glazed window to front aspect, plastered ceiling with coving, plastered walls, continuation of marble effect tiled flooring, Electric fireplace with featured tiled surround and recess for a television, a spacious room to relax with family/friends.
Kitchen
5.54m x 2.92m
UPVC double glazed window to rear aspect, with open plan access to conservatory to rear, plastered ceiling, coving and spot lights, plastered walls, tiled splashback, continuation of tiled marble effect flooring, a range of matching wall and base units with complimentary worksurfaces, stainless steel sink with mixer tap, integrated dishwasher, electric oven and microwave, five ring gas hob and extractor hood, understairs storage cupboard, fitted cupboard housing electric consumer unit, A modern kitchen for families to enjoy. UPVC double glazed obscured door leading into Utility Room/Garage.
Utility Room
2.63m x 2.43m
Access via Kitchen into the Utility room, UPVC double glazed obscured door leading to rear garden, plastered ceiling with spot lights, plastered walls, vinyl flooring, double cupboard housing plumbing for washing machine, space for tumble dryer, one and a half stainless steel sink with drainer and mixer tap, door leading into front of Garage.
Conservatory
3.28m x 2.7m
UPVC double glazed French doors leading to enclosed rear garden, plastered walls, continuation of tiled marble effect flooring, radiator, an versatile room which can be used as a cosy room, dining room, play room or home office.
Landing
UPVC double glazed window to side aspect, plastered ceiling with coving and spot lights, plastered walls, fitted carpet, doors leading into all first floor rooms.
Bathroom
1.88m x 1.83m
UPVC double glazed obscured window to rear aspect, plastered ceiling with spot lights, tiled walls, vinyl flooring, three piece suite comprising low level WC, floating wash hand basin and panelled bath with glass shower screen, mixer tap and over head mains shower, chrome heated towel rail.
Bedroom One
3.83m x 2.88m
Two UPVC double glazed window to front aspect, plastered ceiling with coving and spot lights, plastered walls, laminate flooring, fitted wardrobes, radiator, airing cupboard.
Bedroom Two
3.18m x 2.87m
UPVC double glazed window to rear aspect, plastered ceiling, plastered walls, laminate flooring, radiator, storage cupboard housing boiler, single fitted wardrobe.
Garden
Fenced boundaries, as you enter the garden from the conservatory you have a lovely patio area leading to a raised decked area and on the left hand side artificial lawn, and bark chippings, UPVC door leading into Utility Room.
Parking - Driveway
Brick boundaries with decorative chippings, an ample driveway to the front of the property for several vehicles, leading to garage.
Disclaimer
Disclaimer
All measurements, property details and information included in this brochure are provided as a general guide only and should not be relied upon as exact or to scale. Whilst every effort has been made to ensure accuracy, all details are approximate and intended for illustrative purposes only.
Information contained within this brochure has been supplied to us directly by the vendor or obtained from sources provided by the vendor. We have not independently verified this information and make no guarantee as to its accuracy or completeness.
These particulars do not form part of any offer or contract. Prospective purchasers are strongly advised to carry out their own enquiries, inspections and independent verification of all information to satisfy themselves before proceeding.
Brochures
Property Brochure- COUNCIL TAXA payment made to your local authority in order to pay for local services like schools, libraries, and refuse collection. The amount you pay depends on the value of the property.Read more about council Tax in our glossary page.
- Band: B
- PARKINGDetails of how and where vehicles can be parked, and any associated costs.Read more about parking in our glossary page.
- Driveway
- GARDENA property has access to an outdoor space, which could be private or shared.
- Private garden
- ACCESSIBILITYHow a property has been adapted to meet the needs of vulnerable or disabled individuals.Read more about accessibility in our glossary page.
- Ask agent

Add an important place to see how long it'd take to get there from our property listings.
__mins driving to your place
Affordability

About Daniel Matthew Estate Agents, Bridgend
10 the Triangle, Brackla, Bridgend, CF31 2LL
Get an instant, personalised result:
- Show sellers you’re serious
- Secure viewings faster with agents
- No impact on your credit score
Notes
Staying secure when looking for property
Ensure you're up to date with our latest advice on how to avoid fraud or scams when looking for property online.
Visit our security centre to find out moreDisclaimer - Property reference 9d70bbb4-7af2-4992-8595-fe2957e07c18. The information displayed about this property comprises a property advertisement. Rightmove.co.uk makes no warranty as to the accuracy or completeness of the advertisement or any linked or associated information, and Rightmove has no control over the content. This property advertisement does not constitute property particulars. The information is provided and maintained by Daniel Matthew Estate Agents, Bridgend. Please contact the selling agent or developer directly to obtain any information which may be available under the terms of The Energy Performance of Buildings (Certificates and Inspections) (England and Wales) Regulations 2007 or the Home Report if in relation to a residential property in Scotland.
*This is the average speed from the provider with the fastest broadband package available at this postcode. The average speed displayed is based on the download speeds of at least 50% of customers at peak time (8pm to 10pm). Fibre/cable services at the postcode are subject to availability and may differ between properties within a postcode. Speeds can be affected by a range of technical and environmental factors. The speed at the property may be lower than that listed above. You can check the estimated speed and confirm availability to a property prior to purchasing on the broadband provider's website. Providers may increase charges. The information is provided and maintained by Decision Technologies Limited. **This is indicative only and based on a 2-person household with multiple devices and simultaneous usage. Broadband performance is affected by multiple factors including number of occupants and devices, simultaneous usage, router range etc. For more information speak to your broadband provider.