
New Road, Rotherfield

- PROPERTY TYPE
Detached
- BEDROOMS
4
- BATHROOMS
2
- SIZE
1,692 sq ft
157 sq m
- TENUREDescribes how you own a property. There are different types of tenure - freehold, leasehold, and commonhold.Read more about tenure in our glossary page.
Freehold
Key features
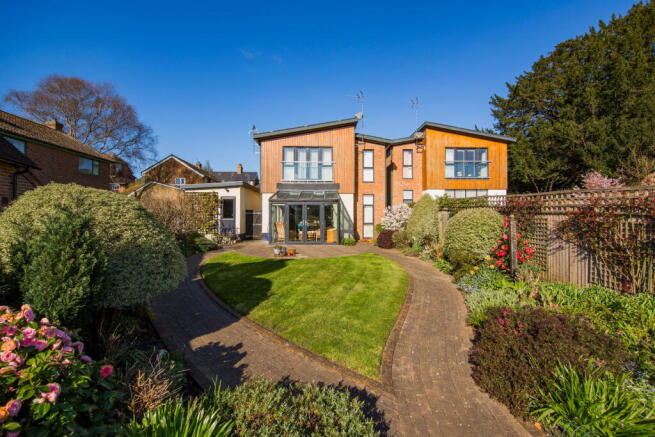
- Detached Family Home Built 2011
- Four Double Bedrooms
- Central Village Location
- Very Well Presented Throughout
- Driveway And Garage
- EPC Rating: C
- Views Over Millenium Green
- Underfloor Heating Throughout
- En-Suite Master Bedroom With Juliet Balcony
- Chain-Free
Description
PORCH:
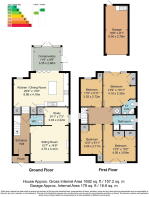
Upvc door to entrance porch with glass roof, light, coat hooks and further Upvc door to entrance hall.
ENTRANCE HALL:
Fitted understairs cupboard, wood effect laminate flooring with underfloor heating and door to cloakroom.
WC:
WC, wash basin, tall mirror, tiled flooring and extractor fan.
SITTING ROOM:
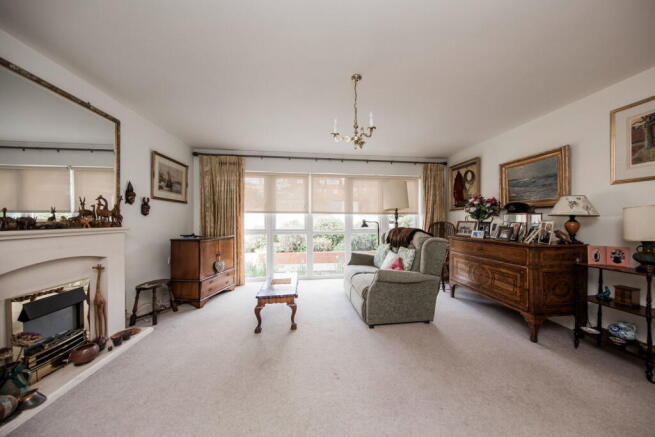
A light and airy room featuring an electric fire with stone surround. Fitted carpet with underfloor heating and full width tall windows to front.
STUDY:
Fitted cupboard, fitted carpet and window to side.
KITCHEN/DINING ROOM:
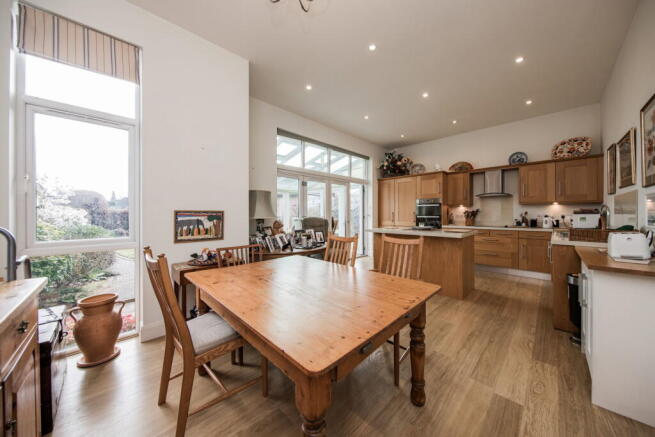
A spacious room, full of natural light with extra high ceilings and comprising a fully fitted kitchen accompanied by solid wood high and low cabinets and Quartz topped work surfaces over incorporating a double sink and drainer. Integrated appliances include a fan oven and grill, four ring electric hob with extractor, a dishwasher, fridge/freezer and tumble dryer. In addition is a centre island with further storage and worksurface space. Ample space for large table and chairs, fitted cupboard, fitted larder cupboard, wood effect laminate flooring with underfloor heating, a tall window to rear and bi-fold doors opening into the Conservatory.
CONSERVATORY:
Enjoying views over the beautiful rear garden this room features electric roof windows, fitted blinds, laminate wood effect flooring, single door to side and French doors to the rear garden.
FIRST FLOOR LANDING:
Cupboard housing water cylinder, loft access, fitted carpet with underfloor heating and window to side.
BEDROOM:
A large double bedroom with fitted double wardrobe and inset storage area. Fitted carpet with underfloor heating, French doors and a Juliet balcony with elevated views of the Millennium Green beyond and door to en suite shower room.
EN SUITE SHOWER ROOM:
Walk in shower, wc, wash basin, tall mirror and chrome heated towel rail. Tiled flooring and walls, extractor fan and a frosted window to side.
BEDROOM:
Spacious double bedroom to include two double fitted wardrobes, fitted carpet with underfloor heating, tall windows and French doors with Juliet balcony to front.
BEDROOM:
Another double bedroom enjoying views over the Millennium Green to include a fitted wardrobe, fitted carpet with underfloor heating and a tall window to rear.
BEDROOM:
A double bedroom featuring single and double wardrobes, fitted carpet with underfloor heating and a tall window to front.
FAMILY BATHROOM:
Walk in shower, bath with shower attachment, wc, wash basin, shaver point and a tall mirror. Chrome heated towel rail, tiled flooring and walls, extractor fan and a frosted window to side.
OUTSIDE FRONT:
Established front flower beds with a plethora of mature plants and flowers with a raised brick wall surround. There is a block paved driveway with parking for several vehicles and access to a single garage which has plumbing for a washing machine and sink.
OUTSIDE REAR:
Adjacent to the property is a block paved patio ideal for outside seating. Block paved paths lead to a further patio area to the rear of the garden accompanied by an array of established flower bed borders with mature plants, shrubs and flowers along with areas of lawn. In addition there is a garden shed, outside tap, gated side access to both sides of the property, rear access to garage and secure borders.
SITUATION:
Rotherfield is a picturesque village in the High Weald Area of Outstanding Natural Beauty, rich in history and surrounding open countryside. The village itself is a welcoming community with local charities and societies offering plenty of activities throughout the year for all ages. Rotherfield Stores is a useful convenience shop with a post office whilst there are also two public houses, a chemist, doctors’ surgery, and the historic St Deny’s Church. For transport, it is served with a frequent bus service, stopping at nearby villages as well as Royal Tunbridge Wells and Eastbourne. For city links, Crowborough train station is just a short drive away with ample parking available. Gatwick airport is also within easy reach with access by car taking less than an hour. For education, there is a popular pre-school as well as Rotherfield primary school. Further educational facilities are available within all the surrounding villages and towns. There are plenty of countryside walks on the doorstep with Millennium Green and Hornshurst Woods popular choices. There is a large recreational ground in the village with a play park, Bowles green and football pitch. All in all, a desirable place for families to grow in a safe village built on a great community spirit.
TENURE:
Freehold
COUNCIL TAX BAND:
F
VIEWINGS:
By appointment with Wood & Pilcher Crowborough
ADDITIONAL INFORMATION:
Broadband Coverage search Ofcom checker
Mobile Phone Coverage search Ofcom checker
Flood Risk - Check flooding history of a property England -
Services - Mains Water, Gas, Electricity & Drainage
Heating - Gas
ANTI MONEY LAUNDERING REQUIREMENTS:
In accordance with HMRC current legal requirements, we are required to carry out AML (Anti Money Laundering) checks on all purchasers once any offer has been accepted. A nonrefundable administration fee of £30 + VAT (£36) will apply for each prospective purchaser. Satisfactory AML results and evidence of funds and/or a mortgage AIP are required before any offer can be formally accepted and memorandum of sale issued.
Brochures
Brochure 1Full Details- COUNCIL TAXA payment made to your local authority in order to pay for local services like schools, libraries, and refuse collection. The amount you pay depends on the value of the property.Read more about council Tax in our glossary page.
- Band: F
- PARKINGDetails of how and where vehicles can be parked, and any associated costs.Read more about parking in our glossary page.
- Garage,Driveway
- GARDENA property has access to an outdoor space, which could be private or shared.
- Private garden
- ACCESSIBILITYHow a property has been adapted to meet the needs of vulnerable or disabled individuals.Read more about accessibility in our glossary page.
- Ask agent
New Road, Rotherfield

Add an important place to see how long it'd take to get there from our property listings.
__mins driving to your place

About Wood & Pilcher, Crowborough
The Cross, Beacon Road, Crowborough, TN6 1AL



Notes
Staying secure when looking for property
Ensure you're up to date with our latest advice on how to avoid fraud or scams when looking for property online.
Visit our security centre to find out moreDisclaimer - Property reference S1680816. The information displayed about this property comprises a property advertisement. Rightmove.co.uk makes no warranty as to the accuracy or completeness of the advertisement or any linked or associated information, and Rightmove has no control over the content. This property advertisement does not constitute property particulars. The information is provided and maintained by Wood & Pilcher, Crowborough. Please contact the selling agent or developer directly to obtain any information which may be available under the terms of The Energy Performance of Buildings (Certificates and Inspections) (England and Wales) Regulations 2007 or the Home Report if in relation to a residential property in Scotland.
*This is the average speed from the provider with the fastest broadband package available at this postcode. The average speed displayed is based on the download speeds of at least 50% of customers at peak time (8pm to 10pm). Fibre/cable services at the postcode are subject to availability and may differ between properties within a postcode. Speeds can be affected by a range of technical and environmental factors. The speed at the property may be lower than that listed above. You can check the estimated speed and confirm availability to a property prior to purchasing on the broadband provider's website. Providers may increase charges. The information is provided and maintained by Decision Technologies Limited. **This is indicative only and based on a 2-person household with multiple devices and simultaneous usage. Broadband performance is affected by multiple factors including number of occupants and devices, simultaneous usage, router range etc. For more information speak to your broadband provider.