
Isleham, Ely, Cambridgeshire

- PROPERTY TYPE
Semi-Detached
- BEDROOMS
4
- BATHROOMS
2
- SIZE
1,638 sq ft
152 sq m
- TENUREDescribes how you own a property. There are different types of tenure - freehold, leasehold, and commonhold.Read more about tenure in our glossary page.
Freehold
Key features
- Semi-detached family home
- Four bedrooms
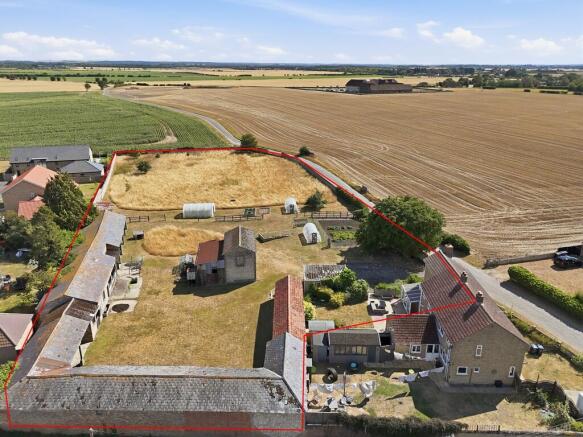
- Approx. 1.6-acre plot
- Open-plan living area
- Large gardens
- Paddock
- Garage & driveway
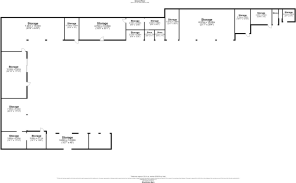
- Barns & outbuildings
- Planning permission granted
- Development potential (STPP)
Description
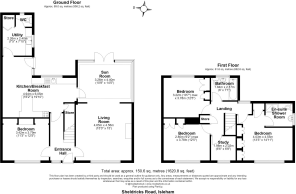
GROUND FLOOR
ENTRANCE HALL Entered via a double-glazed entrance door; the welcoming entrance hall features a staircase rising to the first floor and provides access to the principal ground floor accommodation.
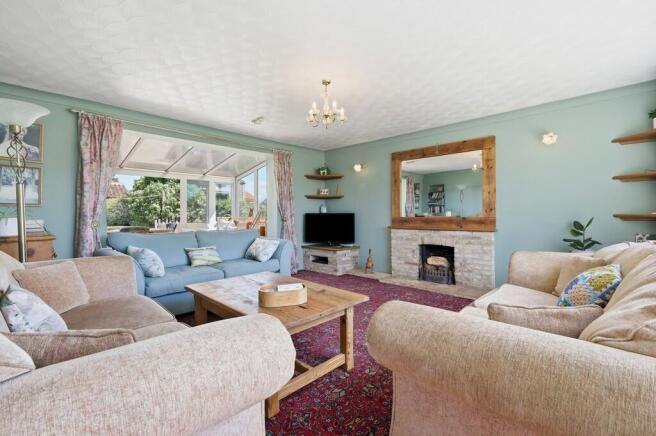
SITTING ROOM A spacious reception room opening seamlessly into the dining area, creating an excellent family and entertaining space. The focal point is an attractive open fireplace with a brick surround and stone tiled hearth, whilst a large window to the front aspect provides plenty of natural light.
DINING AREA / CONSERVATORY Open plan to the sitting room, this versatile space enjoys French doors opening directly onto the rear patio and garden, with a further door leading into the kitchen.
KITCHEN / BREAKFAST ROOM Fitted with a range of matching base units and drawers with work surfaces over incorporating a stainless-steel sink with mixer tap. There are partly tiled walls, space and plumbing for a dishwasher, space for a cooker and a useful under-stairs pantry providing excellent storage. Windows overlook the rear aspect and a door leads through to the:
UTILITY Fitted with a Belfast sink and offering space and plumbing for a washing machine together with space for a fridge and freezer. A cupboard houses the oil-fired Worcester Bosch boiler and a window overlooks the side aspect.
CLOAKROOM Fitted with a low-level WC and window to the rear.
BEDROOM 4 / FAMILY ROOM A versatile ground floor room with a window to the front aspect and fitted alcove shelving.
FIRST FLOOR
LANDING With loft access, airing cupboard and doors leading to all bedrooms and the family bathroom. Attractive stripped wooden floorboards continue throughout the landing.
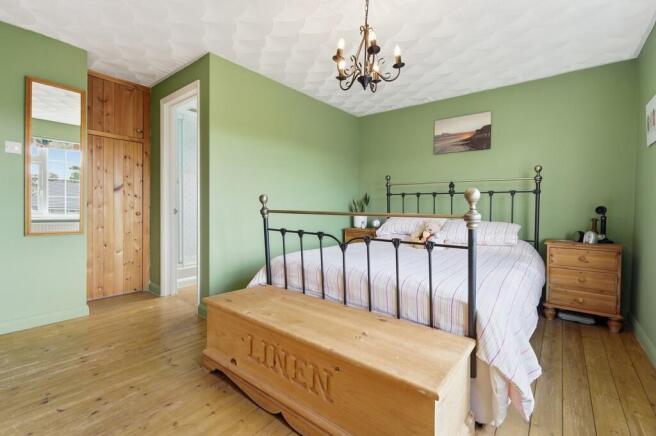
PRINCIPAL BEDROOM A generous double bedroom with windows to the front aspect, fitted wardrobes and access to the:
EN SUITE SHOWER ROOM Comprising a tiled shower cubicle, pedestal wash hand basin, low level WC and window to the side aspect.
BEDROOM 2 A double bedroom with fitted wardrobes and window overlooking the rear garden.
BEDROOM 3 A further double bedroom with fitted wardrobes and window to the front aspect.
STUDY Currently utilised as a home office with fitted desk and shelving, this room also provides an ideal single bedroom or nursery.
FAMILY BATHROOM Fitted with a panelled bath incorporating a shower attachment and mixer tap, pedestal wash hand basin, low level WC and tiled walls.
OUTSIDE To the front of the property is a neatly maintained garden enclosed by a low brick wall with gated access leading to the front entrance. The garden is predominantly laid to lawn with shingled areas and established flower beds.
To the rear, the property is approached via the main road serving East End Farm, where a driveway provides ample parking and leads to a detached single garage.
The grounds extend to in excess of 1.5 acres and represent one of the property's most appealing features. They include established vegetable gardens, a paddock and an impressive range of traditional brick and clunch barns and outbuildings, offering exceptional potential.
Planning permission has been granted for the conversion of the existing agricultural barns to create three residential dwellings, together with associated extensions, alterations, parking and access works. Further details can be found under East Cambridgeshire District Council Planning Reference: 23/01130/FUL.
The property also benefits from planning permission for a substantial two-storey rear extension, replacing the existing conservatory to create additional bedroom and bathroom accommodation. Further details are available under Planning Reference: 24/01054/FUL.
Please note that the paddock will be sold subject to an uplift/overage provision relating to any future development, with full details available from the selling agents.
SERVICES Oil-fired central heating to radiators. Mains water. Mains drainage. Mains electricity connected. NOTE: None of these services have been tested by the agent.
LOCAL AUTHORITY East Cambridgeshire District Council
COUNCIL TAX BAND B. (£1,864.61 per annum)
EPC TBC
TENURE Freehold.
CONSTRUCTION TYPE Brick construction under tiled roof.
COMMUNICATION SERVICES (source Ofcom) Broadband: Yes. Speed: Up to 1800 mbps download, up to 1000 mbps upload.
Phone Signal: Yes. Provider: Coverage is likely with all providers.
WHAT3WORDS spans.frozen.riot
VIEWING Strictly by prior appointment only through DAVID BURR.
NOTICE Whilst every effort has been made to ensure the accuracy of these sales details, they are for guidance purposes only and prospective purchasers or lessees are advised to seek their own professional advice as well as to satisfy themselves by inspection or otherwise as to their correctness. No representation or warranty whatsoever is made in relation to this property by David Burr or its employees nor do such sales details form part of any offer or contract.
Brochures
Sales Particulars...- COUNCIL TAXA payment made to your local authority in order to pay for local services like schools, libraries, and refuse collection. The amount you pay depends on the value of the property.Read more about council Tax in our glossary page.
- Band: B
- PARKINGDetails of how and where vehicles can be parked, and any associated costs.Read more about parking in our glossary page.
- Garage,Off street
- GARDENA property has access to an outdoor space, which could be private or shared.
- Yes
- ACCESSIBILITYHow a property has been adapted to meet the needs of vulnerable or disabled individuals.Read more about accessibility in our glossary page.
- Ask agent

Add an important place to see how long it'd take to get there from our property listings.
__mins driving to your place
Affordability
Get an instant, personalised result:
- Show sellers you’re serious
- Secure viewings faster with agents
- No impact on your credit score
Notes
Staying secure when looking for property
Ensure you're up to date with our latest advice on how to avoid fraud or scams when looking for property online.
Visit our security centre to find out moreDisclaimer - Property reference 100424027954. The information displayed about this property comprises a property advertisement. Rightmove.co.uk makes no warranty as to the accuracy or completeness of the advertisement or any linked or associated information, and Rightmove has no control over the content. This property advertisement does not constitute property particulars. The information is provided and maintained by David Burr Estate Agents, Newmarket. Please contact the selling agent or developer directly to obtain any information which may be available under the terms of The Energy Performance of Buildings (Certificates and Inspections) (England and Wales) Regulations 2007 or the Home Report if in relation to a residential property in Scotland.
*This is the average speed from the provider with the fastest broadband package available at this postcode. The average speed displayed is based on the download speeds of at least 50% of customers at peak time (8pm to 10pm). Fibre/cable services at the postcode are subject to availability and may differ between properties within a postcode. Speeds can be affected by a range of technical and environmental factors. The speed at the property may be lower than that listed above. You can check the estimated speed and confirm availability to a property prior to purchasing on the broadband provider's website. Providers may increase charges. The information is provided and maintained by Decision Technologies Limited. **This is indicative only and based on a 2-person household with multiple devices and simultaneous usage. Broadband performance is affected by multiple factors including number of occupants and devices, simultaneous usage, router range etc. For more information speak to your broadband provider.