
Brettenham, Ipswich, Suffolk, IP7

- PROPERTY TYPE
Detached
- BEDROOMS
4
- BATHROOMS
3
- SIZE
3,445 sq ft
320 sq m
- TENUREDescribes how you own a property. There are different types of tenure - freehold, leasehold, and commonhold.Read more about tenure in our glossary page.
Freehold
Key features
- Grade II Listed cottage offers far-reaching views across open farmland.
- Enjoys an enviable position within a thriving Suffolk village, Brettenham.
- The current owners have thoughtfully enhanced the property during their ownership.
- Substantial detached Siberian Larch clad ancillary building extending to approximately 1,580 sq ft.
- Generous gravel driveway and double garage.
- Landscaped and enclosed gardens with mature oak trees, established planting, lawns and a natural pond.
- EPC Rating = D
Description
Description
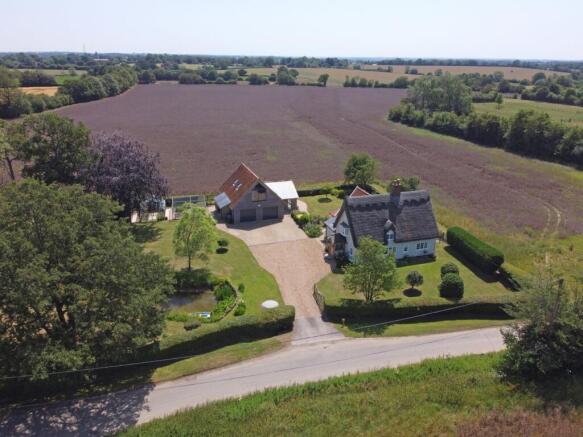
Nestled in the heart of the Suffolk countryside and enjoying far-reaching views across open farmland, this beautifully presented Grade II Listed cottage offers an outstanding blend of period charm, contemporary comfort and remarkable versatility. With substantial ancillary accommodation, stunning landscaped gardens and excellent income potential, this is a rare opportunity to acquire a truly special country home. The current owners have thoughtfully enhanced the property during their ownership, extending the kitchen, refurbishing the entrance porch and creating the impressive garage and ancillary accommodation, all while preserving the character and integrity of the original home. They have particularly enjoyed the property's spectacular sunrises, dramatic sunsets and ever-changing countryside views.
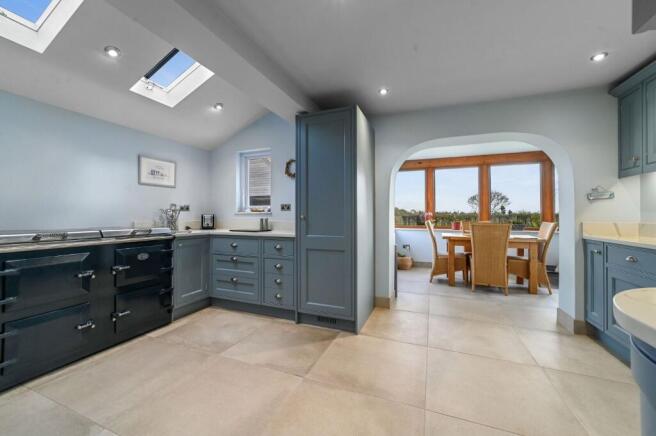
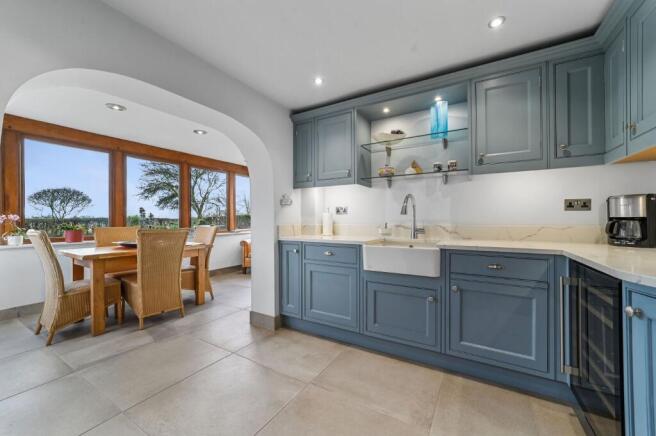
A welcoming porch provides a practical arrival space with a fitted study offering an ideal home-working environment with bespoke cabinetry and excellent storage. At the heart of the house lies the stunning handcrafted bespoke kitchen, expertly designed and complemented by a modern Everhot electric range cooker. Open plan to the kitchen is a magnificent triple-aspect breakfast room, flooded with natural light and perfectly positioned to capture panoramic countryside views. With great storage solutions and area for washing machine and fridge-freezer.
The formal dining room provides a wonderful setting for entertaining, featuring exposed beams, characterful period details and an original fireplace with retained flue, offering the possibility of reinstating a fire or log burner. There is also a cosy sitting room with exposed timbers and a wood-burning stove.
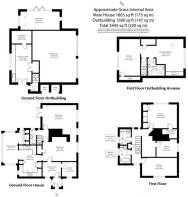
The first floor offers three generously proportioned double bedrooms arranged around a spacious open plan landing. The principal bedroom enjoys a westerly aspect and benefits from a walk-in wardrobe. A contemporary family bathroom and separate shower room completes the accommodation.
ANCILLARY ACCOMMODATION
A particular feature of the property is the substantial detached Siberian Larch clad ancillary building extending to approximately 1,580 sq ft. Designed with versatility in mind and served by an independent air-source heat pump, the ground floor comprises a double garage with electric doors, workshop space, and a superb, vaulted sunroom featuring underfloor heating and full-width bi-fold doors opening onto the gardens. The first floor is beautifully appointed and includes a bedroom, open plan living space and kitchenette, all finished with a contemporary shower room.
Approached via a quiet country lane, the property enjoys a generous gravel driveway providing extensive parking and access to the detached double garage.
The landscaped and enclosed gardens are a true highlight, thoughtfully designed to complement the surrounding countryside. Rolling fields create a wonderful backdrop, while mature oak trees, established planting, lawns and a natural pond provide year-round interest and abundant wildlife. For those seeking a more self-sufficient lifestyle, the property also features a Rhino greenhouse, productive vegetable gardens, metal fruit cages and a garden shed, creating the perfect environment for growing your own produce.
Location
The property enjoys an enviable position within a thriving Suffolk village community, complete with a historic church, active village hall and an extensive network of countryside footpaths.
Nearby Hitcham offers everyday essentials including a post office and convenience store, while the renowned medieval village of Lavenham provides a wider range of amenities including a Co-op supermarket, bakery, butcher and independent shops.
Bury St Edmunds lies approximately 11 miles away, offering an excellent range of shopping, leisure and dining facilities within a beautiful historic setting. Stowmarket, approximately 9 miles distant, provides mainline rail services to London and Cambridge, while the nearby A14 offers convenient road links across the region.
Square Footage: 3,445 sq ft
Additional Info
Mains water and electricity, sewage treatment plant and Oil to central heating system.
Annexe and Garage is serviced via an air source heat pump
Brochures
Web Details- COUNCIL TAXA payment made to your local authority in order to pay for local services like schools, libraries, and refuse collection. The amount you pay depends on the value of the property.Read more about council Tax in our glossary page.
- Band: F
- PARKINGDetails of how and where vehicles can be parked, and any associated costs.Read more about parking in our glossary page.
- Garage,Driveway,Off street
- GARDENA property has access to an outdoor space, which could be private or shared.
- Yes
- ACCESSIBILITYHow a property has been adapted to meet the needs of vulnerable or disabled individuals.Read more about accessibility in our glossary page.
- Ask agent

Add an important place to see how long it'd take to get there from our property listings.
__mins driving to your place
Affordability


Notes
Staying secure when looking for property
Ensure you're up to date with our latest advice on how to avoid fraud or scams when looking for property online.
Visit our security centre to find out moreDisclaimer - Property reference IPS260197. The information displayed about this property comprises a property advertisement. Rightmove.co.uk makes no warranty as to the accuracy or completeness of the advertisement or any linked or associated information, and Rightmove has no control over the content. This property advertisement does not constitute property particulars. The information is provided and maintained by Savills, Suffolk. Please contact the selling agent or developer directly to obtain any information which may be available under the terms of The Energy Performance of Buildings (Certificates and Inspections) (England and Wales) Regulations 2007 or the Home Report if in relation to a residential property in Scotland.
*This is the average speed from the provider with the fastest broadband package available at this postcode. The average speed displayed is based on the download speeds of at least 50% of customers at peak time (8pm to 10pm). Fibre/cable services at the postcode are subject to availability and may differ between properties within a postcode. Speeds can be affected by a range of technical and environmental factors. The speed at the property may be lower than that listed above. You can check the estimated speed and confirm availability to a property prior to purchasing on the broadband provider's website. Providers may increase charges. The information is provided and maintained by Decision Technologies Limited. **This is indicative only and based on a 2-person household with multiple devices and simultaneous usage. Broadband performance is affected by multiple factors including number of occupants and devices, simultaneous usage, router range etc. For more information speak to your broadband provider.