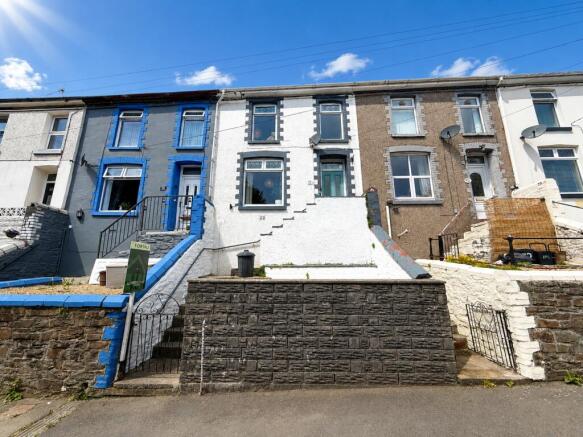
Adare Street, Ogmore Vale, Bridgend

- PROPERTY TYPE
Terraced
- BEDROOMS
3
- BATHROOMS
1
- SIZE
Ask agent
- TENUREDescribes how you own a property. There are different types of tenure - freehold, leasehold, and commonhold.Read more about tenure in our glossary page.
Freehold
Key features
- Move-In Ready – Well-presented interior with scope to personalise
- 3 Bedrooms
- Low Maintenance Rear Gardens
- Downstairs Bathroom
- Ideal family home
- Boarded Loft with Pull Down Ladder
- Close to local amenities including shops, schools, cafes, and parks
- EPC: D
Description
The property is immaculately presented throughout, beginning with a welcoming entrance hall leading into a bright and spacious reception room, where a large front-facing window fills the space with natural light. Decorative timber panelling, recessed alcoves and a thoughtfully designed open understairs area create a stylish yet practical living environment.
To the rear of the property is a contemporary U-shaped kitchen, fitted with sleek high-gloss units, contrasting work surfaces, providing an excellent space for both everyday living and entertaining. Beyond the kitchen, an inner hall provides access to a stylish family bathroom featuring a contemporary walk-in shower. As well as a versatile lean-to offering valuable additional utility and storage space, with direct access to the enclosed rear garden.
The rear garden has been thoughtfully landscaped to create a selection of inviting outdoor spaces. Featuring patio seating areas, a raised decked entertaining area, low-maintenance artificial lawn, a garden shed and rear lane access, it provides the perfect setting for relaxing, outdoor dining or spending time with family and friends.
The first floor comprises three well-presented bedrooms, including a generous principal bedroom overlooking the rear garden. A fully insulated and boarded attic room provides excellent additional space, currently utilised for storage but offering fantastic versatility for hobbies, a playroom or home office, subject to any necessary consents.
Conveniently located within easy reach of local schools, shops, amenities and beautiful countryside walks, this attractive home combines modern presentation with practical family living in a friendly village setting.
Early viewing is highly recommended to fully appreciate everything this charming home has to offer.
Council Tax Band: B
Tenure: Freehold
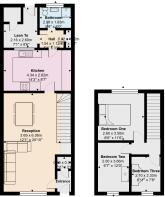
Entrance hall
Entered via a modern sage green front door, the welcoming entrance hall features stylish dark grey slate tile flooring. An oak internal door to the left opens into the reception room, while a door directly ahead provides access to a spacious storage cupboard, offering excellent practical storage.
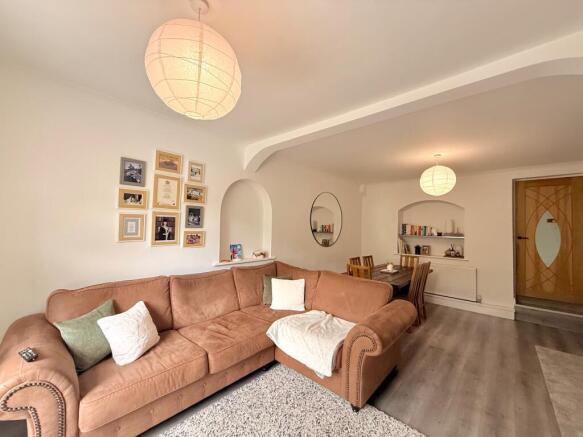
Reception
6.39m x 4.34m
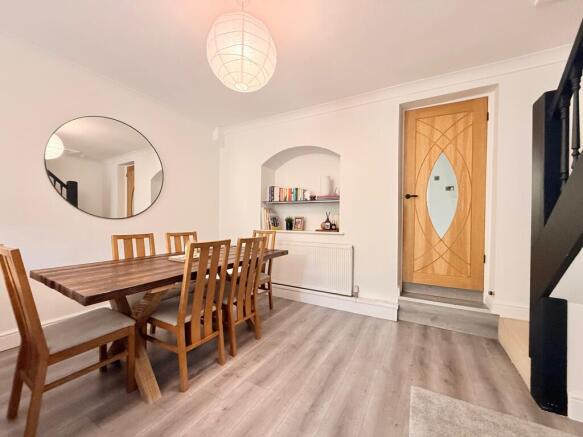
A bright and well-proportioned reception room featuring attractive grey wood-effect flooring and light cream décor, large front-facing window allows an abundance of natural light to flood the room. To the right, there's a decorative timber-panelled feature wall, providing an ideal setting for a wall-mounted television. Recessed alcoves to the side and rear walls offer excellent opportunities for bespoke shelving, display pieces or additional storage. Two lights to front and rear reception.
Open understairs area enhancing the space, open staircase rises to the first floor, adding to the room's airy layout. To the rear, an oak internal door leads through to the kitchen, with a small step providing access.
Kitchen
4.37m x 2.6m
A stylish U-shaped kitchen fitted with a contemporary range of high-gloss white wall and base units, black work surfaces and white ceramic tiled splashbacks. The floor is finished with white gloss ceramic tiles.
The kitchen is equipped with a matt black inset sink with a silver tap, a black integrated electric oven with matching electric hob, and contemporary extractor canopy above. A window positioned above the sink overlooks the lean-to, allowing for plenty of natural light.
A breakfast bar provides additional worktop space, incorporating an integrated fridge and further storage units beneath. Recessed ceiling spotlights complete the modern finish. A white glazed internal door, featuring four inset glass panels, leads through to the inner hall.
Hall
1.11m x 1.52m
The inner hall provides access to the lean-to, family bathroom and a useful storage cupboard. White gloss ceramic tiles continued throughout. White door with glass panel giving access to lean to. White wooden panel door giving access to bathroom and storage room.
Bathroom
2.05m x 1.86m
A contemporary bathroom appointed with white gloss tile flooring, walls and stylish vanity unit finished with a dark brown granite worktop. The vanity incorporates an elegant cream wash basin with a silver mixer tap. Large window above.
To the right is a spacious walk-in shower enclosure, finished with large-format dark brown wall tiles, enhanced by a contrasting central band of beige mosaic feature tiles. The shower is fitted with a contemporary white thermostatic control panel and matching shower attachment, completing this modern and well-presented bathroom
Lean To
2.68m x 2.16m
A versatile lean-to providing an excellent additional utility and storage space. The room features attractive brown timber decking underfoot, complemented by durable grey granite-effect work surfaces with space and plumbing for laundry appliances beneath. White-painted brick walls create a bright finish, while an additional storage room offers further practicality. A glazed door with obscure glass provides access to the rear garden. Overhead, the lean-to benefits from a glazed roof with timber framing, allowing an abundance of natural light and creating a bright, garden room-style environment.
Landing
0.75m x 1.69m
The staircase rises to a first-floor landing laid with beige fitted carpet and complemented with a black banister. The landing provides access to all three bedrooms and the attic room. Oak panelled internal doors with contemporary black ironmongery add a stylish and consistent finish throughout.
Bedroom 1
2.61m x 3.59m
A spacious double bedroom overlooking the rear garden through a large window, providing pleasant views and excellent natural light. The room features grey wood-effect flooring, neutral décor with three white walls, and a striking black feature wall enhanced by decorative oak panelling. An open recessed alcove provides useful built-in storage or display space.
Bedroom 2
3.66m x 2.05m
Currently utilised as a home office, this versatile room enjoys a front-facing window and is finished with grey wood-effect flooring and neutral cream décor, making it equally suitable as a bedroom, nursery or study.
Bedroom 3
2.8m x 2.3m
Currently arranged as a dressing room and storage space, this room features the same grey wood-effect flooring and neutral décor, with a front-facing window providing natural light. The room offers flexibility for a variety of uses, including a single bedroom, home office or walk-in wardrobe.
Attic
4.39m x 3.31m
A fully insulated and boarded attic room offering excellent additional usable space. Finished with grey fitted carpet. Benefits from a large rear-facing window. Previously used as a playroom and currently utilised for storage, the room provides a highly versatile area suitable for a range of uses, subject to any necessary consents.
Garden
Accessed via a door from the lean-to, the rear garden is arranged over tiers, offering a variety of attractive outdoor spaces. A small entrance pathway is laid with stone patio tiles, with stone steps leading to the first tier. To the right is a forecourt laid with light stone paving, while to the left is a small area of low-maintenance artificial lawn, all enclosed by green-painted timber fencing.
Further stone steps lead to the second tier, which features a decked seating area, ideal for outdoor dining, entertaining or relaxing. An oak timber fence surrounds a slightly elevated section, which is laid with artificial grass and includes a stone pathway leading to a garden shed. Additional steps provide access to a rear garden gate, opening onto the rear lane.
Disclaimer
Your attention is drawn to the fact that we have been unable to confirm whether certain items included with the property are in full working order. Any prospective purchaser must accept that the property is offered for sale on this basis. All dimensions are approximate and for guidance purposes only.
Brochures
Brochure- COUNCIL TAXA payment made to your local authority in order to pay for local services like schools, libraries, and refuse collection. The amount you pay depends on the value of the property.Read more about council Tax in our glossary page.
- Band: B
- PARKINGDetails of how and where vehicles can be parked, and any associated costs.Read more about parking in our glossary page.
- On street
- GARDENA property has access to an outdoor space, which could be private or shared.
- Rear garden
- ACCESSIBILITYHow a property has been adapted to meet the needs of vulnerable or disabled individuals.Read more about accessibility in our glossary page.
- Ask agent
Adare Street, Ogmore Vale, Bridgend

Add an important place to see how long it'd take to get there from our property listings.
__mins driving to your place
Affordability

Notes
Staying secure when looking for property
Ensure you're up to date with our latest advice on how to avoid fraud or scams when looking for property online.
Visit our security centre to find out moreDisclaimer - Property reference RS0856. The information displayed about this property comprises a property advertisement. Rightmove.co.uk makes no warranty as to the accuracy or completeness of the advertisement or any linked or associated information, and Rightmove has no control over the content. This property advertisement does not constitute property particulars. The information is provided and maintained by Wisemove, Pontycymer. Please contact the selling agent or developer directly to obtain any information which may be available under the terms of The Energy Performance of Buildings (Certificates and Inspections) (England and Wales) Regulations 2007 or the Home Report if in relation to a residential property in Scotland.
*This is the average speed from the provider with the fastest broadband package available at this postcode. The average speed displayed is based on the download speeds of at least 50% of customers at peak time (8pm to 10pm). Fibre/cable services at the postcode are subject to availability and may differ between properties within a postcode. Speeds can be affected by a range of technical and environmental factors. The speed at the property may be lower than that listed above. You can check the estimated speed and confirm availability to a property prior to purchasing on the broadband provider's website. Providers may increase charges. The information is provided and maintained by Decision Technologies Limited. **This is indicative only and based on a 2-person household with multiple devices and simultaneous usage. Broadband performance is affected by multiple factors including number of occupants and devices, simultaneous usage, router range etc. For more information speak to your broadband provider.