
Woodford Green, Berkeley, GL13

- PROPERTY TYPE
Detached
- BEDROOMS
4
- BATHROOMS
1
- SIZE
Ask agent
- TENUREDescribes how you own a property. There are different types of tenure - freehold, leasehold, and commonhold.Read more about tenure in our glossary page.
Freehold
Key features
- Peaceful cul-de-sac location
- Modern Home
- Beautiful open-plan kitchen, dining and family room with bi-fold doors
- Four generous double bedrooms, two with en-suite shower rooms
- Principal suite with private balcony
- Versatile home office/snug/second reception room
- Beautiful enclosed garden with patio seating areas, lawn and storage
- Close to Thornbury, Berkeley, countryside walks and traditional village pubs
- UPVC Double Glazing/Gas Central Heating
- Driveway/Off Street Parking
Description
A Truly Exceptional Contemporary Family Home
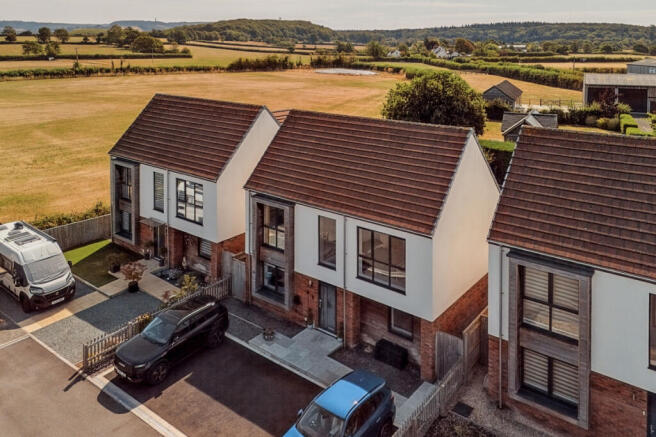
Occupying a desirable position within an exclusive cul-de-sac, 3 Woodford Close is an outstanding architect-designed residence offering luxurious accommodation, exceptional natural light and stunning contemporary design. Every element of this remarkable home has been thoughtfully created to deliver a sophisticated lifestyle, combining striking architectural features with practical family living.
The impressive entrance immediately sets the tone, while the spectacular floor-to-ceiling glazing and vaulted feature ceiling create an unforgettable first impression. Flooded with natural light from every angle, the central hallway feels both grand and welcoming, complete with bespoke built-in storage for coats and shoes and an elegant timber staircase that forms a beautiful architectural centrepiece.
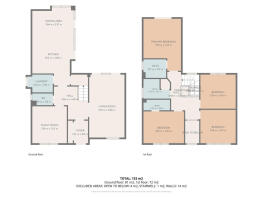
The generous lounge is a wonderful retreat, featuring double doors opening back into the hallway, allowing the space to flow effortlessly for entertaining or be closed off for quieter evenings. Bi folding doors open directly onto the rear garden, creating a seamless connection between inside and out.
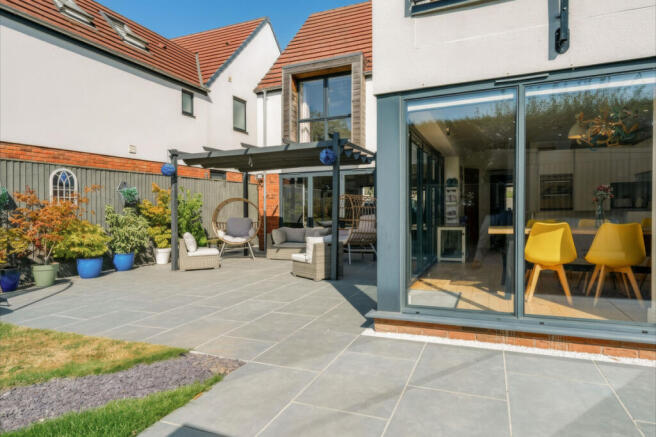
The heart of this exceptional home is undoubtedly the magnificent open-plan kitchen, dining and family room. Designed for both everyday living and entertaining on a grand scale, the space enjoys impressive bi-fold doors that span the rear elevation, inviting the garden inside and filling the room with light. The contemporary kitchen is beautifully appointed with quality worktops, a generous breakfast bar and an excellent range of integrated appliances, creating the perfect environment to cook, entertain and spend time with family and friends. There is ample space for a large dining table and relaxed seating, making this an outstanding social hub of the home.
A beautifully finished cloakroom, practical utility room complete with appliances and additional storage, together with a versatile second reception room currently ideal as a home office, snug, playroom or cinema room, complete the ground floor.
The first floor continues to impress, where the stunning glazed feature creates a dramatic gallery landing that fills the centre of the home with natural light.
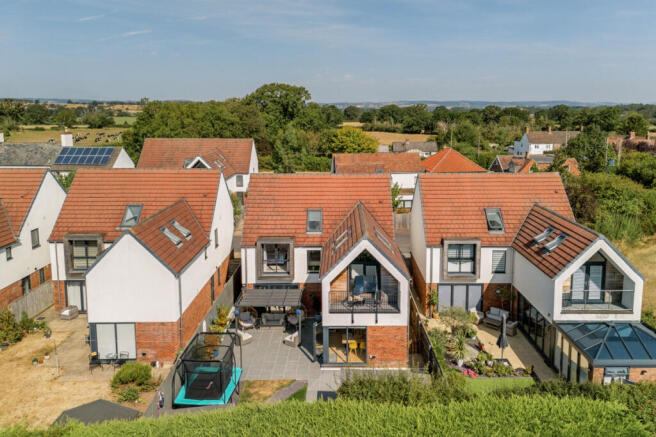
The principal suite is a luxurious sanctuary, offering fitted Velux windows, a stylish en-suite shower room and its own private balcony, the perfect place to enjoy a peaceful morning coffee while overlooking the surrounding area.
There are three further generous double bedrooms, providing excellent accommodation for family and guests. The second bedroom benefits from its own contemporary en-suite shower room, while the third enjoys extensive floor-to-ceiling fitted wardrobes offering exceptional storage. A beautifully appointed family bathroom serves the remaining bedrooms, all finished with sleek modern tiling and quality fittings.
Outside, the property is equally impressive. The front garden has been designed for low maintenance and provides ample off-road parking via a generous driveway, with side access leading to the rear.
The enclosed rear garden offers a wonderful extension of the living space and has been thoughtfully designed for entertaining, relaxing and family life. A combination of patio seating areas and lawn provides plenty of space for summer barbecues, children's play or simply unwinding in the sunshine. Two useful external storage areas provide excellent flexibility for hobbies, garden equipment, bikes or workshop space.
Throughout the home, luxurious finishes are evident at every turn, from the contemporary flooring and plush carpets to the beautifully designed kitchen, elegant bathrooms and premium fixtures and fittings. Every room has been carefully considered to create a home that is both visually stunning and effortlessly practical.
Situated within easy reach of both Thornbury and Berkeley, the property enjoys an enviable lifestyle location surrounded by beautiful open countryside, scenic farmland walks and an excellent selection of traditional country pubs, whilst remaining conveniently close to schools, shops and commuter links.
This is far more than simply a house, it is a statement home. Architecturally striking, immaculately presented and designed for modern luxury living, 3 Woodford Close offers a rare opportunity to purchase a truly exceptional family residence ready to be enjoyed from the moment you move in.
Tenure - Freehold
EPC Rating - C
Council Tax Band - F
Brochures
Brochure 1- COUNCIL TAXA payment made to your local authority in order to pay for local services like schools, libraries, and refuse collection. The amount you pay depends on the value of the property.Read more about council Tax in our glossary page.
- Ask agent
- PARKINGDetails of how and where vehicles can be parked, and any associated costs.Read more about parking in our glossary page.
- Yes
- GARDENA property has access to an outdoor space, which could be private or shared.
- Yes
- ACCESSIBILITYHow a property has been adapted to meet the needs of vulnerable or disabled individuals.Read more about accessibility in our glossary page.
- Ask agent
Woodford Green, Berkeley, GL13

Add an important place to see how long it'd take to get there from our property listings.
__mins driving to your place
Affordability



Notes
Staying secure when looking for property
Ensure you're up to date with our latest advice on how to avoid fraud or scams when looking for property online.
Visit our security centre to find out moreDisclaimer - Property reference RX824125. The information displayed about this property comprises a property advertisement. Rightmove.co.uk makes no warranty as to the accuracy or completeness of the advertisement or any linked or associated information, and Rightmove has no control over the content. This property advertisement does not constitute property particulars. The information is provided and maintained by TAUK, Covering Nationwide. Please contact the selling agent or developer directly to obtain any information which may be available under the terms of The Energy Performance of Buildings (Certificates and Inspections) (England and Wales) Regulations 2007 or the Home Report if in relation to a residential property in Scotland.
*This is the average speed from the provider with the fastest broadband package available at this postcode. The average speed displayed is based on the download speeds of at least 50% of customers at peak time (8pm to 10pm). Fibre/cable services at the postcode are subject to availability and may differ between properties within a postcode. Speeds can be affected by a range of technical and environmental factors. The speed at the property may be lower than that listed above. You can check the estimated speed and confirm availability to a property prior to purchasing on the broadband provider's website. Providers may increase charges. The information is provided and maintained by Decision Technologies Limited. **This is indicative only and based on a 2-person household with multiple devices and simultaneous usage. Broadband performance is affected by multiple factors including number of occupants and devices, simultaneous usage, router range etc. For more information speak to your broadband provider.