Morrison Drive, Aberdeen, AB10

- PROPERTY TYPE
Flat
- BEDROOMS
2
- BATHROOMS
1
- SIZE
678 sq ft
63 sq m
- TENUREDescribes how you own a property. There are different types of tenure - freehold, leasehold, and commonhold.Read more about tenure in our glossary page.
Freehold
Key features
- Excellent City Location
- Fantastic Transport Links
- Close to Amenities
- Ideal for Students and Professionals
- Well regarded schooling
- Nearby Green Spaces and Outdoor Recreation
Description
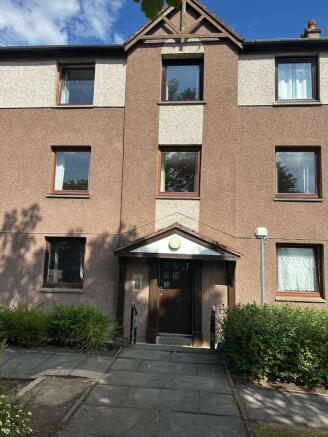
Gillian Milne of Re/Max City & Shire is delighted to bring to the open market this impressive two-bedroom second floor flat, ideally situated within the highly sought-after Morrison Drive area of Aberdeen. Occupying the top floor of a traditional six-flatted development, this appealing home offers an excellent opportunity for first-time buyers, professionals, downsizers and investors alike, combining a desirable location with superb access to local amenities and excellent transport links.
Set within the popular AB10 postcode, Morrison Drive is renowned for its attractive surroundings, established residential setting and convenient proximity to Aberdeen City Centre. Residents enjoy easy access to a fantastic selection of local shops, supermarkets, cafés, restaurants and everyday amenities, while Union Square Shopping Centre and the city's vibrant retail and leisure facilities are only a short journey away.
The area is exceptionally well connected, with regular public transport services operating nearby and Anderson Drive (A90) providing quick and convenient access to both the north and south of the city. Aberdeen Railway Station is also within easy reach, making this an ideal location for commuters and those travelling further afield.
Professionals will appreciate the property's proximity to Aberdeen Royal Infirmary, Robert Gordon University, Hill of Rubislaw, Altens Industrial Estate and the city centre business district. The location is equally appealing to those seeking an active lifestyle, with Duthie Park, riverside walks, fitness facilities and a variety of recreational amenities all located nearby.
Morrison Drive has long been regarded as one of Aberdeen's most desirable residential addresses, offering a welcoming community atmosphere alongside the convenience of city living. Whether you are looking to take your first step onto the property ladder, searching for a low-maintenance home or investing in a consistently popular location, this superb top floor apartment presents an outstanding opportunity.
Early viewing is highly recommended to fully appreciate the location and lifestyle on offer.
Combining a highly desirable address with excellent local amenities and superb transport links, Morrison Drive continues to be one of Aberdeen's most sought-after residential areas. Whether you are looking for your first home, a property to downsize into or an investment in a consistently popular location, this appealing top floor apartment offers an outstanding opportunity to enjoy all that this thriving part of the city has to offer.
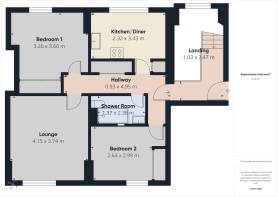
Hallway
4.95m x 0.93m
The welcoming hallway provides an inviting introduction to the home, accessed via the front door and offering convenient access to all principal rooms. Finished in neutral décor, this practical space enhances the sense of flow throughout the property while also offering excellent storage with a generous double cupboard featuring traditional wooden doors. A ceiling hatch provides access to the loft, adding valuable additional storage potential, making this hallway both functional and welcoming.
Kitchen/Diner
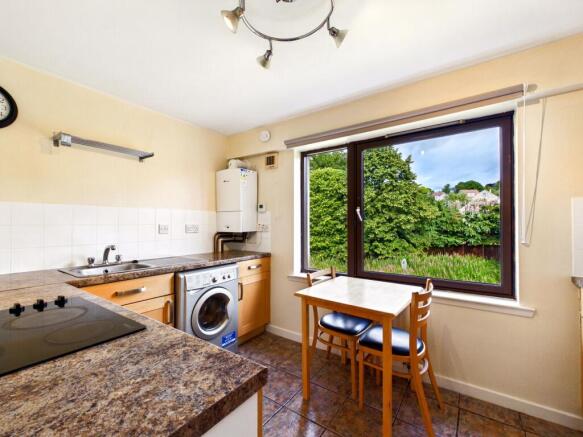
The bright and well-appointed kitchen/diner is fitted with a range of wall and base units complemented by generous worktop space, creating a practical and welcoming environment for everyday living. Positioned beneath the rear-facing window is a dining table with two chairs, offering an ideal spot to enjoy meals while overlooking the shared garden and the mature trees beyond. The room also benefits from a useful shelved storage cupboard with a wooden door, providing excellent space for pantry items and household essentials. Completing the accommodation is space for a freestanding fridge freezer and washing machine, ensuring the kitchen is both functional and well suited to modern living.
Lounge
4.15m x 3.74m
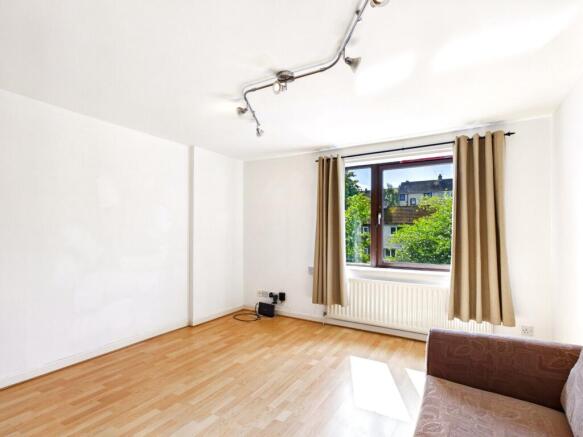
The well-proportioned lounge is a warm and inviting living space, beautifully illuminated by a large front-facing window that allows an abundance of natural light to flood the room. Offering generous proportions, there is ample space for a variety of lounge furnishings, creating the perfect setting for both relaxing and entertaining. Tastefully presented in neutral décor, this comfortable reception room provides an ideal environment for everyday family living while enjoying pleasant views over the front of the property.
Shower Room
1.37m x 2.38m
The contemporary shower room has been beautifully appointed to create a stylish and practical space. It features a modern three-piece suite comprising a WC, a sleek vanity unit with an integrated wash hand basin and two useful storage drawers, and a spacious shower enclosure with fitted glass panels. A recessed shelf within the shower provides a convenient place for toiletries, adding both functionality and a clean, streamlined finish. Striking white brick-effect wall tiles with contrasting black grout create a timeless, contemporary aesthetic, while a white mirrored medicine cabinet above the vanity offers additional storage and enhances the sense of space. Finished to a high standard throughout, this impressive shower room perfectly complements the home's modern interior.
Bedroom 1
3.26m x 3.66m
The main bedroom is a generous double room enjoying an elevated rear-facing position from the top floor, offering pleasant views over the shared rear garden and mature trees beyond. The peaceful outlook creates a bright and relaxing atmosphere, while the fitted wardrobe with triple mirrored sliding doors provides excellent storage and enhances the sense of space. With ample room for a double or king-size bed along with additional bedroom furniture, this inviting room offers a comfortable and tranquil retreat.
Bedroom 2
2.64m x 2.99m
Bedroom Two is a generously proportioned double bedroom overlooking the front of the property, creating a bright and welcoming space filled with natural light. A fitted double wardrobe with mirrored sliding doors provides excellent built-in storage while enhancing the sense of space and light within the room. Offering ample room for a range of bedroom furnishings, this beautifully presented room is perfectly suited as a comfortable guest bedroom, family bedroom, or stylish home office.
Communal Garden
Accessed from the rear of the flatted development, an open pathway leads to a flight of steps bordered by established shrubs, creating an attractive approach to the communal garden. The well-maintained garden is predominantly laid to lawn and enjoys a peaceful setting with mature trees providing a leafy backdrop. Each property benefits from its own rotary clothes dryer (whirly), while the generous outdoor space offers residents a pleasant area to relax and enjoy the tranquil surroundings.
Brochures
Home Report- COUNCIL TAXA payment made to your local authority in order to pay for local services like schools, libraries, and refuse collection. The amount you pay depends on the value of the property.Read more about council Tax in our glossary page.
- Band: B
- PARKINGDetails of how and where vehicles can be parked, and any associated costs.Read more about parking in our glossary page.
- Yes
- GARDENA property has access to an outdoor space, which could be private or shared.
- Communal garden
- ACCESSIBILITYHow a property has been adapted to meet the needs of vulnerable or disabled individuals.Read more about accessibility in our glossary page.
- Ask agent
Energy performance certificate - ask agent
Morrison Drive, Aberdeen, AB10

Add an important place to see how long it'd take to get there from our property listings.
__mins driving to your place
Affordability
About Remax City & Shire Aberdeen, Aberdeen
FF4 Bluesky Business Space Prospect Road, Westhill Aberdeen AB32 6FJ
Notes
Staying secure when looking for property
Ensure you're up to date with our latest advice on how to avoid fraud or scams when looking for property online.
Visit our security centre to find out moreDisclaimer - Property reference c14d725e-fd54-44ca-974f-28ec9fb930f5. The information displayed about this property comprises a property advertisement. Rightmove.co.uk makes no warranty as to the accuracy or completeness of the advertisement or any linked or associated information, and Rightmove has no control over the content. This property advertisement does not constitute property particulars. The information is provided and maintained by Remax City & Shire Aberdeen, Aberdeen. Please contact the selling agent or developer directly to obtain any information which may be available under the terms of The Energy Performance of Buildings (Certificates and Inspections) (England and Wales) Regulations 2007 or the Home Report if in relation to a residential property in Scotland.
*This is the average speed from the provider with the fastest broadband package available at this postcode. The average speed displayed is based on the download speeds of at least 50% of customers at peak time (8pm to 10pm). Fibre/cable services at the postcode are subject to availability and may differ between properties within a postcode. Speeds can be affected by a range of technical and environmental factors. The speed at the property may be lower than that listed above. You can check the estimated speed and confirm availability to a property prior to purchasing on the broadband provider's website. Providers may increase charges. The information is provided and maintained by Decision Technologies Limited. **This is indicative only and based on a 2-person household with multiple devices and simultaneous usage. Broadband performance is affected by multiple factors including number of occupants and devices, simultaneous usage, router range etc. For more information speak to your broadband provider.