
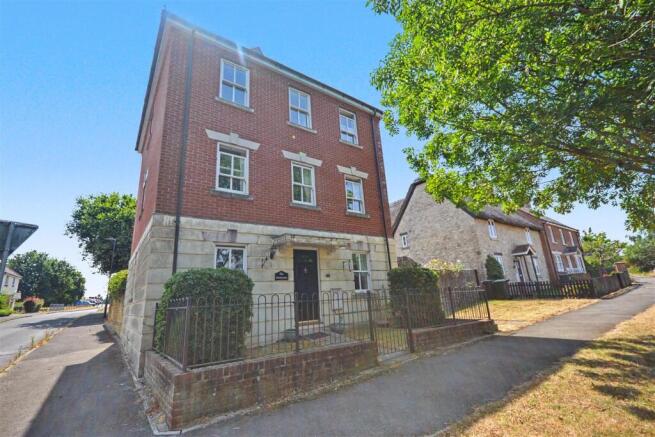
Frome Valley Road, Crossways, Dorchester

- PROPERTY TYPE
Detached
- BEDROOMS
4
- BATHROOMS
3
- SIZE
Ask agent
- TENUREDescribes how you own a property. There are different types of tenure - freehold, leasehold, and commonhold.Read more about tenure in our glossary page.
Freehold
Description
Situation - The property is situated within the popular expanding village of Crossways, located on the outskirts of Dorchester. Crossways offers a good village school that is in the catchment area for Dorchester’s Thomas Hardy Upper School. Located about 6 miles east of Dorchester, is a vibrant Dorset village with around 2,267 residents. The village offers essential amenities such as local shops, library, community and youth centres, a doctors surgery, and the Warmwell Leisure Centre, all within a walk or short drive. A rail link via Moreton station makes travel easy to Dorchester and beyond. Moreton, a smaller village perched beside the River Frome exudes rural charm and is known for tranquil walking and cycling routes, including the Purbeck Cycle Way, Jubilee Trail, Hardy Way, and the Frome Valley Trail. Attractions include the beautiful engraved windows at St Nicholas’ Church, the grave of T.E. Lawrence and the Moreton Walled Gardens, a serene 5-acre landscaped space with flowers, café, and gift shop. The village hosts equestrian and cycling events, plus long-distance trails and horse-riding.
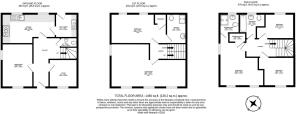
Description - Enter through a part-glazed door into the hallway, which provides access to most of the ground floor accommodation. Positioned at the front of the property is the study, an ideal space for a home office or hobby room. Across the hall, the separate dining room benefits from a dual-aspect layout, allowing natural light to flood the space. Towards the rear of the home, the kitchen is fitted with a five-ring gas hob and double oven, along with a range of wall and base units, an inset 1½-bowl sink with a mixer tap, and space for additional appliances. Adjacent to the kitchen is the separate utility room, which includes an additional sink, houses the central heating boiler, and provides designated space for further white goods. From here, a door offers direct access to the rear garden. The ground floor accommodation is completed by a ground floor W/C.
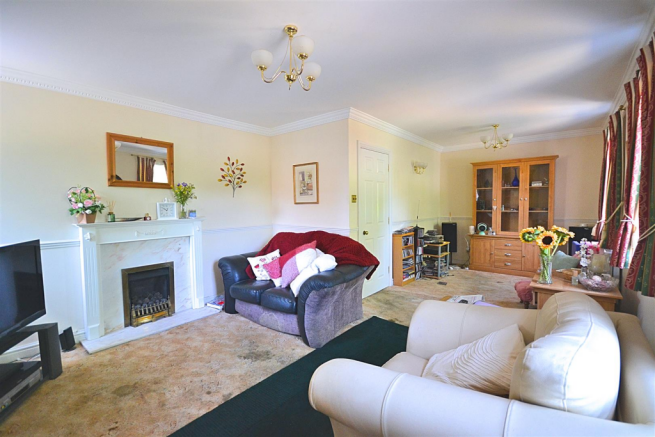
The first-floor landing leads to the spacious living room, which benefits from a dual aspect, enhancing the bright and airy feel, and is centred around a gas fireplace. Also on this floor is a double bedroom with its own private en-suite shower room. This bedroom also houses the airing cupboard. The top floor landing provides access to the remaining three bedrooms and the family bathroom. Bedroom two benefits from en-suite facilities, a dual aspect, and a dressing area. The remaining accommodation comprises two further double bedrooms, served by the family bathroom, which is fitted with a panel-enclosed bath, wash hand basin, and low-level WC, and is finished with tiled flooring.
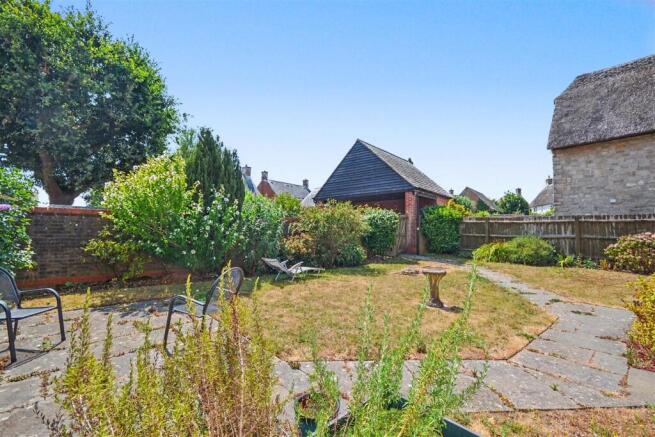
Externally, the property features a generous rear garden, mainly laid to lawn with a paved patio, creating an ideal space for outdoor entertaining. A secure side gate provides pedestrian access from the rear garden to the front of the property, while an additional gate leads directly to the rear parking area. Situated to the rear is the property's single garage, which is fully equipped with lighting and power, together with boarded rafters providing excellent additional storage. The garage is complemented by an adjoining sheltered car port.
Agents Note - Please note that Crossways is subject to ongoing housing allocations and development - WD/D/17/003036.
Please note that the solar panels are owned outright.
Flood Risk - Enquire for up-to-date details or check the website for the most current rating.
Local Authorities - Dorset Council
County Hall
Colliton Park
Dorchester
DT1 1XJ
The council tax band is E.
Broadband And Mobile Service - At the time of the listing, standard, superfast and ultrafast broadband are available.
Mobile phone service varies dependent upon your provider and we recommend you visit the Ofcom website checker to confirm.
For up-to-date information please visit
Services - Mains electricity and water are connected.
Gas fired central heating.
Stamp Duty - Stamp duty is likely to be payable on this property dependent upon your circumstance. Please visit the below website to check this.
Brochures
Brochure.pdfBrochure- COUNCIL TAXA payment made to your local authority in order to pay for local services like schools, libraries, and refuse collection. The amount you pay depends on the value of the property.Read more about council Tax in our glossary page.
- Band: E
- PARKINGDetails of how and where vehicles can be parked, and any associated costs.Read more about parking in our glossary page.
- Yes
- GARDENA property has access to an outdoor space, which could be private or shared.
- Yes
- ACCESSIBILITYHow a property has been adapted to meet the needs of vulnerable or disabled individuals.Read more about accessibility in our glossary page.
- Ask agent
Frome Valley Road, Crossways, Dorchester

Add an important place to see how long it'd take to get there from our property listings.
__mins driving to your place
Affordability

About Parkers Property Consultants And Valuers, Dorchester
24 Peverell Avenue West, Poundbury, Dorchester, DT1 3SU
Notes
Staying secure when looking for property
Ensure you're up to date with our latest advice on how to avoid fraud or scams when looking for property online.
Visit our security centre to find out moreDisclaimer - Property reference 34857053. The information displayed about this property comprises a property advertisement. Rightmove.co.uk makes no warranty as to the accuracy or completeness of the advertisement or any linked or associated information, and Rightmove has no control over the content. This property advertisement does not constitute property particulars. The information is provided and maintained by Parkers Property Consultants And Valuers, Dorchester. Please contact the selling agent or developer directly to obtain any information which may be available under the terms of The Energy Performance of Buildings (Certificates and Inspections) (England and Wales) Regulations 2007 or the Home Report if in relation to a residential property in Scotland.
*This is the average speed from the provider with the fastest broadband package available at this postcode. The average speed displayed is based on the download speeds of at least 50% of customers at peak time (8pm to 10pm). Fibre/cable services at the postcode are subject to availability and may differ between properties within a postcode. Speeds can be affected by a range of technical and environmental factors. The speed at the property may be lower than that listed above. You can check the estimated speed and confirm availability to a property prior to purchasing on the broadband provider's website. Providers may increase charges. The information is provided and maintained by Decision Technologies Limited. **This is indicative only and based on a 2-person household with multiple devices and simultaneous usage. Broadband performance is affected by multiple factors including number of occupants and devices, simultaneous usage, router range etc. For more information speak to your broadband provider.