Postern Lane, Tonbridge, TN11

- PROPERTY TYPE
Detached
- BEDROOMS
5
- BATHROOMS
2
- SIZE
3,796 sq ft
353 sq m
- TENUREDescribes how you own a property. There are different types of tenure - freehold, leasehold, and commonhold.Read more about tenure in our glossary page.
Freehold
Key features
- Stunning period home set in 0.7 acres (TBV)
- Secluded sought after location - detached grade II listed oast house
- Five bedrooms - four reception rooms
- Large open plan kitchen / dining / family room
- Family bathroom & en suite bathroom
- Utility / boot room / cloakroom wc
- Approx two miles Tonbridge mainline station
- Close to local amenities, town centre, coveted schools
- Detached double car garage & driveway
- Impressive established gardens - stunning panoramic views over countryside
Description
GUIDE PRICE £1,750,000 - £1,850,000
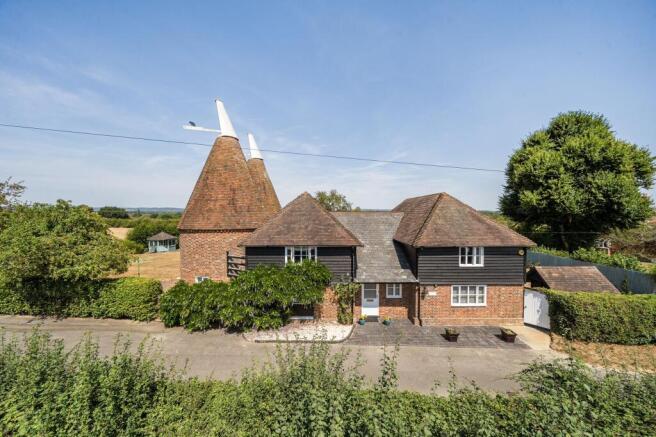
Offered for sale is this stunning Grade II listed oast house, occupying an idyllic rural setting on a private road with breathtaking far-reaching views across open farmland and the surrounding countryside. Despite its peaceful and rural location, the property is conveniently situated less than two miles from the A21 and just over two miles from Tonbridge Mainline Station and within easy reach of the town centre, excellent local amenities and highly regarded schools.
Occupying an exceptional and idyllic location set within approximately 0.7 acres (TBV) of beautifully landscaped gardens, this exceptional family home offers spacious and versatile accommodation arranged over two floors. Extensively refurbished by the current owners, the property successfully blends the historic character of its distinctive roundels with stylish contemporary interiors, creating a home that is both elegant and practical.
The sense of space is immediately apparent from the impressive entrance hall, which is overlooked by a striking galleried landing, filling the home with natural light and enhancing its airy atmosphere.
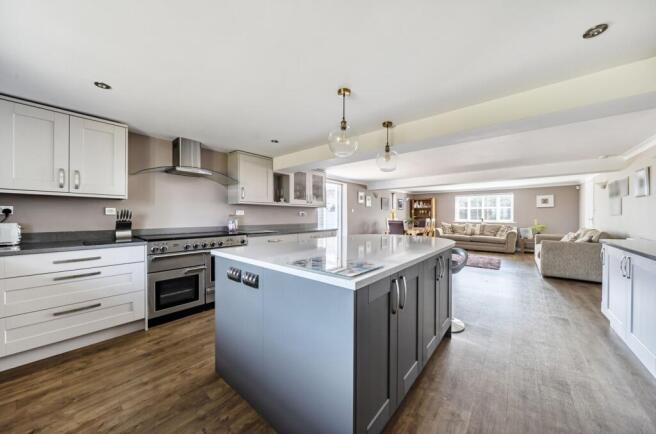
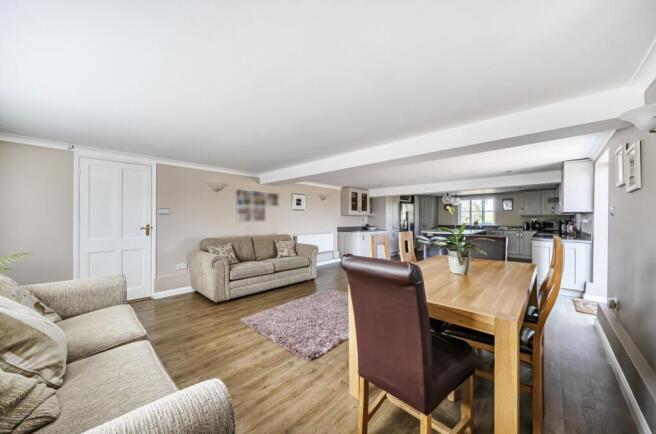
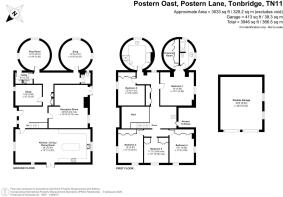
The ground floor offers four generous reception rooms that flow seamlessly together, making the property ideal for both family living and entertaining. At its heart is a magnificent 36-foot triple-aspect kitchen, dining and family room, designed as the central hub of the home. The original roundels have been thoughtfully incorporated to create a cosy snug and a separate playroom, while the spacious living room features a multi-fuel burner and enjoys spectacular views across the gardens and surrounding countryside. A well-appointed study, utility/boot room and cloakroom complete the ground floor accommodation.
The first floor is centred around the impressive galleried landing, which provides an attractive seating area overlooking the entrance hall below. The principal bedroom suite features a beautifully refurbished en-suite bathroom and an elegant dressing room housed within one of the property's iconic roundels. There are four further generously sized double bedrooms, each enjoying picturesque countryside views. The luxurious family bathroom, also located within a roundel, has been tastefully refurbished with high-quality fittings and beautiful tiling.
Outside, the property has been equally well maintained and enhanced. The established gardens are predominantly laid to lawn and complemented by shaped flower beds and borders planted with a wide variety of shrubs and seasonal planting, providing colour throughout the year. Newly laid patio terraces offer excellent spaces for outdoor dining and entertaining, while a charming timber summerhouse provides an ideal place to relax.
A picturesque pergola draped with climbing plants leads to the productive kitchen garden, which includes an impressive Alitex greenhouse, vegetable beds and composting area—perfect for those with a passion for gardening.
The property is further complemented by a detached double garage measuring 413sq ft and a driveway providing off-road parking for three vehicles.
This Oast is a truly exceptional and unique country home, combining period charm and contemporary upgrades, generous family accommodation and beautifully maintained gardens in a highly sought-after location close to Tonbridge's amenities, excellent transport links and coveted school
EPC Rating: D
Disclaimer
Bracketts accept no liability for personal views expressed. While every effort has been made to ensure the attachments are virus-free, they must be checked before further use, especially those containing encrypted data. If you have any problems with this e-mail, please contact the IT Manager on or telephone
Registered in England and Wales, Bracketts is the trading name of Bracketts LLP, Registered Number: OC362177 , 27/29 High Street, Tunbridge Wells, Kent, TN1 1UU
Brochures
Property Brochure- COUNCIL TAXA payment made to your local authority in order to pay for local services like schools, libraries, and refuse collection. The amount you pay depends on the value of the property.Read more about council Tax in our glossary page.
- Band: G
- PARKINGDetails of how and where vehicles can be parked, and any associated costs.Read more about parking in our glossary page.
- Yes
- GARDENA property has access to an outdoor space, which could be private or shared.
- Private garden
- ACCESSIBILITYHow a property has been adapted to meet the needs of vulnerable or disabled individuals.Read more about accessibility in our glossary page.
- Ask agent

Add an important place to see how long it'd take to get there from our property listings.
__mins driving to your place
Affordability
About Bracketts Chartered Surveyors, Tonbridge
132 High Street, Tonbridge, TN9 1BB

Notes
Staying secure when looking for property
Ensure you're up to date with our latest advice on how to avoid fraud or scams when looking for property online.
Visit our security centre to find out moreDisclaimer - Property reference b3b49d1a-24f3-4dce-baa1-b9ecb59813ab. The information displayed about this property comprises a property advertisement. Rightmove.co.uk makes no warranty as to the accuracy or completeness of the advertisement or any linked or associated information, and Rightmove has no control over the content. This property advertisement does not constitute property particulars. The information is provided and maintained by Bracketts Chartered Surveyors, Tonbridge. Please contact the selling agent or developer directly to obtain any information which may be available under the terms of The Energy Performance of Buildings (Certificates and Inspections) (England and Wales) Regulations 2007 or the Home Report if in relation to a residential property in Scotland.
*This is the average speed from the provider with the fastest broadband package available at this postcode. The average speed displayed is based on the download speeds of at least 50% of customers at peak time (8pm to 10pm). Fibre/cable services at the postcode are subject to availability and may differ between properties within a postcode. Speeds can be affected by a range of technical and environmental factors. The speed at the property may be lower than that listed above. You can check the estimated speed and confirm availability to a property prior to purchasing on the broadband provider's website. Providers may increase charges. The information is provided and maintained by Decision Technologies Limited. **This is indicative only and based on a 2-person household with multiple devices and simultaneous usage. Broadband performance is affected by multiple factors including number of occupants and devices, simultaneous usage, router range etc. For more information speak to your broadband provider.