Wickhurst Rise, Portslade, East Sussex

- PROPERTY TYPE
Semi-Detached
- BEDROOMS
3
- BATHROOMS
1
- SIZE
Ask agent
- TENUREDescribes how you own a property. There are different types of tenure - freehold, leasehold, and commonhold.Read more about tenure in our glossary page.
Freehold
Key features
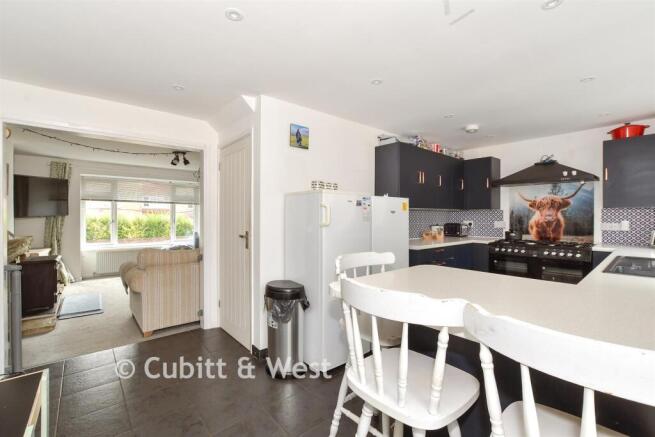
- Open plan kitchen / diner to the rear
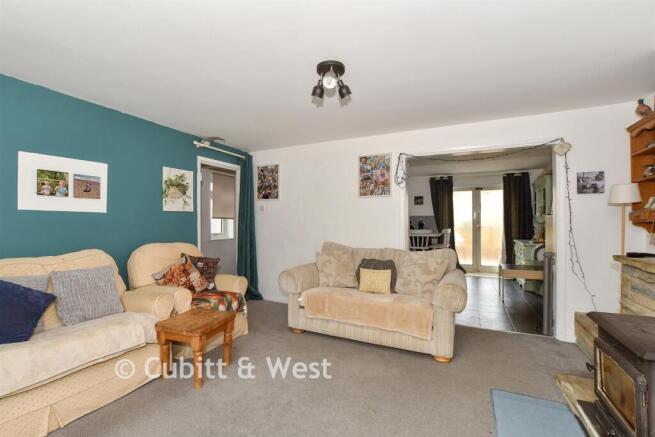
- Separate, large lounge to the front with feature fireplace and log burner
- Driveway and garage
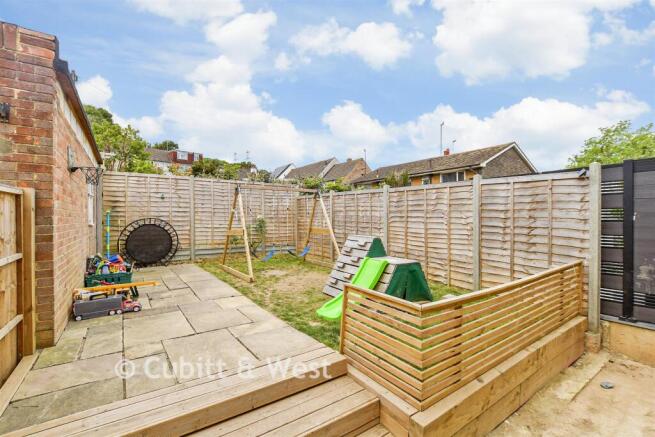
- Garden with grassed and patio areas
- Close to local amenities, good schools, excellent transport and commuter links of A27
Description
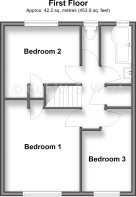
To the rear, the property opens into a fantastic open-plan kitchen/diner that has clearly been designed with modern family living in mind. The kitchen features a practical breakfast bar, ample workspace and plenty of room for both dining and entertaining, making it the true heart of the home. Large doors lead directly out to the rear garden, effortlessly connecting the indoor and outdoor living spaces. Upstairs, the first floor offers well-proportioned bedrooms, each providing comfortable accommodation, alongside a family bathroom.
The rear garden has been thoughtfully arranged. Immediately outside the kitchen is a patio, ideal for outdoor dining, summer barbecues or simply enjoying the sunshine. Beyond this is a grassed area, currently providing a fantastic play area for children.
An exciting feature of this property is the opportunity for future extension. A conservatory previously occupied the rear of the home and has since been removed to create a larger garden. The current owners had planned to replace it with a contemporary conservatory and install stylish bifold doors spanning the rear elevation to create an even larger open-plan living space. Although they have decided not to proceed due to their upcoming move, the materials for this project could be included, offering the next owners the opportunity to complete the plans should they wish (subject to any necessary consents).
Perfectly positioned, the property is within easy walking distance of a range of local shops, cafés and everyday amenities, as well as highly regarded local schools. For those needing to travel further afield, excellent transport links are close by, with convenient access to the A27 and onward connections to the A23, making commuting to Brighton, Gatwick, London and beyond both simple and efficient.
Room sizes:
- Hallway
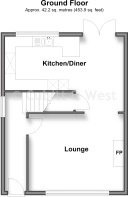
- Lounge: 15'0 x 14'0 (4.58m x 4.27m)
- Kitchen / Diner: 21'9 x 8'5 (6.63m x 2.57m)
- Conservatory: 17'0 x 5'10 (5.19m x 1.78m)
- Landing
- Bedroom 1: 14'0 x 11'1 (4.27m x 3.38m)
- Bedroom 2: 11'1 x 10'7 (3.38m x 3.23m)
- Bedroom 3: 12'7 x 7'4 (3.84m x 2.24m)
- Bathroom
- Separate Toilet
- Garage
- Front & Rear Garden
The information provided about this property does not constitute or form part of an offer or contract, nor may it be regarded as representations. All interested parties must verify accuracy and your solicitor must verify tenure/lease information, fixtures & fittings and, where the property has been extended/converted, planning/building regulation consents. All dimensions are approximate and quoted for guidance only as are floor plans which are not to scale and their accuracy cannot be confirmed. Reference to appliances and/or services does not imply that they are necessarily in working order or fit for the purpose.
If buying to rent, please check if Local Authority licensing schemes apply before proceeding. Legal advice should be taken to verify fixtures/fittings, planning, alterations and/or lease details. Appliances & services are untested, dimensions are approximate and floor plans are not to scale.
We are pleased to offer our customers a range of additional services to help them with moving home. None of these services are obligatory and you are free to use service providers of your choice. Current regulations require all estate agents to inform their customers of the fees they earn for recommending third party services. If you choose to use a service provider recommended by Cubitt & West, details of all referral fees can be found at the link below. If you decide to use any of our services, please be assured that this will not increase the fees you pay to our service providers, which remain as quoted directly to you.
Brochures
Full PDF brochureReferral feesPrivacy policy- COUNCIL TAXA payment made to your local authority in order to pay for local services like schools, libraries, and refuse collection. The amount you pay depends on the value of the property.Read more about council Tax in our glossary page.
- Band: C
- PARKINGDetails of how and where vehicles can be parked, and any associated costs.Read more about parking in our glossary page.
- Garage
- GARDENA property has access to an outdoor space, which could be private or shared.
- Front garden,Back garden
- ACCESSIBILITYHow a property has been adapted to meet the needs of vulnerable or disabled individuals.Read more about accessibility in our glossary page.
- Ask agent
Wickhurst Rise, Portslade, East Sussex

Add an important place to see how long it'd take to get there from our property listings.
__mins driving to your place
Affordability
About Cubitt & West, Patcham
58 Ladies Mile Road, Patcham, Brighton, East Sussex, BN1 8QF



Notes
Staying secure when looking for property
Ensure you're up to date with our latest advice on how to avoid fraud or scams when looking for property online.
Visit our security centre to find out moreDisclaimer - Property reference 90136QNI. The information displayed about this property comprises a property advertisement. Rightmove.co.uk makes no warranty as to the accuracy or completeness of the advertisement or any linked or associated information, and Rightmove has no control over the content. This property advertisement does not constitute property particulars. The information is provided and maintained by Cubitt & West, Patcham. Please contact the selling agent or developer directly to obtain any information which may be available under the terms of The Energy Performance of Buildings (Certificates and Inspections) (England and Wales) Regulations 2007 or the Home Report if in relation to a residential property in Scotland.
*This is the average speed from the provider with the fastest broadband package available at this postcode. The average speed displayed is based on the download speeds of at least 50% of customers at peak time (8pm to 10pm). Fibre/cable services at the postcode are subject to availability and may differ between properties within a postcode. Speeds can be affected by a range of technical and environmental factors. The speed at the property may be lower than that listed above. You can check the estimated speed and confirm availability to a property prior to purchasing on the broadband provider's website. Providers may increase charges. The information is provided and maintained by Decision Technologies Limited. **This is indicative only and based on a 2-person household with multiple devices and simultaneous usage. Broadband performance is affected by multiple factors including number of occupants and devices, simultaneous usage, router range etc. For more information speak to your broadband provider.