
Cedar Grove, Hebburn, NE31

- PROPERTY TYPE
End of Terrace
- BEDROOMS
3
- BATHROOMS
1
- SIZE
904 sq ft
84 sq m
- TENUREDescribes how you own a property. There are different types of tenure - freehold, leasehold, and commonhold.Read more about tenure in our glossary page.
Freehold
Key features
- End Terraced House
- Three Bedrooms
- Great Family Home
- Front, Rear & Side Gardens
- No Upper Chain
- Garage
Description
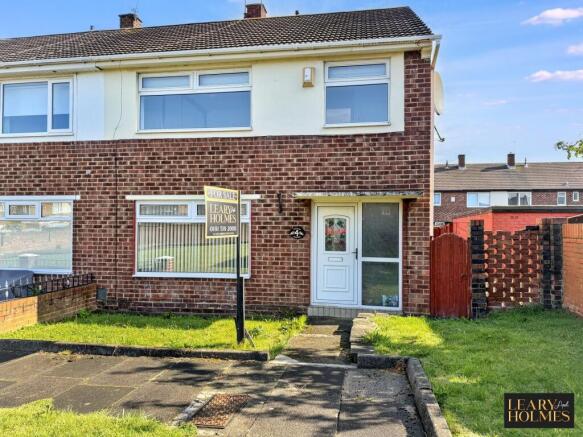
This three-bedroom end-of-terrace house offers an excellent opportunity for families and buyers looking to put their own stamp on a spacious and versatile home.
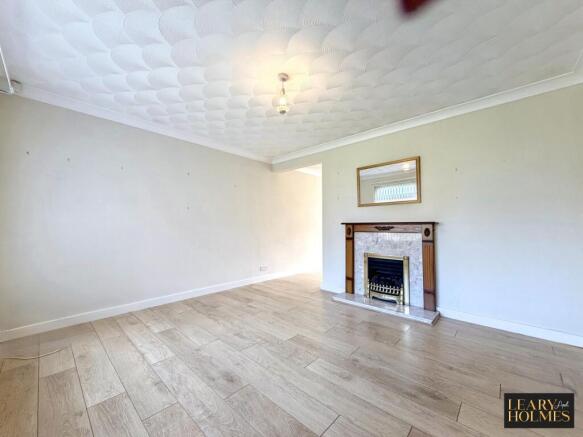
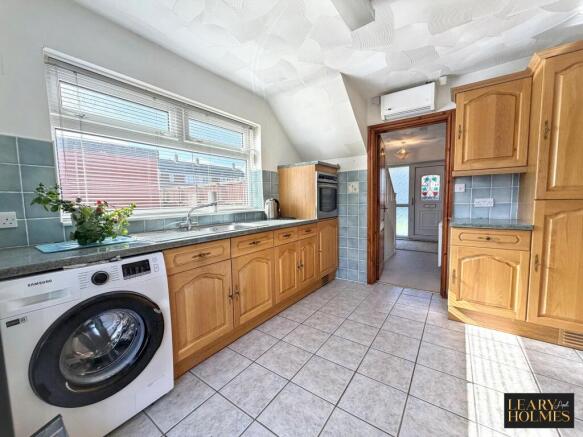
Situated in a popular residential location, the property welcomes you with a generous entrance hall leading into bright and airy living spaces, each benefiting from an abundance of natural light. The main living room is perfect for relaxing or entertaining, while the adjoining dining area provides ample space for family meals and gatherings. The kitchen, with its practical layout, offers plenty of storage and worktop space, making it ideal for keen cooks or those looking to update to their own taste.
Upstairs, three well-proportioned bedrooms provide comfortable accommodation for the whole family. All three bedrooms have been recently decorated and benefit from newly fitted carpets, creating fresh, bright and comfortable spaces ready to move into. The master bedroom further benefits from mirrored fitted wardrobes, providing excellent built-in storage while helping to create a bright and spacious feel. The adapted family bathroom is fitted with a level access shower, offering convenience and accessibility for all ages and needs.
Externally, the property benefits from gardens to both the front and rear, together with a paved sitting-out area providing a pleasant space for outdoor relaxation. A particular highlight is the large additional private side garden, purchased by the previous owner and offering a rare amount of extra outdoor space that is unique to the property. This substantial area provides fantastic potential for landscaping, entertaining, gardening or simply enjoying additional privacy.
The front of the property is not overlooked and enjoys a lovely outlook across a peaceful communal grassed area. The setting is extremely quiet, with very little footfall, creating a pleasant and private feel while still being within easy reach of local amenities.
Further outdoor and storage benefits include a detached private garage and two brick-built outhouses, providing excellent additional storage and practical space for a variety of uses. The garage offers secure parking or could also be utilised for storage, hobbies or other requirements.
The property is offered with no upper chain, helping to streamline the purchase process for prospective buyers.
This house is perfect for those seeking a great family home with generous gardens, excellent outdoor space and plenty of scope for personalisation. Its adaptable layout, fresh decoration and carpeting to all three bedrooms, additional private side garden, detached garage and peaceful outlook combine to make this a particularly appealing opportunity for buyers looking to create a home tailored to their own requirements and lifestyle.
Early viewing is highly recommended to appreciate the space, potential, outdoor areas and enviable position this property has to offer.
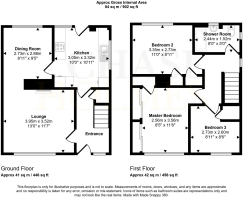
Lounge
3.95m x 3.52m
Dining Room
2.88m x 2.73m
Kitchen
3.32m x 3.05m
Master Bedroom
3.56m x 2.56m
Bedroom 2
3.35m x 2.73m
Shower Room
2.44m x 1.52m
Bedroom 3
2.73m x 2.6m
Parking - Garage
Disclaimer
These particulars,whilst believed to be accurate are set out as a general outline only for guidance and do not constitute any part of an offer or contract. Intending purchasers should not rely on them as statements of representation of fact, but must satisfy themselves by inspection or otherwise as to their accuracy. No person in this firms employment has the authority to make or give any representation or warranty in respect of the property. All measurements are approximate using a Sonic tape and should not be relied upon for complete accuracy. If you require exact measurements, please ask one of our negotiators to arrange an appointment to view the property, when your own measurements may be taken. It should not be assumed that the property has all necessary planning, building regulation or other consents. The Agent has not tested any services, equipment or facilities. Purchasers must satisfy themselves by inspection or otherwise.
- COUNCIL TAXA payment made to your local authority in order to pay for local services like schools, libraries, and refuse collection. The amount you pay depends on the value of the property.Read more about council Tax in our glossary page.
- Band: A
- PARKINGDetails of how and where vehicles can be parked, and any associated costs.Read more about parking in our glossary page.
- Garage
- GARDENA property has access to an outdoor space, which could be private or shared.
- Front garden,Rear garden
- ACCESSIBILITYHow a property has been adapted to meet the needs of vulnerable or disabled individuals.Read more about accessibility in our glossary page.
- Ask agent
Energy performance certificate - ask agent

Add an important place to see how long it'd take to get there from our property listings.
__mins driving to your place
Affordability



Notes
Staying secure when looking for property
Ensure you're up to date with our latest advice on how to avoid fraud or scams when looking for property online.
Visit our security centre to find out moreDisclaimer - Property reference eb5dec0d-0504-49b6-97cf-2b45b6e5a76b. The information displayed about this property comprises a property advertisement. Rightmove.co.uk makes no warranty as to the accuracy or completeness of the advertisement or any linked or associated information, and Rightmove has no control over the content. This property advertisement does not constitute property particulars. The information is provided and maintained by Leary and Holmes, East Boldon. Please contact the selling agent or developer directly to obtain any information which may be available under the terms of The Energy Performance of Buildings (Certificates and Inspections) (England and Wales) Regulations 2007 or the Home Report if in relation to a residential property in Scotland.
*This is the average speed from the provider with the fastest broadband package available at this postcode. The average speed displayed is based on the download speeds of at least 50% of customers at peak time (8pm to 10pm). Fibre/cable services at the postcode are subject to availability and may differ between properties within a postcode. Speeds can be affected by a range of technical and environmental factors. The speed at the property may be lower than that listed above. You can check the estimated speed and confirm availability to a property prior to purchasing on the broadband provider's website. Providers may increase charges. The information is provided and maintained by Decision Technologies Limited. **This is indicative only and based on a 2-person household with multiple devices and simultaneous usage. Broadband performance is affected by multiple factors including number of occupants and devices, simultaneous usage, router range etc. For more information speak to your broadband provider.