
Lock Close, Stratford-Upon-Avon, CV37

- BEDROOMS
4
- BATHROOMS
2
- SIZE
1,066 sq ft
99 sq m
Key features
- Four-Bedroom Home
- Stunning Open Plan Kitchen/Family Room with Bi-folds
- Contemporary Kitchen with Island
- Separate Dining Room/Home Office/Snug
- Principal Bedroom with En-Suite
- South Facing Private Rear Garden
- Beautifully Modernised Throughout
- Downstairs Cloakroom, Driveway and Integral Garage
- Quiet Cul-De-Sac Position
- Walking Distance to Stratford Town Centre
Description
You know the saying... it's all about location, location, location!
Are you looking for a home where you can enjoy everything Stratford-upon-Avon has to offer, whilst retreating to peace and tranquillity at the end of the day? The good news is - you really can have both. If you're searching for a home where you can simply move straight in, then this exceptional property deserves to be at the very top of your viewing list.
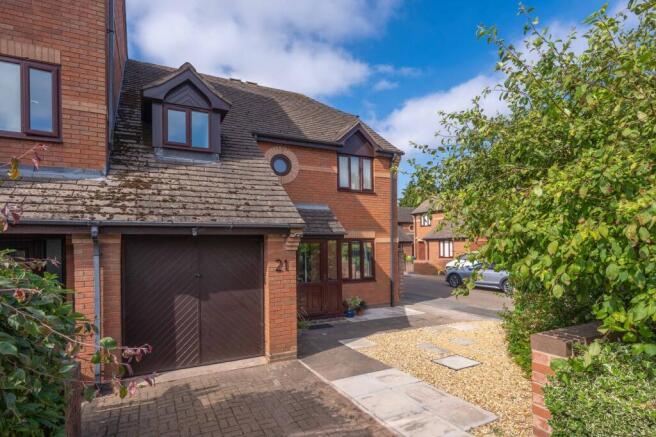
Positioned within a quiet cul-de-sac just a short stroll from Stratford's historic town centre, this beautifully modernised four-bedroom home offers the perfect balance of convenience, contemporary living and privacy. Whether you're a growing family, professionals looking for space to work from home or simply searching for a turnkey home in one of Stratford's most sought-after locations, this property ticks every box.
From independent cafés, restaurants and theatres to riverside walks along the Avon, the Recreation Ground and Bancroft Gardens, everything that makes Stratford so special is within easy walking distance yet Lock Close remains wonderfully peaceful - a hidden gem tucked away from the bustle of town.
The current owner has transformed the property over recent years, creating a stylish, contemporary family home finished to an exceptional standard throughout. Every improvement has been carefully considered, resulting in a home that feels bright, spacious and effortlessly practical.
Positioned on a corner plot, the property benefits from a private driveway leading to the integral garage. A welcoming entrance hall provides access to the accommodation with a useful cloakroom tucked neatly beneath the stairs.
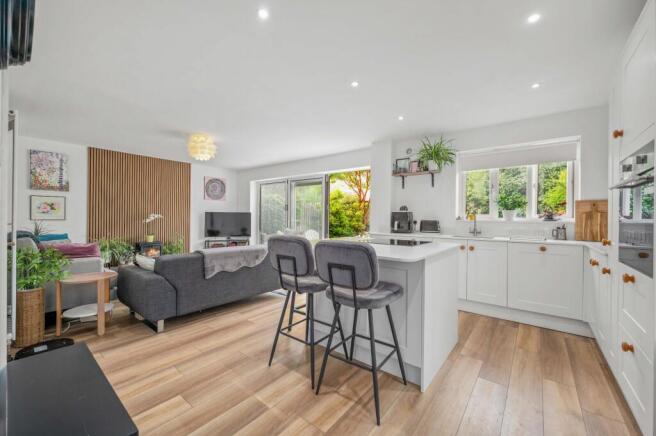
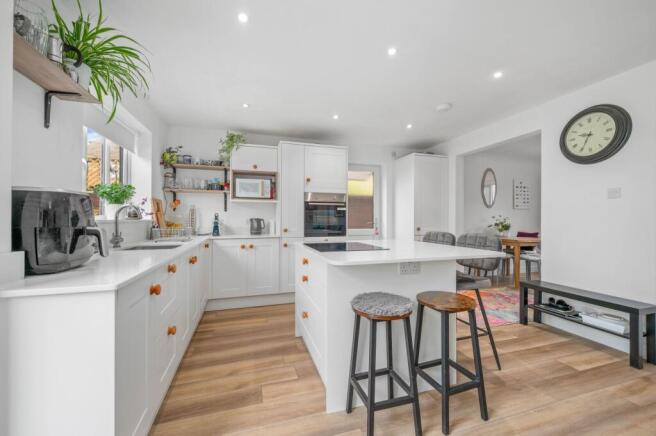
The real heart of the home is undoubtedly the stunning open-plan kitchen, dining and family room. Beautifully redesigned for modern family life, this impressive space allows conversation to flow effortlessly whether you're preparing dinner, entertaining friends or simply keeping an eye on the children whilst they play. The contemporary shaker-style kitchen is beautifully finished with quartz work surfaces, a central island with breakfast seating, integrated appliances and an abundance of storage, whilst wide bi-fold doors flood the room with natural light and seamlessly connect the indoors with the garden beyond.
Just off the kitchen, a separate dining room offers welcome flexibility. Whether used as a formal dining room for entertaining, a snug, children's playroom or home office, it provides valuable additional living space to suit changing family needs.
The integral garage offers excellent storage whilst retaining potential for future conversion (subject to any necessary consents), making this a home that can continue to evolve with its next owners.
Upstairs, the feeling of space continues.
The principal bedroom enjoys fitted wardrobes along one wall together with a beautifully refitted contemporary en-suite shower room. Three further bedrooms are all well-proportioned and are served by a stylish family bathroom, finished to the same high standard found throughout the property.
Outside is where this home truly comes into its own. The south-facing rear garden has been thoughtfully landscaped to provide a wonderfully private and low-maintenance outdoor space. Mature planting established borders and carefully designed seating areas create the perfect setting for summer entertaining, family barbecues or simply enjoying a quiet morning coffee in the sunshine. It offers an excellent degree of privacy, making it feel like your own secluded sanctuary despite being just moments from the town centre.
To the front, the property benefits from driveway parking together with the integral garage.
Homes in this location are always highly sought after, but this one offer something truly special; a beautifully modernised detached family home with generous open-plan living, four bedrooms and a wonderfully private south-facing garden, all within walking distance of the town centre.
An early viewing is strongly recommended to avoid disappointment.
EPC Rating: C
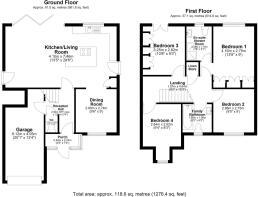
Open Plan Living Kitchen Area
4.1m x 7.46m
Dining Room / Snug / Office
2.9m x 2.74m
Principal Bedroom
4.16m x 2.75m
En-suite
2.29m x 1.7m
Bedroom Two
2.88m x 2.75m
Bedroom Three
3.25m x 2.82m
Bedroom Four
2.84m x 2.52m
Bathroom
1.9m x 1.96m
Parking - Garage
Brochures
Property Brochure- COUNCIL TAXA payment made to your local authority in order to pay for local services like schools, libraries, and refuse collection. The amount you pay depends on the value of the property.Read more about council Tax in our glossary page.
- Band: F
- PARKINGDetails of how and where vehicles can be parked, and any associated costs.Read more about parking in our glossary page.
- Garage
- GARDENA property has access to an outdoor space, which could be private or shared.
- Private garden
- ACCESSIBILITYHow a property has been adapted to meet the needs of vulnerable or disabled individuals.Read more about accessibility in our glossary page.
- Ask agent
Energy performance certificate - ask agent
Lock Close, Stratford-Upon-Avon, CV37

Add an important place to see how long it'd take to get there from our property listings.
__mins driving to your place
Affordability


Notes
Staying secure when looking for property
Ensure you're up to date with our latest advice on how to avoid fraud or scams when looking for property online.
Visit our security centre to find out moreDisclaimer - Property reference b5886dee-fd8b-4150-bb67-2f1d5de7a817. The information displayed about this property comprises a property advertisement. Rightmove.co.uk makes no warranty as to the accuracy or completeness of the advertisement or any linked or associated information, and Rightmove has no control over the content. This property advertisement does not constitute property particulars. The information is provided and maintained by Natalie Christopher Estate Agents, Covering Warwickshire. Please contact the selling agent or developer directly to obtain any information which may be available under the terms of The Energy Performance of Buildings (Certificates and Inspections) (England and Wales) Regulations 2007 or the Home Report if in relation to a residential property in Scotland.
*This is the average speed from the provider with the fastest broadband package available at this postcode. The average speed displayed is based on the download speeds of at least 50% of customers at peak time (8pm to 10pm). Fibre/cable services at the postcode are subject to availability and may differ between properties within a postcode. Speeds can be affected by a range of technical and environmental factors. The speed at the property may be lower than that listed above. You can check the estimated speed and confirm availability to a property prior to purchasing on the broadband provider's website. Providers may increase charges. The information is provided and maintained by Decision Technologies Limited. **This is indicative only and based on a 2-person household with multiple devices and simultaneous usage. Broadband performance is affected by multiple factors including number of occupants and devices, simultaneous usage, router range etc. For more information speak to your broadband provider.