INVITING OFFERS BETWEEN £820,000-£860,000
VIDEO TOUR AVAILABLE!
A STRIKING CONTEMPORARY HOME OF DISTINCTION WITH APPROXIMATELY 2,750 SQ FT OF BEAUTIFULLY DESIGNED LIVING SPACE
This is one of those homes that immediately stands apart. Its contemporary design, generous proportions and exceptional specification combine beautifully with the unique setting within the Anlaby House Estate. The flowing ground floor, impressive principal suite and attractive wraparound gardens create a home that is equally suited to everyday family life and entertaining on a larger scale.
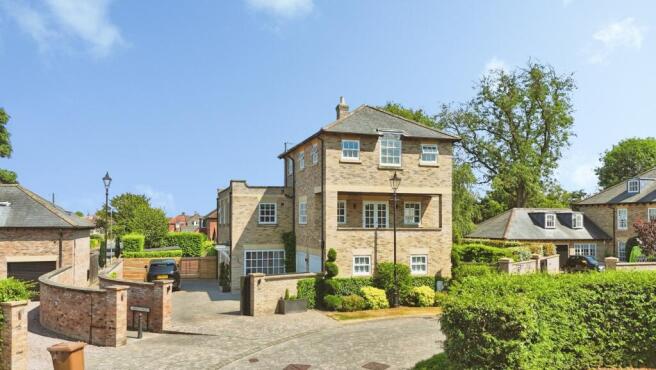
Occupying an enviable position at the far end of an exclusive cul-de-sac, this striking detached residence forms part of the prestigious redevelopment of the Grade II listed Anlaby House Estate. Constructed in around 2011, the development thoughtfully combines the character of the original mansion, now converted into apartments, with a collection of individually designed contemporary homes. Number Six enjoys a particularly attractive position overlooking the central green that gives The Square its name, creating an attractive leafy setting within easy reach of Anlaby Village and excellent transport connections.
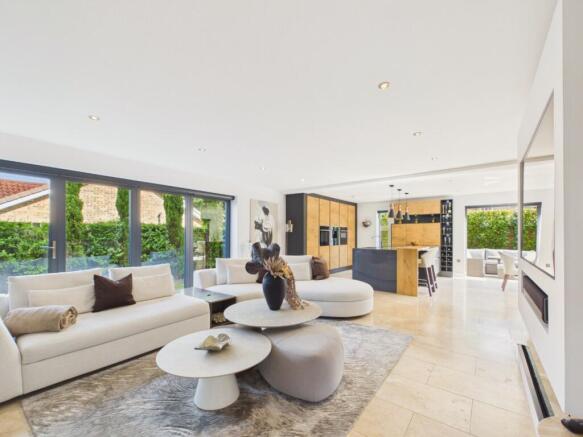
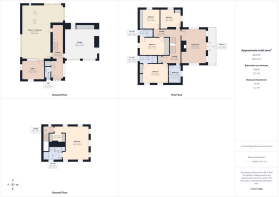
Extending to approximately 2,750 square feet and arranged across three floors, the property has been finished to an exceptionally high standard throughout. The current owners have further enhanced the accommodation since purchasing the property in 2017, including remodelling the kitchen and principal living space to create an impressive open plan layout that makes the most of the generous proportions and natural light.
The welcoming entrance begins with an impressive vestibule incorporating built-in storage and a guest cloakroom before leading through to the inner hallway. Here, a striking glass-fronted wine cabinet provides an eye-catching focal point, while a personnel door offers direct access into the attached double garage. Currently arranged as a home gym, the garage also incorporates fitted storage units and a practical utility area, demonstrating the flexibility of the space.
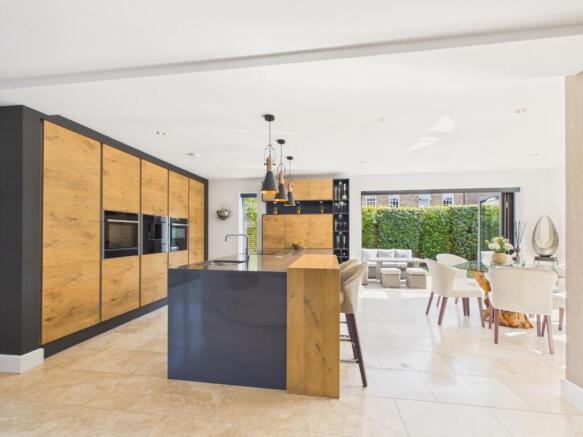
The heart of the home is undoubtedly the expansive open plan living area. Designed with modern family life in mind, the space seamlessly combines the sitting, dining and kitchen areas while maintaining clearly defined zones for relaxing and entertaining. Three sets of bi-folding doors open directly onto the wraparound gardens, allowing the outside and inside spaces to connect effortlessly during the warmer months and drawing natural light deep into the accommodation throughout the day.
The contemporary kitchen has been finished to a high specification with an extensive range of quality cabinetry, integrated appliances and a central breakfast bar that naturally becomes a gathering point for family and guests alike. Crittall-style glazed doors provide separation to a dedicated home office when required, while maintaining the open feel of the ground floor. Underfloor heating extends throughout all floors, adding further comfort.
The first floor continues to impress. A beautifully appointed formal lounge enjoys a wonderful west-facing balcony terrace, providing an ideal place to sit and enjoy the afternoon and evening sunshine. Also on this floor are four well-proportioned double bedrooms, two of which benefit from their own en suite shower rooms, while the remaining bedrooms are served by a stylish house bathroom.
A further staircase rises to the second floor, where the principal suite occupies the entire level. This private space comprises a generous bedroom, a separate fitted dressing area and an en suite bathroom, creating a peaceful escape from the main living accommodation below.
Throughout the home, the quality of finish is immediately apparent. The carefully considered layout, impressive ceiling heights and extensive glazing combine to create bright, welcoming interiors with a strong sense of space across every floor.
Externally, automated sliding gates open onto a generous private driveway positioned to the northern side of the property, providing ample parking for several vehicles in addition to the attached double garage. The wraparound gardens have been thoughtfully designed, with the principal outdoor space enjoying a south-facing aspect. Patio seating areas, lawned gardens and established planted borders provide attractive surroundings, while mature evergreen boundary planting offers an excellent degree of privacy.
The location combines peaceful surroundings with everyday convenience. Anlaby Village offers a wide range of local amenities, while Hull city centre, the Humber Bridge, the A63 and the M62 motorway network are all readily accessible, making this an excellent base for both commuting and family life.
With its distinctive architecture, exceptional specification, generous accommodation and highly regarded setting within the Anlaby House Estate, this is a truly individual home that offers a rare combination of contemporary design, flexibility and quality.
Owners Thoughts
“From the moment we first saw this house, we always hoped one day it would be ours. When the opportunity came along in 2017, we didn’t hesitate. We’ve loved creating a home that works perfectly for entertaining, with the open plan ground floor bringing everyone together, while the upper floors provide plenty of space and privacy for family and guests. The setting is wonderfully peaceful, yet everything we need is close by.”
Agent’s Note
We are advised that the property has a shared drain.
This property is Contract Ready, the legal work has already started, saving time, reducing risk, and helping your move go smoothly. See below for details.
Tenure
The tenure is managed freehold with a quarterly service charge of £179.40.
Council Tax
Council Tax is payable to the East Riding of Yorkshire Council. From verbal enquiries we are advised that the property is shown in the Council Tax Property Bandings List in Valuation Band G*
Fixtures & Fittings
Certain fixtures and fittings may be purchased with the property but may be subject to separate negotiation as to price.
Disclaimer
*The agent has not had sight of confirmation documents and therefore the buyer is advised to obtain verification from their solicitor or surveyor.
Viewings
Strictly by appointment with the sole agents.
Mortgages
We will be pleased to offer expert advice regarding a mortgage for this property, details of which are available from our ---- office. Your home is at risk if you do not keep up with repayments on a mortgage or other loan secured on it.
Important Buyer Information: To progress your offer, we are legally required to verify your identity, confirm your source of funds, and assess affordability. This process incurs a fee of £50 (inc. VAT) for sole buyers, or £100 (inc. VAT) for joint buyers, regardless of the number of individuals involved.
What Contract Ready Means for You — the Buyer
When a seller is Contract Ready, it means all the key legal documents are prepared before a sale is agreed, so everything’s ready to go as soon as the offer is accepted, with no cost to you.
This includes:
• Proof of ownership and authority to sell
• Seller’s Property Information Forms (TA6, TA10)
• Draft contract of sale
Your solicitor usually receives the full legal pack within 48 hours, so they can get to work immediately.
How this helps you:
• Reduces the number of enquiries going back and forth
• Smoother and potentially quicker sale
• Lowers the risk of the sale falling through