Beverley Road,Walkington,Beverley,HU17 8RP

- PROPERTY TYPE
Detached
- BEDROOMS
5
- BATHROOMS
2
- SIZE
Ask agent
- TENUREDescribes how you own a property. There are different types of tenure - freehold, leasehold, and commonhold.Read more about tenure in our glossary page.
Freehold
Key features
- Just Under Two Acre Plot
- Individual Detached Family Home
- Scope To Develop The Property ( subject to planning permission)
- Four Reception Rooms
- Live In Kitchen/Dining Room
- Utility Room
- Five Bedrooms
- Three Bathrooms/Cloak room
- Double Garage
- Adjacent to Open Countryside
Description
REFERENCE BA0665 Ben Appella
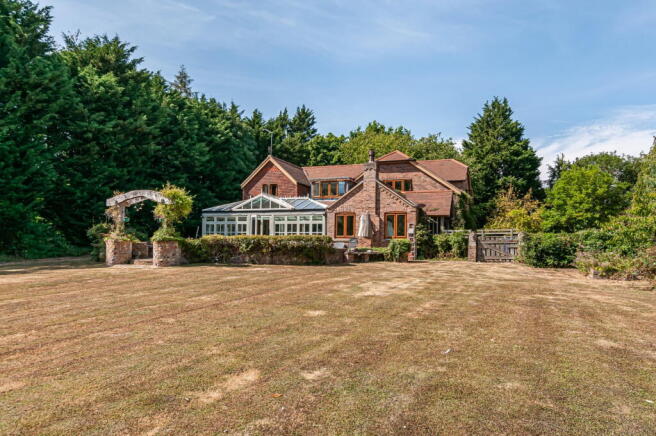
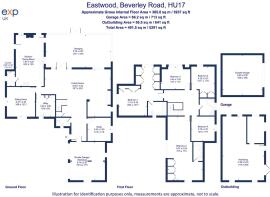
Discover this exceptional and individual family home, set within a generous plot of just under two acres, ideally situated approximately 1.8 miles from the vibrant centre of Beverley. Custom-built, to my clients' specification this property offers well-proportioned living accommodation throughout and presents significant potential for further development, subject to planning permission and local planning laws.The extensive grounds provide a remarkable sense of privacy, featuring both formal gardens and woodland areas. Inside, the residence boasts five comfortable double bedrooms and three well-appointed bathroom facilities. The ground floor offers versatile living with four spacious reception rooms and a live-in kitchen/dining room, perfect for family life and entertaining. Additional practical spaces include a walk-in pantry and a utility room. Parking is very generous, with an integral double garage and a further detached double garage, complemented by a private driveway. Outbuildings provide additional storage or potential for various uses.This property offers a unique opportunity to acquire a substantial home with both character and considerable scope in a highly sought-after location.
LOCATION: For those who enjoy outdoor pursuits Walkington offers a wealth of countryside walks and bridleways right on the doorstep. The village primary school has an excellent reputation and the location provides easy access to major road networks connecting to Hull, York, and Leeds, with a local train station at Beverley. Historically, Beverley has been recognised as one of the best places to live in the UK, renowned for its attractive market town, Minster, racecourse, and thriving independent shops, along with the Beverley Westwood and Golf course, both of which are within a level cycling/walking distance of Walkington.
ACCOMMODATION: The property is accessed via electrically operated wooden gates that give access to an extensive driveway which provides parking for numerous vehicles and leads to the two double garages.
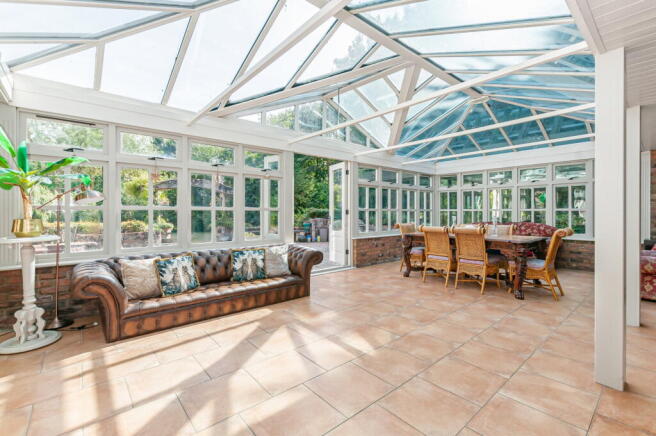
The entrance hall is a very useable space with doors to ground floor rooms and a return staircase to the first floor. The principal LIVING ROOM is very well proportioned, offering great family space and gives access to the orangery. A nice focal point to the room is the stock brick fireplace, inset wood burning stove and oak mantle above. There is a further good sized SITTING ROOM located to the front of the property, along with a separate STUDY, which once again, is of a generous size. The ORANGERY sits across the rear of the property and offers splendid views of the gardens. Double doors lead to the shaped terrace making this the ideal environment for entertaining and summer dining.
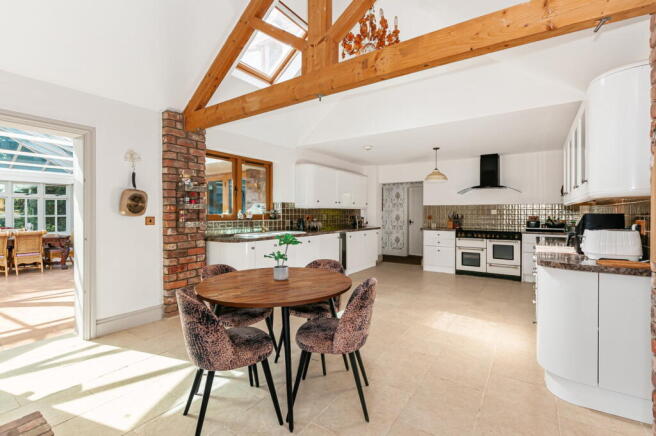
The Live in KITCHEN/DINING ROOM is a fantastic space filled with natural light. The vaulted ceiling gives a true sense of space and the exposed stock brick chimney breast with inset stove creates a nice focal point to this room. There are a comprehensive range of storage solutions to include eye level and base level cabinets and drawers, complimented by contrasting counter tops. Space is offered for a large cooking range and there is an integrated dishwasher. There is more than ample space for everyday dining and entertaining. The walk in pantry provides great storage and is a superb and very useful addition. In addition there is a well equipped UTILITY ROOM which offers further storage solutions and space for a washing machine, tumble dryer and American style fridge/freezer.
The first floor landing is, once agin, a very useable space with panelled doors leading to all rooms.
The very generously sized MASTER BEDROOM is of dual aspect, overlooks the gardens and offers a full and comprehensive range of fitted wardrobes. The EN SUITE SHOWER ROOM provides a three piece suite of; shower enclosure to one wall with thermostatic shower and rainfall shower head, close coupled WC, wash basin with chrome towel rail, tiled floor and walls, and heated towel rail.
BEDROOM TWO is another very generous dual aspect, double room that offers a full range of storage solutions and also benefits from an ensuite shower room comprising a three piece suite of; double shower enclosure, thermostatic shower with rainfall shower head and hand held spray attachment, pedestal wash basin, close coupled WC, tiled walls and floor, and heated towel rail.
There are three further bedrooms to the first floor, all of which are very well proportioned double rooms.
The FAMILY BATHROOM comprises a three piece suite of corner bath, pedestal wash basin, close coupled WC, heated towel rail, and tiled floor and walls.
OUTSIDE: There is a shaped terrace with bbq area, oak bench seating and a central fire pit. A oak timbered archway leads to the mature gardens that envelope the property with the majority sitting to the rear of the house which combine a large expanse of formal lawn and woodland. There are additional lawned areas to the front and side of the property and a sweeping driveway, which is accessed via electronically operated wooden gates, where parking is provided for numerous vehicles and leads to the double integral garage.
The GARAGE has twin up and over doors, light and power and an integral door to the house. The boiler for the ground source heating system is housed in the garage along with an additional hot water storage tank
OUTBUILDINGS: There is a further double garage, garden store and greenhouse.
- COUNCIL TAXA payment made to your local authority in order to pay for local services like schools, libraries, and refuse collection. The amount you pay depends on the value of the property.Read more about council Tax in our glossary page.
- Band: G
- PARKINGDetails of how and where vehicles can be parked, and any associated costs.Read more about parking in our glossary page.
- Garage,Driveway
- GARDENA property has access to an outdoor space, which could be private or shared.
- Yes
- ACCESSIBILITYHow a property has been adapted to meet the needs of vulnerable or disabled individuals.Read more about accessibility in our glossary page.
- Ask agent
Beverley Road,Walkington,Beverley,HU17 8RP

Add an important place to see how long it'd take to get there from our property listings.
__mins driving to your place
Affordability

Notes
Staying secure when looking for property
Ensure you're up to date with our latest advice on how to avoid fraud or scams when looking for property online.
Visit our security centre to find out moreDisclaimer - Property reference S1818029. The information displayed about this property comprises a property advertisement. Rightmove.co.uk makes no warranty as to the accuracy or completeness of the advertisement or any linked or associated information, and Rightmove has no control over the content. This property advertisement does not constitute property particulars. The information is provided and maintained by eXp UK, Yorkshire and The Humber. Please contact the selling agent or developer directly to obtain any information which may be available under the terms of The Energy Performance of Buildings (Certificates and Inspections) (England and Wales) Regulations 2007 or the Home Report if in relation to a residential property in Scotland.
*This is the average speed from the provider with the fastest broadband package available at this postcode. The average speed displayed is based on the download speeds of at least 50% of customers at peak time (8pm to 10pm). Fibre/cable services at the postcode are subject to availability and may differ between properties within a postcode. Speeds can be affected by a range of technical and environmental factors. The speed at the property may be lower than that listed above. You can check the estimated speed and confirm availability to a property prior to purchasing on the broadband provider's website. Providers may increase charges. The information is provided and maintained by Decision Technologies Limited. **This is indicative only and based on a 2-person household with multiple devices and simultaneous usage. Broadband performance is affected by multiple factors including number of occupants and devices, simultaneous usage, router range etc. For more information speak to your broadband provider.