
Milburn Road, Newbiggin, Temple Sowerby

- PROPERTY TYPE
Detached Bungalow
- BEDROOMS
3
- BATHROOMS
2
- SIZE
1,519 sq ft
141 sq m
- TENUREDescribes how you own a property. There are different types of tenure - freehold, leasehold, and commonhold.Read more about tenure in our glossary page.
Freehold
Key features
- Immaculately presented three bedroom bungalow
- Beautifully maintained and generous wrap around garden
- Income Potential / Ideal for Multi-generational use
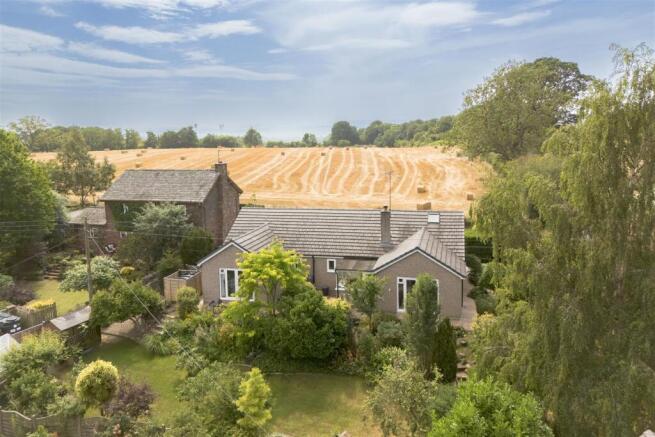
- Stunning outlook across the countryside and fells
- Parking for multiple vehicles and integral garage
- Desirable and peaceful village location
- Completely renovated to include high quality fixtures and fittings throughout
- Renovated to a high standard
- Easy access to the A66 via Temple Sowerby, Penrith and the M6
- Offering 1,519sq ft of living accommodation
Description
Extending to approximately 1,519 sq ft, the home has been extensively renovated to an exceptional standard and is presented in immaculate, move-in-ready condition throughout.
Offering excellent versatility, part of the property can be used as self-contained guest accommodation, providing exciting potential for multi-generational living, independent guest space, or an income-generating opportunity (subject to any necessary consents).
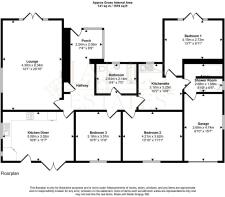
Porch - 2.24 x 2.05 (7'4" x 6'8") - uPVC door leading into the porch with two uPVC double glazed windows. Fitted carpet. Open to the hallway.
Hallway - T shaped hallway with internal doors to the accommodation. Storage cupboard. Radiator. LED lighting.
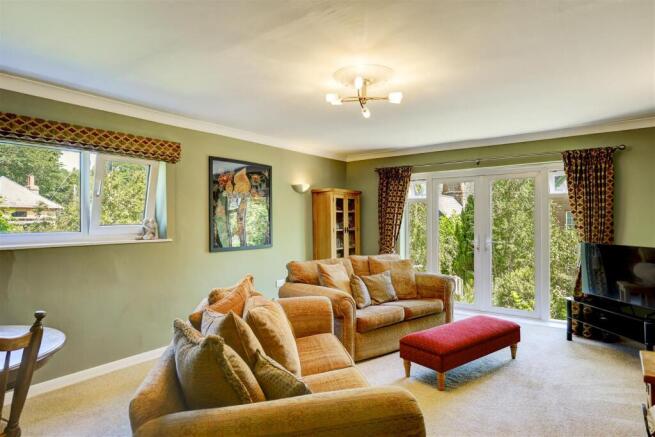
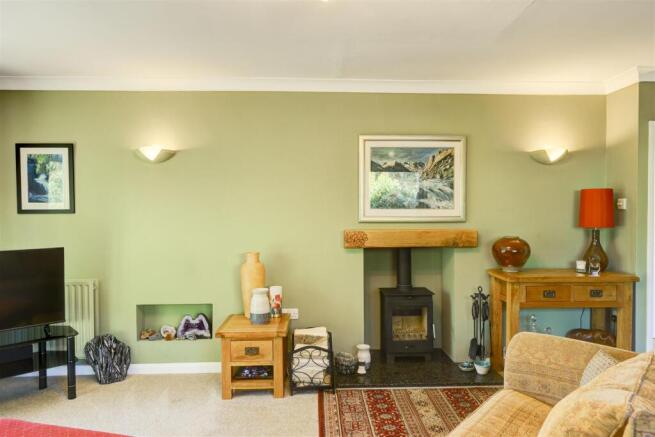
Lounge - 6.34 x 4.30 (20'9" x 14'1") - A spacious and bright lounge which has uPVC French style doors leading out to the garden and uPVC double glazed window to the side aspect. Wood burning stove set upon a marble hearth with timber mantle over. Radiator. Fitted carpet.
Kitchen Diner - 5.08 x 3.52 (16'7" x 11'6") - A modern, bright dining kitchen which has a range of fitted wall and base units and complementing worksurfaces and 1.5 sink drainer unit. There are integrated appliances including an electric oven with an electric hob and extractor hood over, a fridge freezer and a dishwasher. Pantry unit. Radiator. uPVC French doors and a separate uPVC door leading out to the garden patio. uPVC double glazed window to the side aspect. Ample space for dining furniture. LED lighting.
Family Bathroom - 2.84 x 2.14 (9'3" x 7'0") - A contemporary bathroom suite which comprises; shower cubicle containing mains rainforest shower unit and tiled walls, panelled bath with shower attachments from taps, low level w/c and vanity sink unit. Heated towel rail. uPVC double glazed window with opaque glass. LED lighting.
Bedroom Three - 3.57 x 3.18 (11'8" x 10'5") - Spacious double bedroom with uPVC window to the rear aspect. Fitted carpet. Radiator.
Bedroom Two - 4.21 x 3.62 (13'9" x 11'10") - Spacious double bedroom with uPVC window to the rear aspect. Fitted carpet. Radiator.
Bedroom One - 4.15 x 2.73 (13'7" x 8'11") - A large double bedroom which is bright and spacious, having uPVC French doors leading out to the garden. Two radiators.
Kitchenette - 3.25 x 3.10 (10'7" x 10'2") - A well appointed kitchenette which has base units and complementing worksurfaces with an electric hob. Ample space for dining furniture. uPVC window to the front aspect. Stainless steel sink drainer unit. Radiator.
Shower Room - 2.68 x 1.98 (8'9" x 6'5") - A modern shower room which has a shower cubicle containing a mains rainforest shower unit, low level w/c and vanity sink unit. Two heated towel rails. uPVC window.
Garage - 2.69 x 4.74 (8'9" x 15'6") - Having internal and external access. Up and over door. Power, water and lighting. Plumbing for a washing machine. Excellent space for storage. uPVC double glazed window to the side elevation.
Outside - West Bank sits within a beautifully maintained, generous wrap-around garden, combining lawned areas, mature planting, dry stone walling and a well-stocked greenhouse. A flagged patio area, accessed via bi-fold and French doors from the kitchen and lounge, provides a lovely spot for outdoor dining and entertaining, taking in stunning, far-reaching views across the surrounding countryside and fells. There is parking for multiple vehicles in addition to the integral garage. There is a second driveway space providing access to the lower garden.
Location - Newbiggin is a peaceful and highly desirable village nestled in the Eden Valley, surrounded by open countryside and within sight of the fells. Despite its rural, tucked-away setting, the property benefits from easy access to the A66 via Temple Sowerby and Kirkby Thore, with Penrith and the M6 motorway both within convenient reach — ideal for commuting or exploring the Lake District and North Pennines.
Services - Mains water, drainage, and electricity are all connected to the property. Oil fired central heating. Double glazing throughout.
Directions - From Penrith, head East on the A66 for approximately 8 miles. Turn off for Temple Sowerby and continue towards the village. Turn left signposted Culgaith, head down the hill and turn right signposted Newbiggin. Continue for approximately 1.5 miles. Upon entering the village there is a large stone barn on the left-hand side and the driveway for West Bank is on the right-hand side.
What3words location: ///buzzards.limits.sourced
Please Note - These particulars, whilst believed to be accurate, are set out for guidance only and do not constitute any part of an offer or contract - intending purchasers or tenants should not rely on them as statements or representations of fact but must satisfy themselves by inspection or otherwise as to their accuracy. No person in the employment of Lakes Estates has the authority to make or give any representation or warranty in relation to the property. All mention of appliances / fixtures and fittings in these details have not been tested and therefore cannot be guaranteed to be in working order.
Anti-Money Laundering (AML) Checks;
When your offer is accepted, we're legally required to verify your identity. This is carried out by a third-party company at the following costs:
Buying in personal name: £40 (inc. VAT)
Company purchase: £120 (inc. VAT)
These fees are non-refundable, and the purchase cannot proceed until checks are complete.
Brochures
Milburn Road, Newbiggin, Temple SowerbyBrochure- COUNCIL TAXA payment made to your local authority in order to pay for local services like schools, libraries, and refuse collection. The amount you pay depends on the value of the property.Read more about council Tax in our glossary page.
- Band: E
- PARKINGDetails of how and where vehicles can be parked, and any associated costs.Read more about parking in our glossary page.
- On street
- GARDENA property has access to an outdoor space, which could be private or shared.
- Yes
- ACCESSIBILITYHow a property has been adapted to meet the needs of vulnerable or disabled individuals.Read more about accessibility in our glossary page.
- Ask agent

Add an important place to see how long it'd take to get there from our property listings.
__mins driving to your place
Affordability

Get an instant, personalised result:
- Show sellers you’re serious
- Secure viewings faster with agents
- No impact on your credit score
Notes
Staying secure when looking for property
Ensure you're up to date with our latest advice on how to avoid fraud or scams when looking for property online.
Visit our security centre to find out moreDisclaimer - Property reference 34857333. The information displayed about this property comprises a property advertisement. Rightmove.co.uk makes no warranty as to the accuracy or completeness of the advertisement or any linked or associated information, and Rightmove has no control over the content. This property advertisement does not constitute property particulars. The information is provided and maintained by Lakes Estates, Penrith. Please contact the selling agent or developer directly to obtain any information which may be available under the terms of The Energy Performance of Buildings (Certificates and Inspections) (England and Wales) Regulations 2007 or the Home Report if in relation to a residential property in Scotland.
*This is the average speed from the provider with the fastest broadband package available at this postcode. The average speed displayed is based on the download speeds of at least 50% of customers at peak time (8pm to 10pm). Fibre/cable services at the postcode are subject to availability and may differ between properties within a postcode. Speeds can be affected by a range of technical and environmental factors. The speed at the property may be lower than that listed above. You can check the estimated speed and confirm availability to a property prior to purchasing on the broadband provider's website. Providers may increase charges. The information is provided and maintained by Decision Technologies Limited. **This is indicative only and based on a 2-person household with multiple devices and simultaneous usage. Broadband performance is affected by multiple factors including number of occupants and devices, simultaneous usage, router range etc. For more information speak to your broadband provider.