
Gulistan Road, Leamington Spa

- PROPERTY TYPE
Detached Bungalow
- BEDROOMS
3
- BATHROOMS
2
- SIZE
1,161 sq ft
108 sq m
- TENUREDescribes how you own a property. There are different types of tenure - freehold, leasehold, and commonhold.Read more about tenure in our glossary page.
Freehold
Key features
- A Detached Bungalow
- Extended 1970's
- Three Double Bedrooms
- Kitchen With Bi-Folds & Lantern
- Large Living Room & Wood Burner
- Two Bathrooms
- Gated Large Drive
- Peaceful Cul-De-Sac
- Central Leamington
- Landscaped Gardens
Description
Property Details...
Entrance Hall
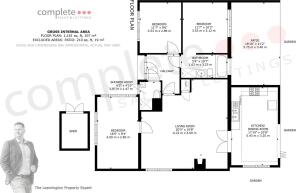
A composite entrance door with frosted side windows leads into the welcoming entrance hall, featuring luxury vinyl tile flooring, a tall white two-column radiator, downlights and a loft hatch. Doors lead to two bedrooms and the shower room, while a glazed oak door opens into the living room.
Living Room
A superbly proportioned square living room featuring herringbone luxury vinyl tile flooring, three tall white two-column radiators and a contemporary wall-mounted wood-burning stove with a glass hearth and feature stone-tiled surround, creating a wonderful focal point. There are recessed downlights, a uPVC double glazed window to the side elevation with modern fitted shutters, a useful storage cupboard housing the gas boiler, glazed oak French doors leading into the kitchen/dining room, and a further door to Bedroom Two.
Kitchen Diner
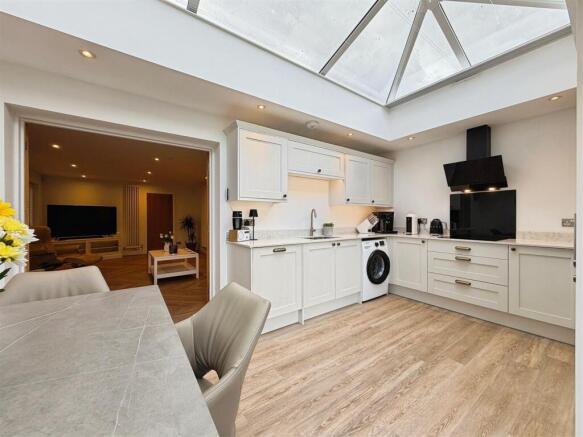
A stunning open-plan kitchen and dining space, finished with timber-effect luxury vinyl tile flooring and flooded with natural light from the impressive feature glass roof lantern, complete with an electric fitted blind. The stylish shaker-style kitchen is fitted with dove grey cabinetry, antique-effect cup handles and door knobs, complemented by quartz worktops incorporating a 1½ bowl inset stainless steel sink with mixer tap and engraved drainer.
Integrated appliances include a Bosch four-ring induction hob with black glass splashback and extractor hood, Bosch double ovens and a fitted dishwasher, together with housing for an upright fridge freezer and space and plumbing for a washing machine. Additional features include under-cabinet lighting, recessed downlights, a radiator, a high-level uPVC double glazed window and impressive bi-folding doors opening directly onto the landscaped garden, creating the perfect space for indoor-outdoor entertaining.
Bedroom One
A generous principal double bedroom featuring a tall white traditional two-column radiator, a uPVC double glazed window and an open access through to the en-suite bathroom.
En-Suite Bathroom
Beautifully appointed with luxury vinyl flooring and fitted with a deep double-ended bath with mixer tap and handheld shower attachment. There is a concealed cistern WC with chrome flush plate, a vanity wash hand basin with mixer tap, chrome heated towel rail and a separate glass shower enclosure with a mains-fed rainfall shower and handheld attachment. Further benefits include recessed downlights, extractor fan and a uPVC double glazed window.
Bedroom Three
A double bedroom featuring a tall white traditional two-column radiator and a uPVC double glazed window to the front elevation with modern fitted shutters.
Shower Room
A stylishly fitted shower room comprising a glass bi-fold shower enclosure with mains-fed rainfall shower and handheld attachment, vanity wash hand basin with mixer tap, concealed cistern WC with chrome flush plate and attractive boxed tiling. Finished with luxury vinyl tile flooring, recessed downlights, extractor fan, chrome heated towel rail and a uPVC double glazed window.
Front & Parking
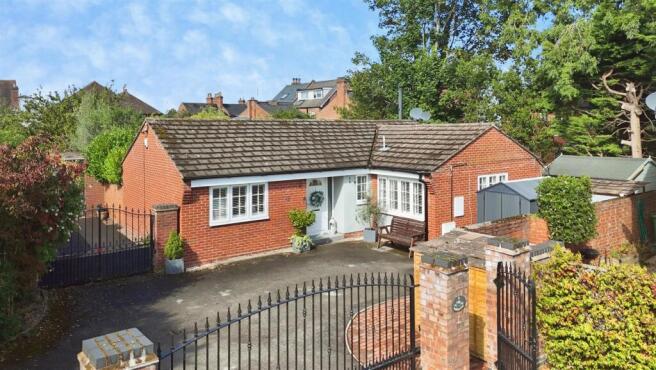
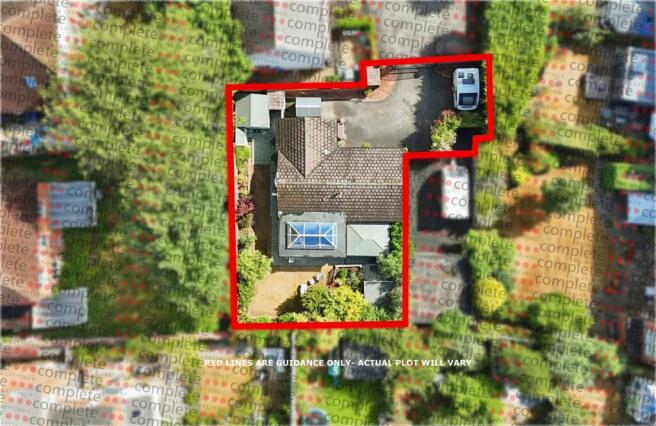
Secure wrought iron gates open onto a generous tarmac courtyard providing secure off-road parking for three to four vehicles. There is also a separate pedestrian gate, block-paved pathways, a useful lock-up store, attractive planted borders and timber side access to the rear garden. (Please note: the neighbouring property has a right of access through to their gates.)
Rear Garden
The beautifully landscaped south-west facing rear garden has been thoughtfully designed to create a wonderful outdoor entertaining space. There are generous paved patios and walkways, a well-maintained lawn and attractive raised stone retaining beds stocked with a wide variety of established shrubs, plants and small ornamental trees. To the side of the property is a further lawned area. The garden also benefits from outdoor lighting, external power points, gated side access to the front and an abundance of mature planting, providing colour, privacy and interest throughout the seasons.
Location
Gulistan Road is regarded as one of North Leamington Spa’s most desirable residential addresses, quietly tucked away within the prestigious Conservation Area yet only a short stroll from the heart of the town. Residents enjoy an exceptional lifestyle, with the vibrant Parade offering an array of independent cafés, award-winning restaurants, wine bars and boutique shops, alongside the beautiful Jephson Gardens, Pump Room Gardens and Victoria Park. For commuters, both Leamington Spa and Warwick railway stations are easily accessible, providing direct services to London Marylebone and Birmingham, while the M40, Jaguar Land Rover, Aston Martin, Warwick Hospital and Warwick University are all within easy reach. The property is also perfectly positioned for highly regarded schools, including North Leamington School, Trinity Catholic School, Kingsley School and Arnold Lodge. Despite its central location, Gulistan Road offers a peaceful setting with leafy surroundings, attractive period homes and picturesque walks through the Conservation Area. Whether enjoying a morning coffee in one of the town’s independent cafés, an evening meal at one of Leamington’s renowned restaurants or a relaxing walk through Jephson Gardens and along the River Leam, this location offers one of the very best lifestyles that Royal Leamington Spa has to offer.
Brochures
Gulistan Road, Leamington Spa- COUNCIL TAXA payment made to your local authority in order to pay for local services like schools, libraries, and refuse collection. The amount you pay depends on the value of the property.Read more about council Tax in our glossary page.
- Band: E
- PARKINGDetails of how and where vehicles can be parked, and any associated costs.Read more about parking in our glossary page.
- Yes
- GARDENA property has access to an outdoor space, which could be private or shared.
- Yes
- ACCESSIBILITYHow a property has been adapted to meet the needs of vulnerable or disabled individuals.Read more about accessibility in our glossary page.
- Ask agent

Add an important place to see how long it'd take to get there from our property listings.
__mins driving to your place
Affordability

About Complete Estate Agents, Leamington Spa
1 Binswood Street Leamington Warwickshire CV32 5RW


Notes
Staying secure when looking for property
Ensure you're up to date with our latest advice on how to avoid fraud or scams when looking for property online.
Visit our security centre to find out moreDisclaimer - Property reference 34857366. The information displayed about this property comprises a property advertisement. Rightmove.co.uk makes no warranty as to the accuracy or completeness of the advertisement or any linked or associated information, and Rightmove has no control over the content. This property advertisement does not constitute property particulars. The information is provided and maintained by Complete Estate Agents, Leamington Spa. Please contact the selling agent or developer directly to obtain any information which may be available under the terms of The Energy Performance of Buildings (Certificates and Inspections) (England and Wales) Regulations 2007 or the Home Report if in relation to a residential property in Scotland.
*This is the average speed from the provider with the fastest broadband package available at this postcode. The average speed displayed is based on the download speeds of at least 50% of customers at peak time (8pm to 10pm). Fibre/cable services at the postcode are subject to availability and may differ between properties within a postcode. Speeds can be affected by a range of technical and environmental factors. The speed at the property may be lower than that listed above. You can check the estimated speed and confirm availability to a property prior to purchasing on the broadband provider's website. Providers may increase charges. The information is provided and maintained by Decision Technologies Limited. **This is indicative only and based on a 2-person household with multiple devices and simultaneous usage. Broadband performance is affected by multiple factors including number of occupants and devices, simultaneous usage, router range etc. For more information speak to your broadband provider.