Moat Croft, Shifnal, Shropshire, TF11 9AH

- PROPERTY TYPE
Detached Bungalow
- BEDROOMS
3
- BATHROOMS
3
- SIZE
Ask agent
- TENUREDescribes how you own a property. There are different types of tenure - freehold, leasehold, and commonhold.Read more about tenure in our glossary page.
Freehold
Key features
- ONLINE VIRTUAL TOUR
- SUPERB PLOT WITH WRAP AROUND GARDENS
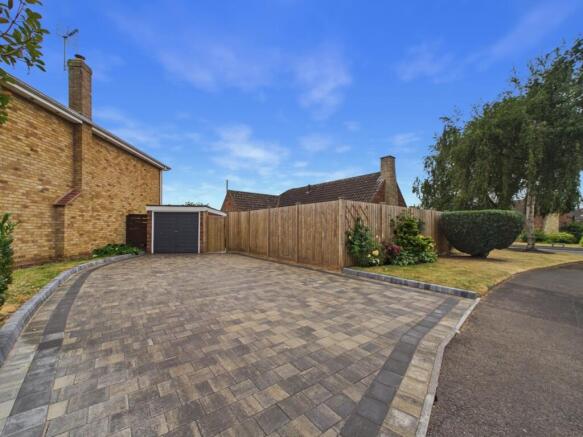
- DETACHED GARAGE WITH DOUBLE WIDTH DRIVEWAY
- IMPRESSIVELY RENOVATED BY THE CURRENT HOMEOWNERS
- 2 EN-SUITES & FAMILY BATHROOM
- QUIET CUL-DE-SAC LOCATION
Description
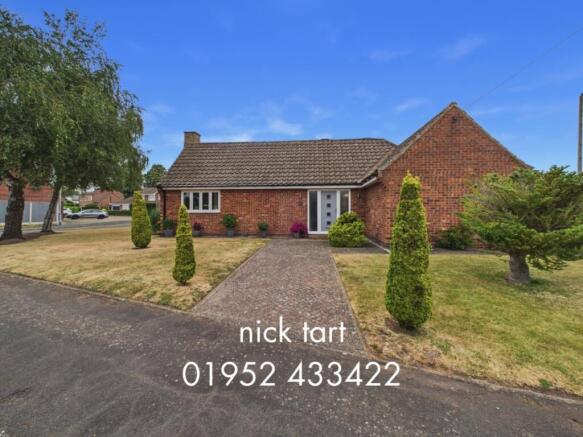
SITUATED ON A CORNER PLOT POSITION IN THE CHOICE LOCATION OF SHIFNAL: A beautifully presented 3 bedroom detached bungalow, which has undergone major renovations, with GARAGE, DOUBLE WIDTH DRIVEWAY & tranquil gardens.
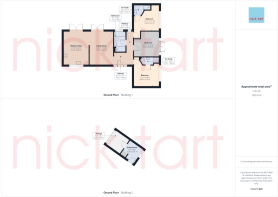
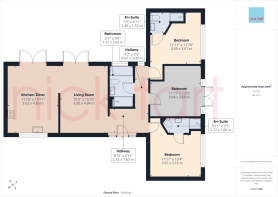
Hallway, Kitchen/Diner, Living Room, Family Bath & Shower Room, 3 Double Bedrooms, 2 En-Suites, Utility (situated at the rear of the garage), Wrap Around Gardens, Driveway & Garage. EPC Rating: Pending
Situation:
Shifnal is an attractive small country town set in the Shropshire countryside, yet most conveniently situated some three miles east of the excellent range of shopping and recreational facilities at Telford town centre. The M54 is within very easy reach providing access to the M6 and the West Midlands conurbation. The town is also serviced by a railway station providing access to Wolverhampton, Birmingham and beyond, as well as Wellington and Shrewsbury and into Wales.
The Property:
Having been impressively renovated by the current homeowners, this light & airy home welcomes you via the main entrance, into a spacious hall leading to a living room on your left & to three bedrooms & a family bath & shower room on your right. Two of the three double bedrooms are equipped with en-suite facilities including shower, pedestal wash basin, WC & ladder style towel rail. The family bath & shower room is home to a spacious shower tray, vanity wash basin, WC, contemporary bath & ladder style towel rail. All three bedrooms benefit from a private outlook onto the side garden.
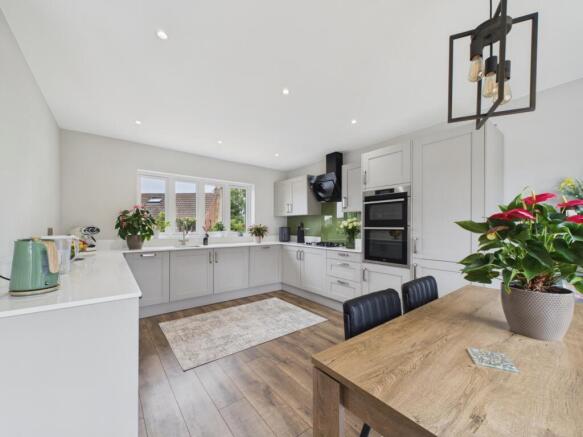
The living room opens out into the kitchen & to the rear garden via French doors. Contemporary base & wall units & integrated appliances complete the kitchen with a dual aspect including French doors, which provide entry to the rear garden. The spacious kitchen offers provision in abundance for family dining.
Outside:
The garage has been partially converted with a useful utility providing space for appliances. To the front of the garage, the up & over door has been retained alongside practical storage space for items such as garden furniture. There are beautifully manicured gardens to the front, back & side of the dwelling. The rear & side gardens are private with a fence line & established hedgerow. A large section of the rear garden is low maintenance & ideal for outdoor seating & entertaining with paved patio, with the theme continuing to the side elevation with laid lawn a predominant feature to this aspect. Gated access from the rear garden leads to the double width driveway, which can easily accommodate four cars.
Tenure: Freehold.
Services: All mains services are connected.
Council Tax Band: E.
We are required by law to conduct anti-money laundering checks on all those selling or buying a property. Whilst we retain responsibility for ensuring checks and any ongoing monitoring are carried out correctly, the initial checks are carried out on our behalf by Lifetime Legal who will contact you once you have agreed to instruct us in your sale or had an offer accepted on a property you wish to buy. The cost of these checks is £52 (incl. VAT) for a purchase and £48 (Inc VAT) for a sale. These costs which covers the cost of obtaining relevant data and any manual checks and monitoring which might be required. This fee will need to be paid by you in advance of us publishing your property (in the case of a vendor) or issuing a memorandum of sale (in the case of a buyer), directly to Lifetime Legal, and is non-refundable.”
We do not receive any of the fee taken by Lifetime Legal for its role in the provision of these checks. We will also require confirmation of where the funding is coming from such as a bank statement with funding for deposit or purchase price and if mortgage finance is required a mortgage agreement in principle from your chosen lender.
Important
We take every care in preparing our sales details. They are carefully checked, however we do not guarantee appliances, alarms, electrical fittings, plumbing, showers, etc. Photographs are a guide and do not represent items included in the sale. Room sizes are approximate. Do not use them to buy carpets or furniture. Floorplans are for guidance only and not to scale. We cannot verify the tenure as we do not have access to the legal title. We cannot guarantee boundaries, rights of way or compliance with local authority planning or building regulation control. You must take advice of your legal representative. Reference to adjoining land uses, i.e. farmland, open fields, etc does not guarantee the continued use in the future. You must make local enquiries and searches. We currently work with a number of recommended conveyancing partners and we currently receive a referral fee of up to £300 for each transaction.
- COUNCIL TAXA payment made to your local authority in order to pay for local services like schools, libraries, and refuse collection. The amount you pay depends on the value of the property.Read more about council Tax in our glossary page.
- Band: E
- PARKINGDetails of how and where vehicles can be parked, and any associated costs.Read more about parking in our glossary page.
- Yes
- GARDENA property has access to an outdoor space, which could be private or shared.
- Yes
- ACCESSIBILITYHow a property has been adapted to meet the needs of vulnerable or disabled individuals.Read more about accessibility in our glossary page.
- Ask agent
Moat Croft, Shifnal, Shropshire, TF11 9AH

Add an important place to see how long it'd take to get there from our property listings.
__mins driving to your place
About Nick Tart Estate Agents, Ironbridge, Telford
16 High Street, Ironbridge, Telford, TF8 7AD



Notes
Staying secure when looking for property
Ensure you're up to date with our latest advice on how to avoid fraud or scams when looking for property online.
Visit our security centre to find out moreDisclaimer - Property reference 10841607. The information displayed about this property comprises a property advertisement. Rightmove.co.uk makes no warranty as to the accuracy or completeness of the advertisement or any linked or associated information, and Rightmove has no control over the content. This property advertisement does not constitute property particulars. The information is provided and maintained by Nick Tart Estate Agents, Ironbridge, Telford. Please contact the selling agent or developer directly to obtain any information which may be available under the terms of The Energy Performance of Buildings (Certificates and Inspections) (England and Wales) Regulations 2007 or the Home Report if in relation to a residential property in Scotland.
*This is the average speed from the provider with the fastest broadband package available at this postcode. The average speed displayed is based on the download speeds of at least 50% of customers at peak time (8pm to 10pm). Fibre/cable services at the postcode are subject to availability and may differ between properties within a postcode. Speeds can be affected by a range of technical and environmental factors. The speed at the property may be lower than that listed above. You can check the estimated speed and confirm availability to a property prior to purchasing on the broadband provider's website. Providers may increase charges. The information is provided and maintained by Decision Technologies Limited. **This is indicative only and based on a 2-person household with multiple devices and simultaneous usage. Broadband performance is affected by multiple factors including number of occupants and devices, simultaneous usage, router range etc. For more information speak to your broadband provider.